
Bespoke Kitchen Installation & Herringbone Flooring — Middleton, Manchester
Alliance Maintenance Services completed a kitchen refurbishment and herringbone flooring installation for a residential property in Middleton.
At a glance.
- Project type
- Kitchens
- Location
- Manchester, Middleton
- Completed
- October 2026
Scope of work
Alliance Maintenance Services completed a kitchen refurbishment and flooring project in Middleton, Greater Manchester. The work commenced with a complete strip out of the existing kitchen to prepare the space for new cabinetry and fittings.
The installation included fitting wall units, base units, and tall storage cabinets to optimise available space, along with housing for integrated appliances. Worktops, a sink, a tap, and a wall splashback were fitted as part of the overall installation.
Herringbone pattern flooring was laid throughout the kitchen area and extended directly into the adjoining hallway to maintain visual continuity across the connected ground-floor spaces.
What the customer needed solving
The existing kitchen required a full layout strip out and replacement, alongside continuous flooring to connect the kitchen with the adjoining hallway.
How it finished
The completed project established an updated kitchen layout with integrated appliances, dedicated storage cabinetry, and unified flooring leading into the hallway.
What this project delivered.
Integrated Storage
Fitted wall, base, and tall units maximize available space for household storage.
Continuous Flooring
Extending the herringbone flooring into the hallway creates a consistent flow between rooms.
Complete Refurbishment
The work covered everything from full strip out to cabinetry fitting, splashbacks, and final finishing.
Every stage.


Thinking about a project like this?
Free, no-obligation quotes across Rochdale, Oldham and Greater Manchester. We aim to respond the same working day.
Covering Greater Manchester
We work across Greater Manchester and the surrounding towns, including the areas below.
Kitchens questions.
Get a quote for Kitchens.
Tell us about your project and we'll be back in touch — we aim to respond the same working day.
- Family-run since 1998
- Fully insured (£5m public liability)
- 2-Year Workmanship Guarantee
- Assure registered · REHAU Authorised · City & Guilds
- We aim to respond the same working day
- 1Tell us about the work
A few details about the job and where it is.
- 2We review your enquiry
A member of the Alliance team looks at what you need. We aim to respond the same working day.
- 3We get in touch
We'll discuss the job with you and arrange a quotation — with a site visit where the work needs one.
Similar work we've completed.
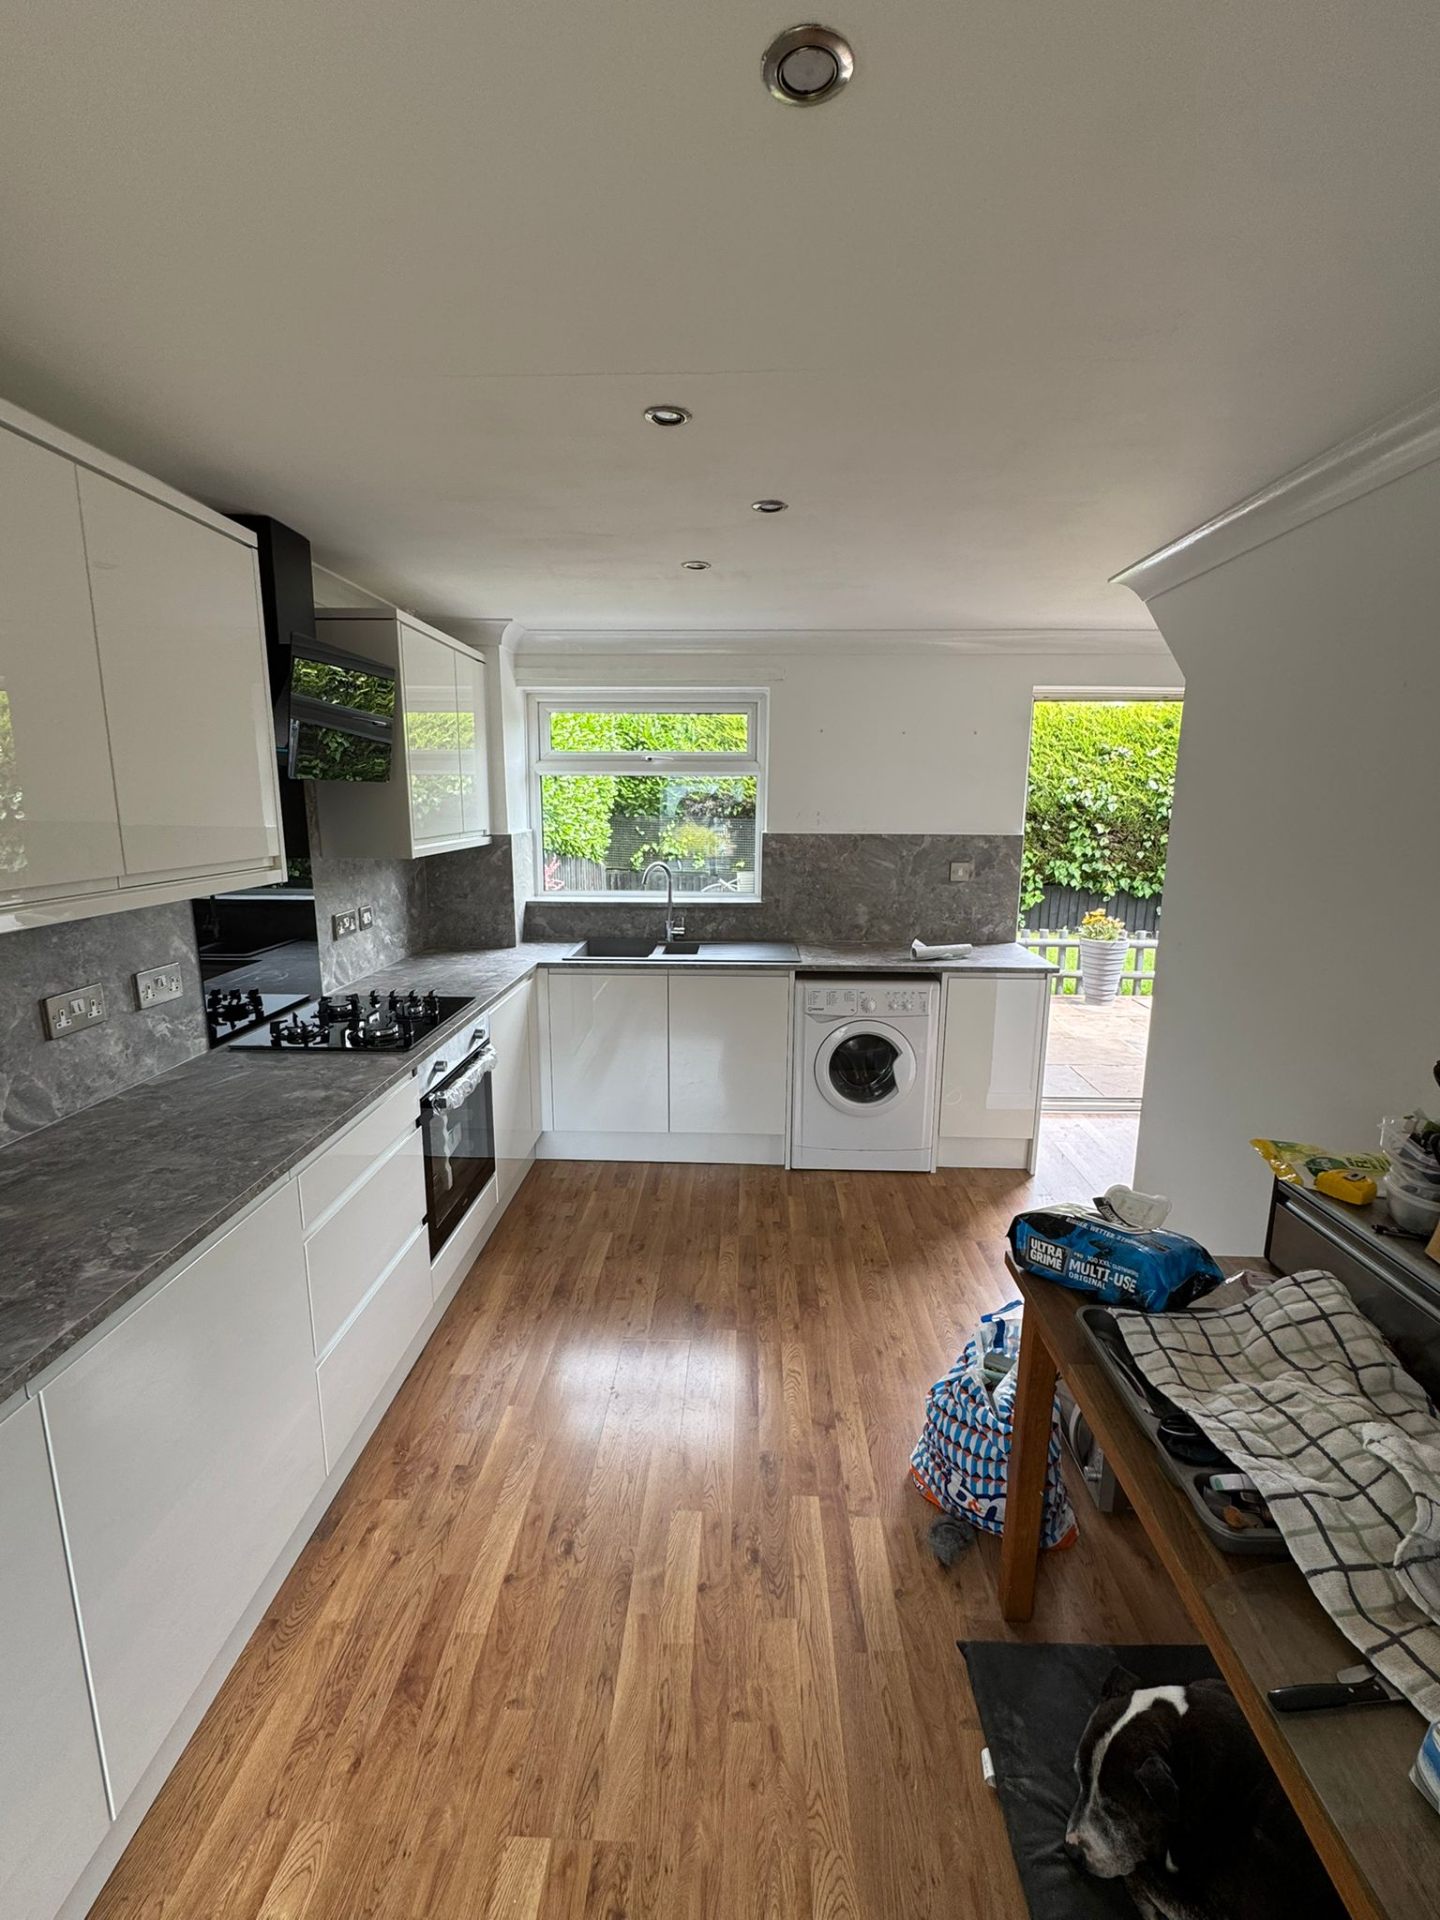
Full Kitchen Renovation — Dated Oak to Modern White Gloss
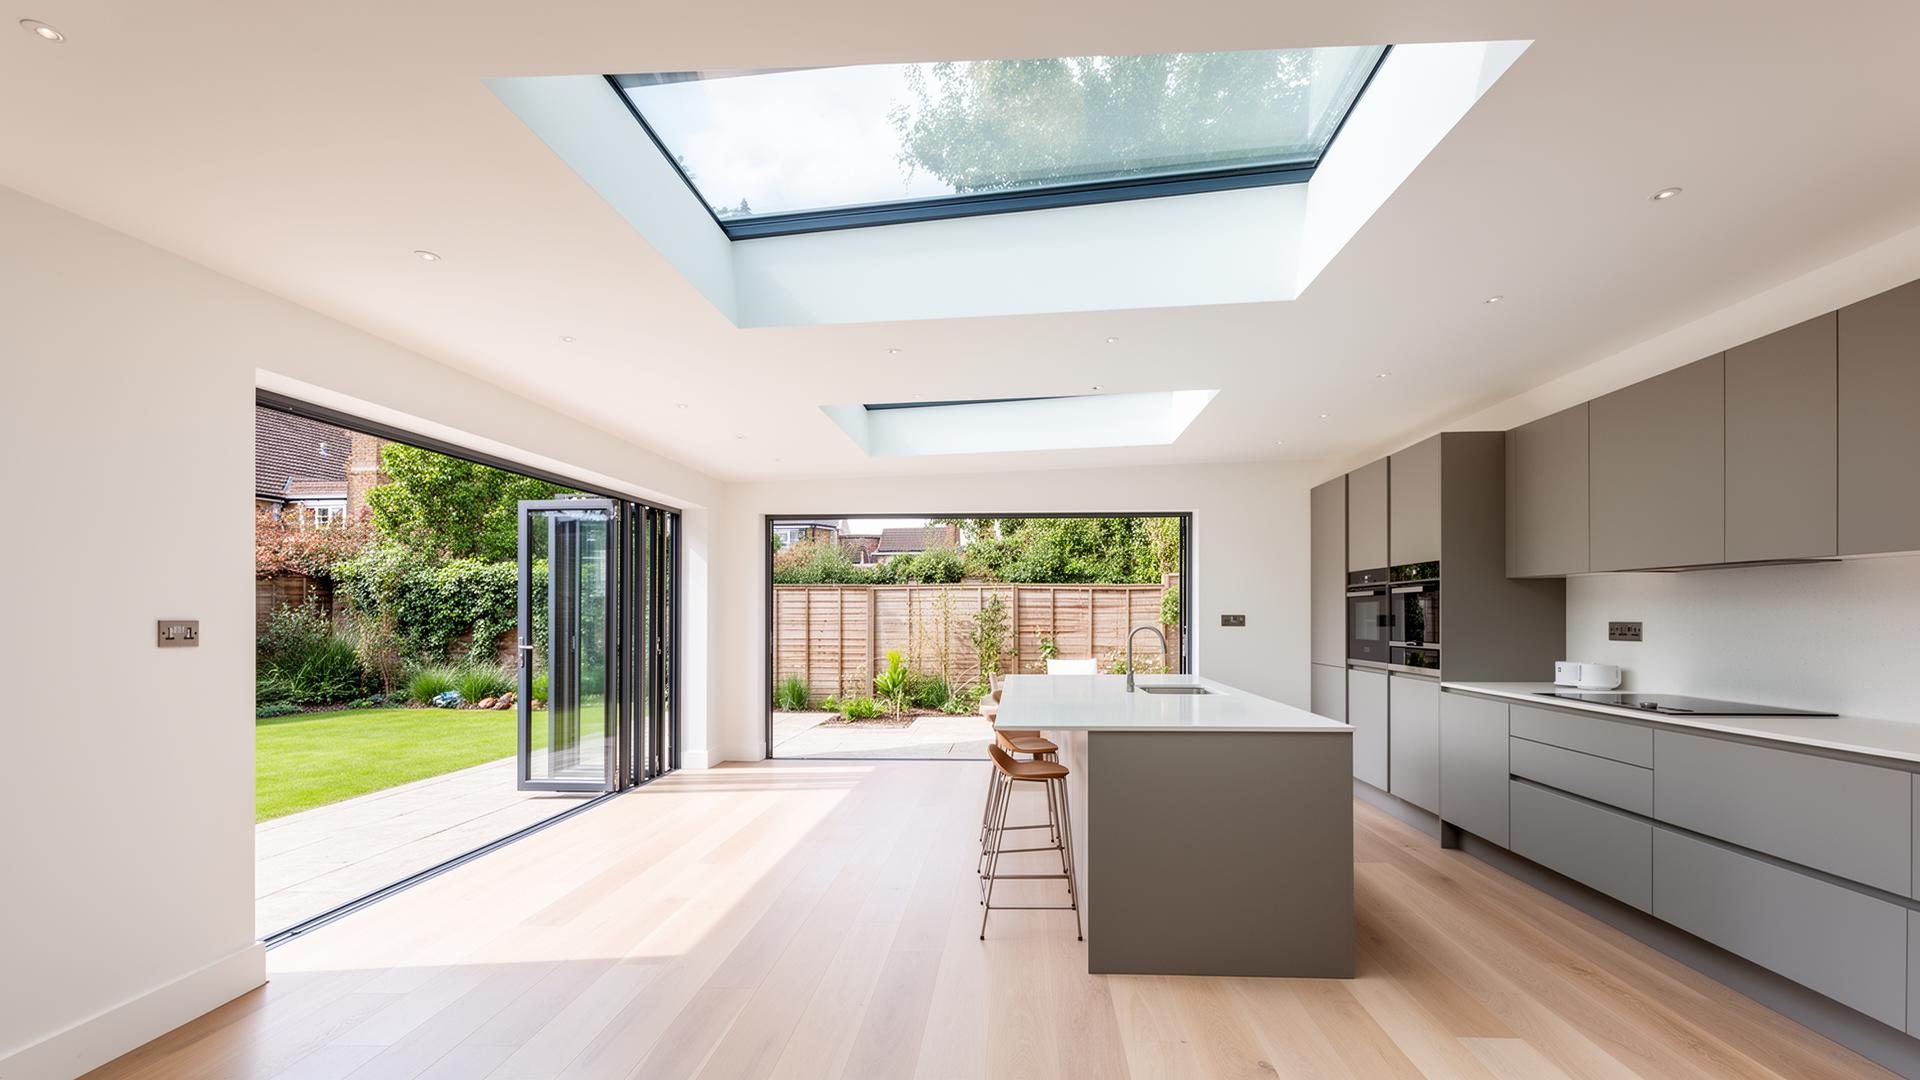
Sage Green Kitchen with Marble Island & Skylights
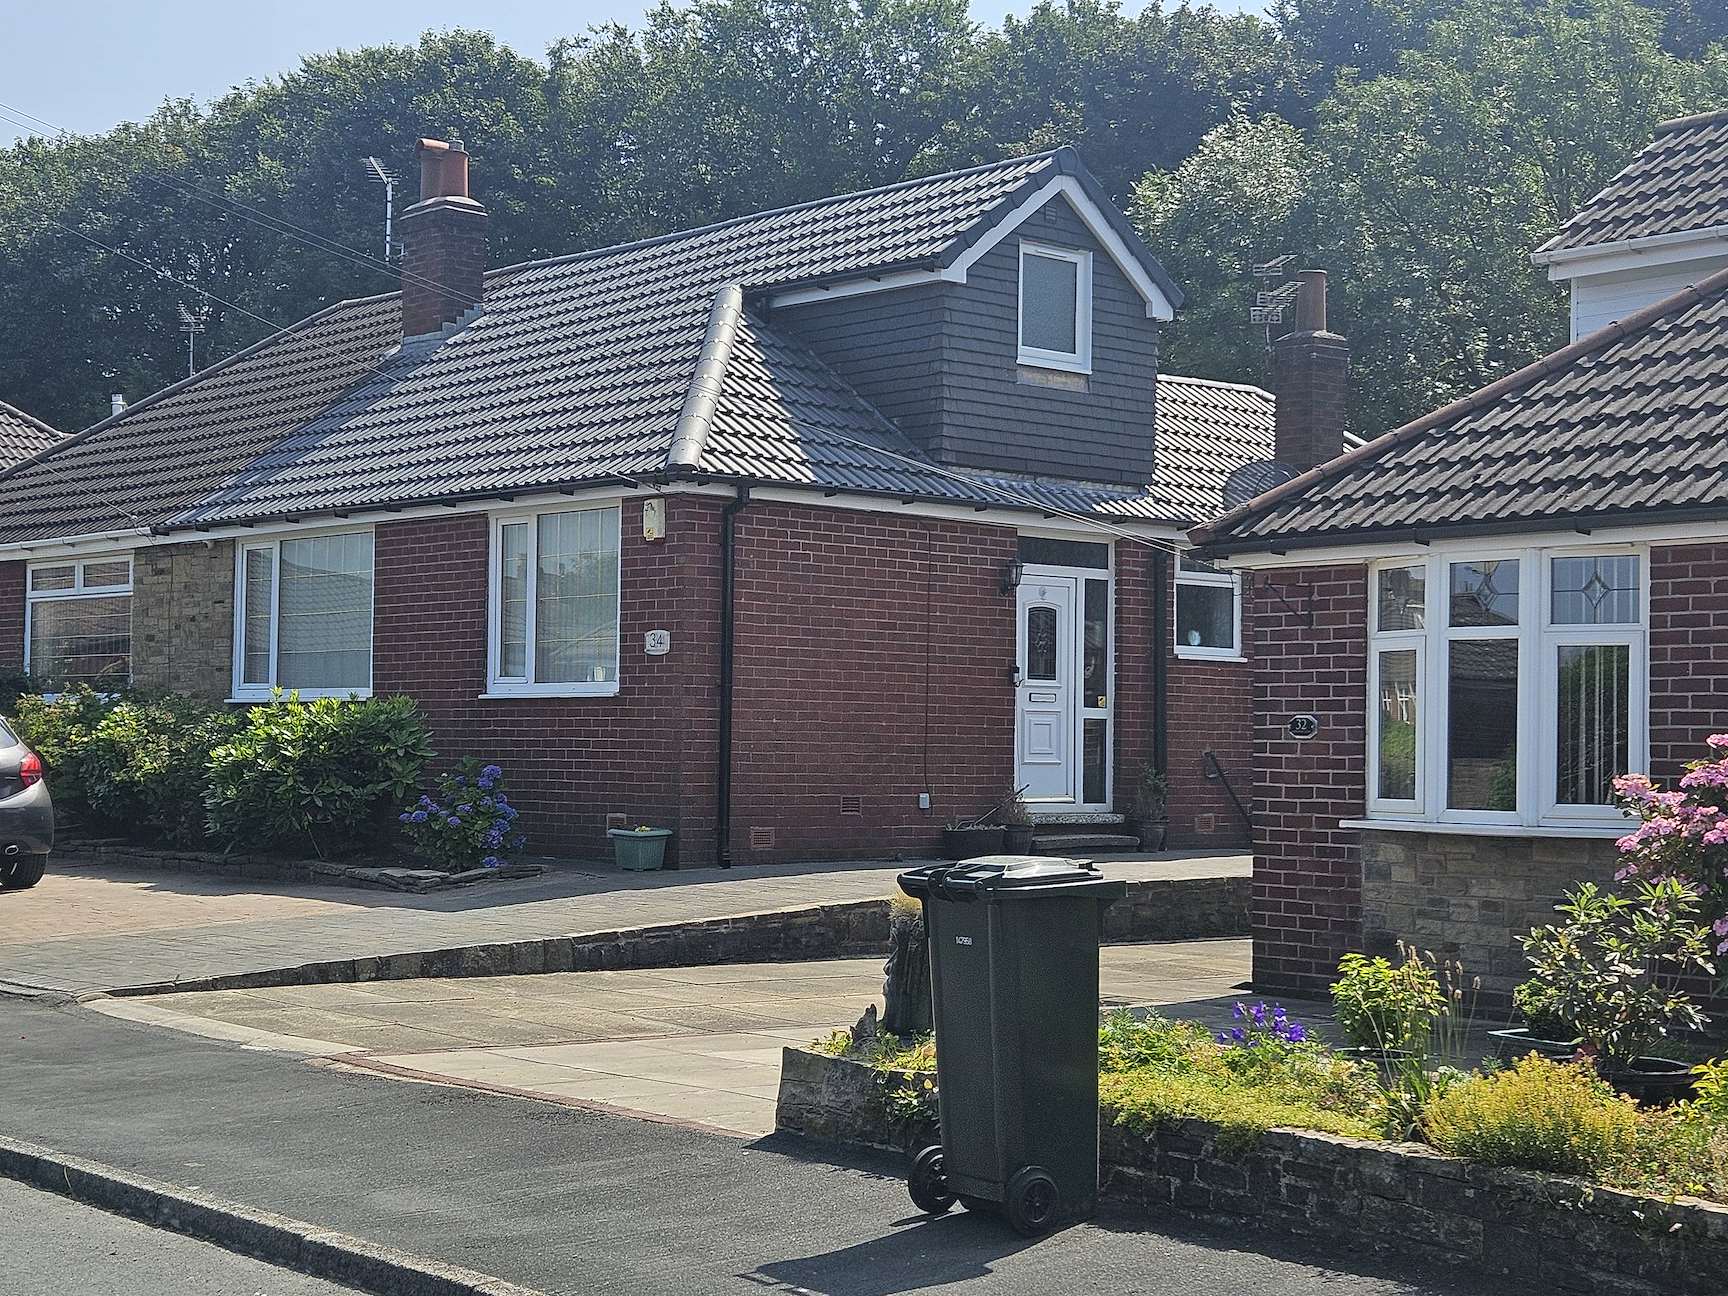
Bungalow Dormer Conversion — Extra Bedroom in the Roof
Let's talk about your project.
Family-run since 1998, fully insured, and covering all of Greater Manchester.
Speak directly with a member of the family-run team.
No call centres, no scripts. Just honest guidance from the people who'll be doing the work.
- Family-run since 1998
- Fully insured (£5m public liability)
- 2-Year Workmanship Guarantee
- Assure registered · REHAU Authorised · City & Guilds
- We aim to respond the same working day