Gallery
Recent Projects Gallery
Real work we're proud to put our name on — completed across Greater Manchester. Filter by category to explore.

Maintenance
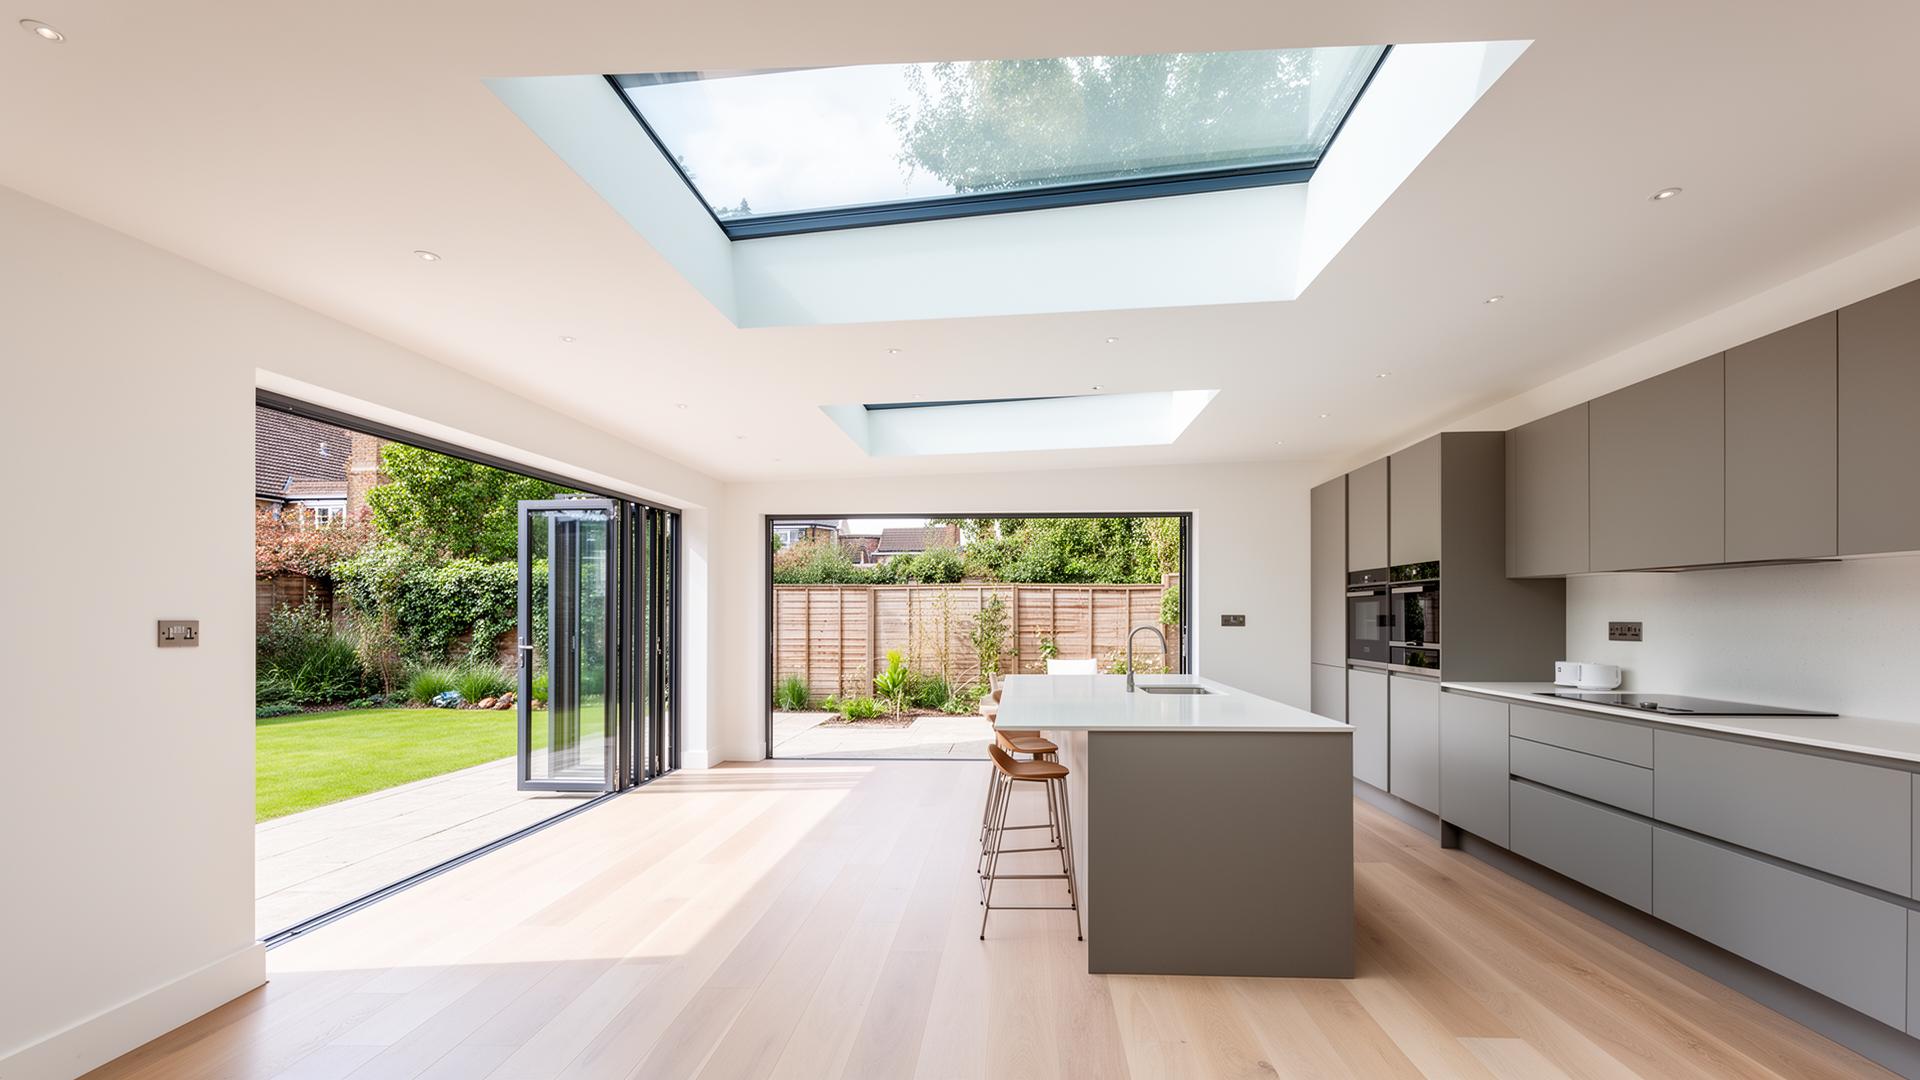
Fitted grey kitchen units with integrated appliances, viewed across the room
View project →

Maintenance
Kitchen run featuring sink, worktop, wall cabinets, and view to garden.
View project →

Extensions
Before: the existing rear elevation and patio area.
View project →

Extensions
Construction: new brickwork complete and French doors fitted, roof still being finished.
View project →

Extensions
Internal preparation: existing space stripped back ready for plastering.
View project →

Extensions
Plastering and first-fix stage complete.
View project →

Extensions
Internal work: new archway formed and walls freshly plastered.
View project →

Extensions
Completed extension: new brickwork, roof and French doors.
View project →

Extensions
Inside the finished extension, looking out through the new French doors.
View project →

Extensions
Kitchen installation under way, including built-in ovens.
View project →

Extensions
Finished kitchen: built-in double oven, sink run and archway through to the utility area.
View project →

Extensions
Completed kitchen with new worktops, hob and ovens.
View project →

Extensions
Completed kitchen: full run of units, worktops and induction hob.
View project →

Extensions
Finished sink run beneath the new window.
View project →
Extensions
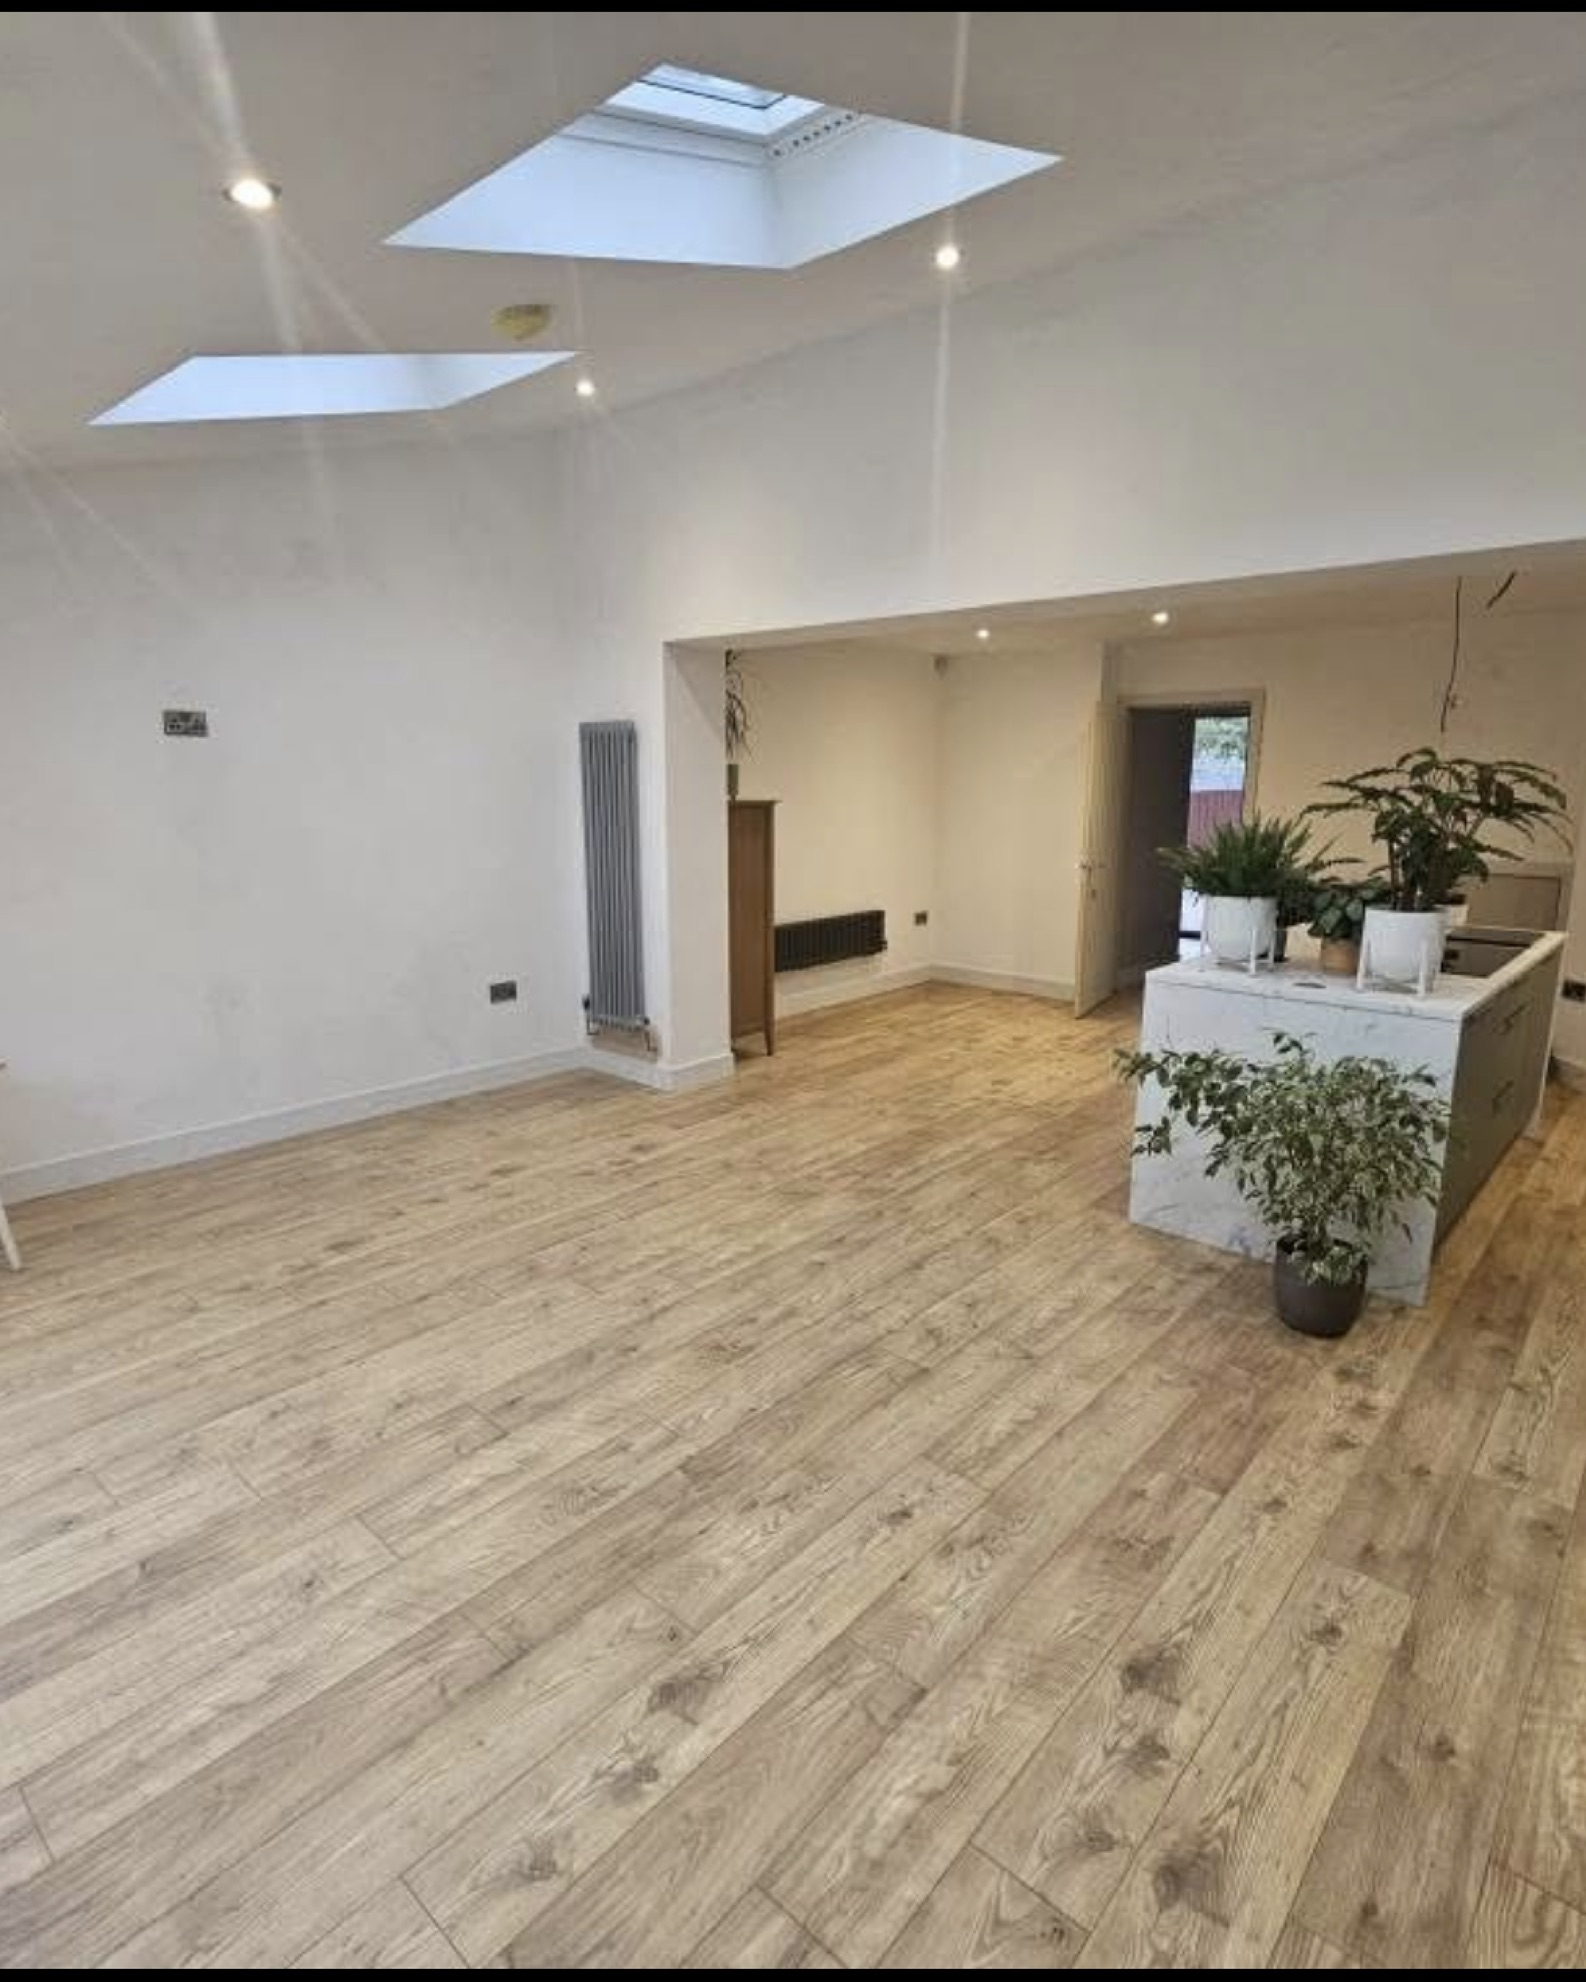
Open-Plan Kitchen Extension
View project →
Aluminium
Rear Extension with Bi-Folds
Kitchens
Contemporary Kitchen
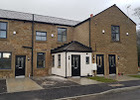
Roofing
New-Build Terrace
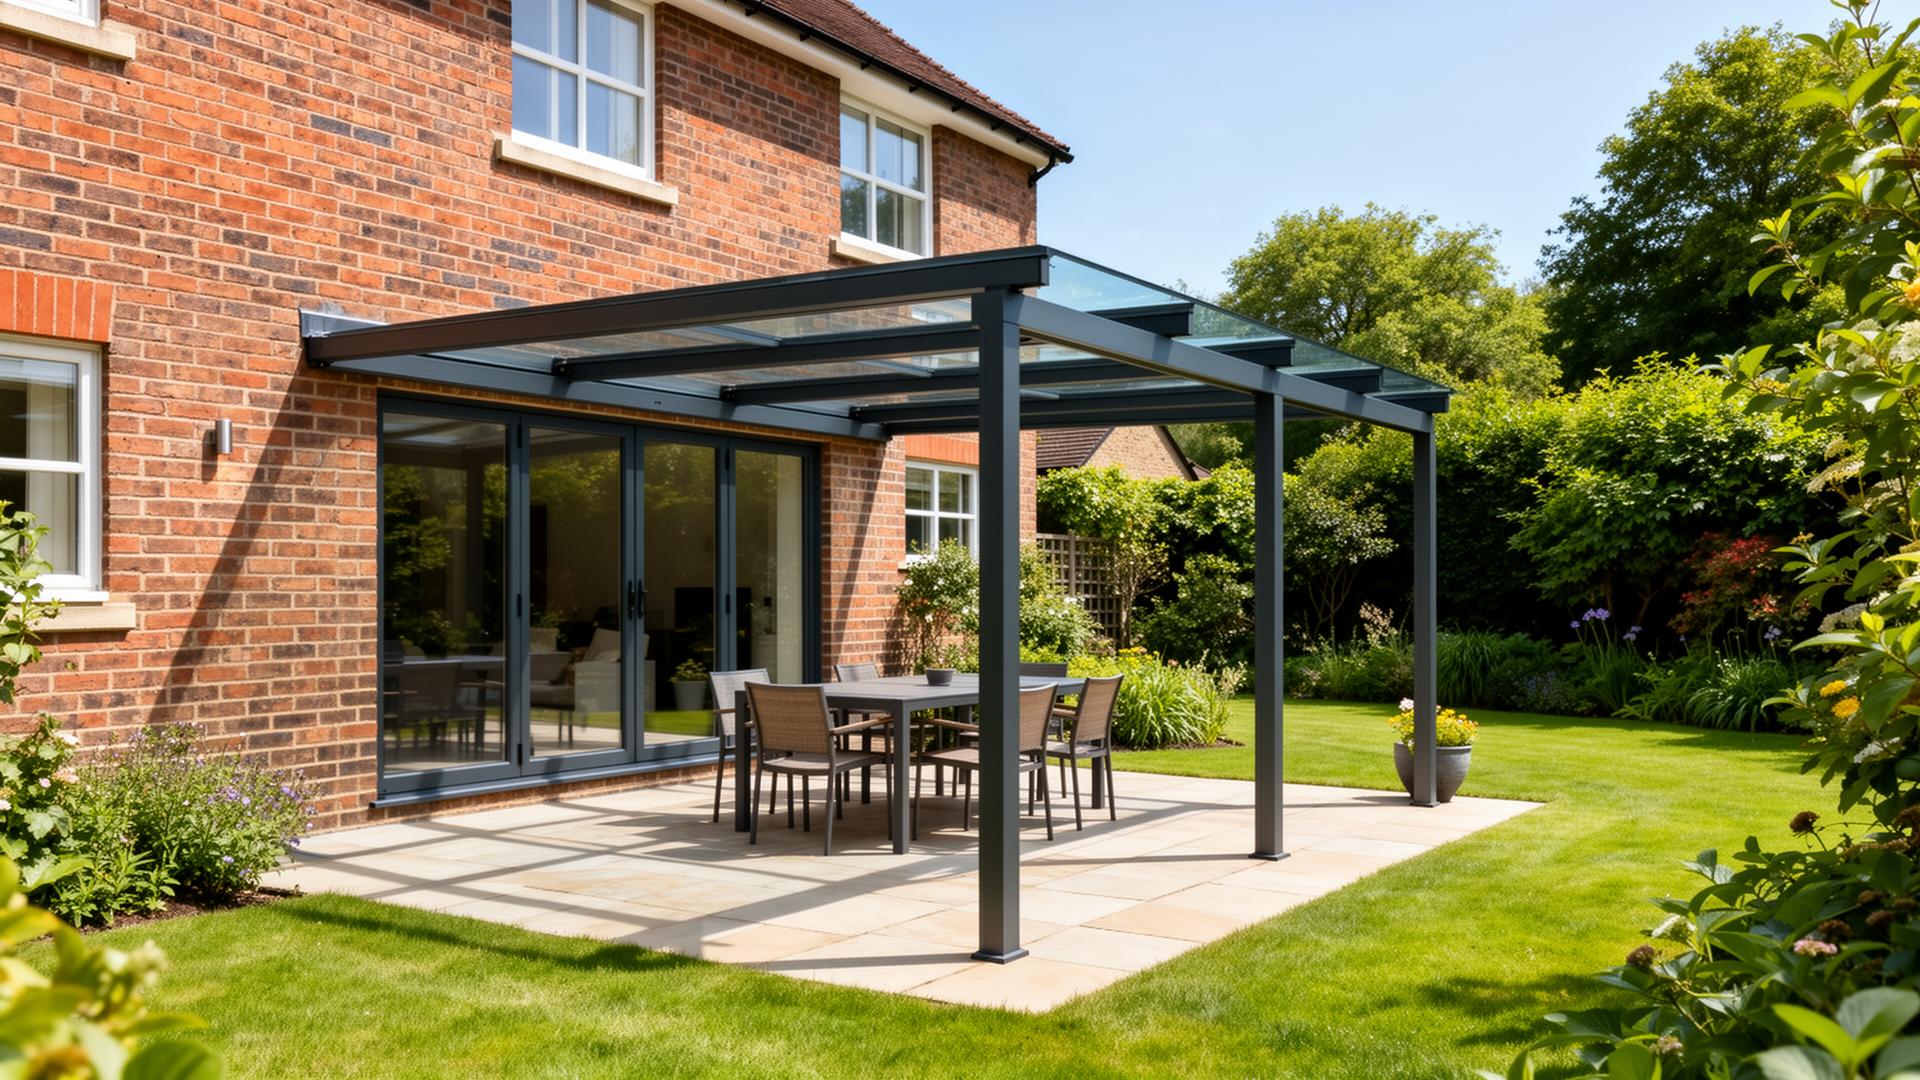
Conservatories
Garden Veranda
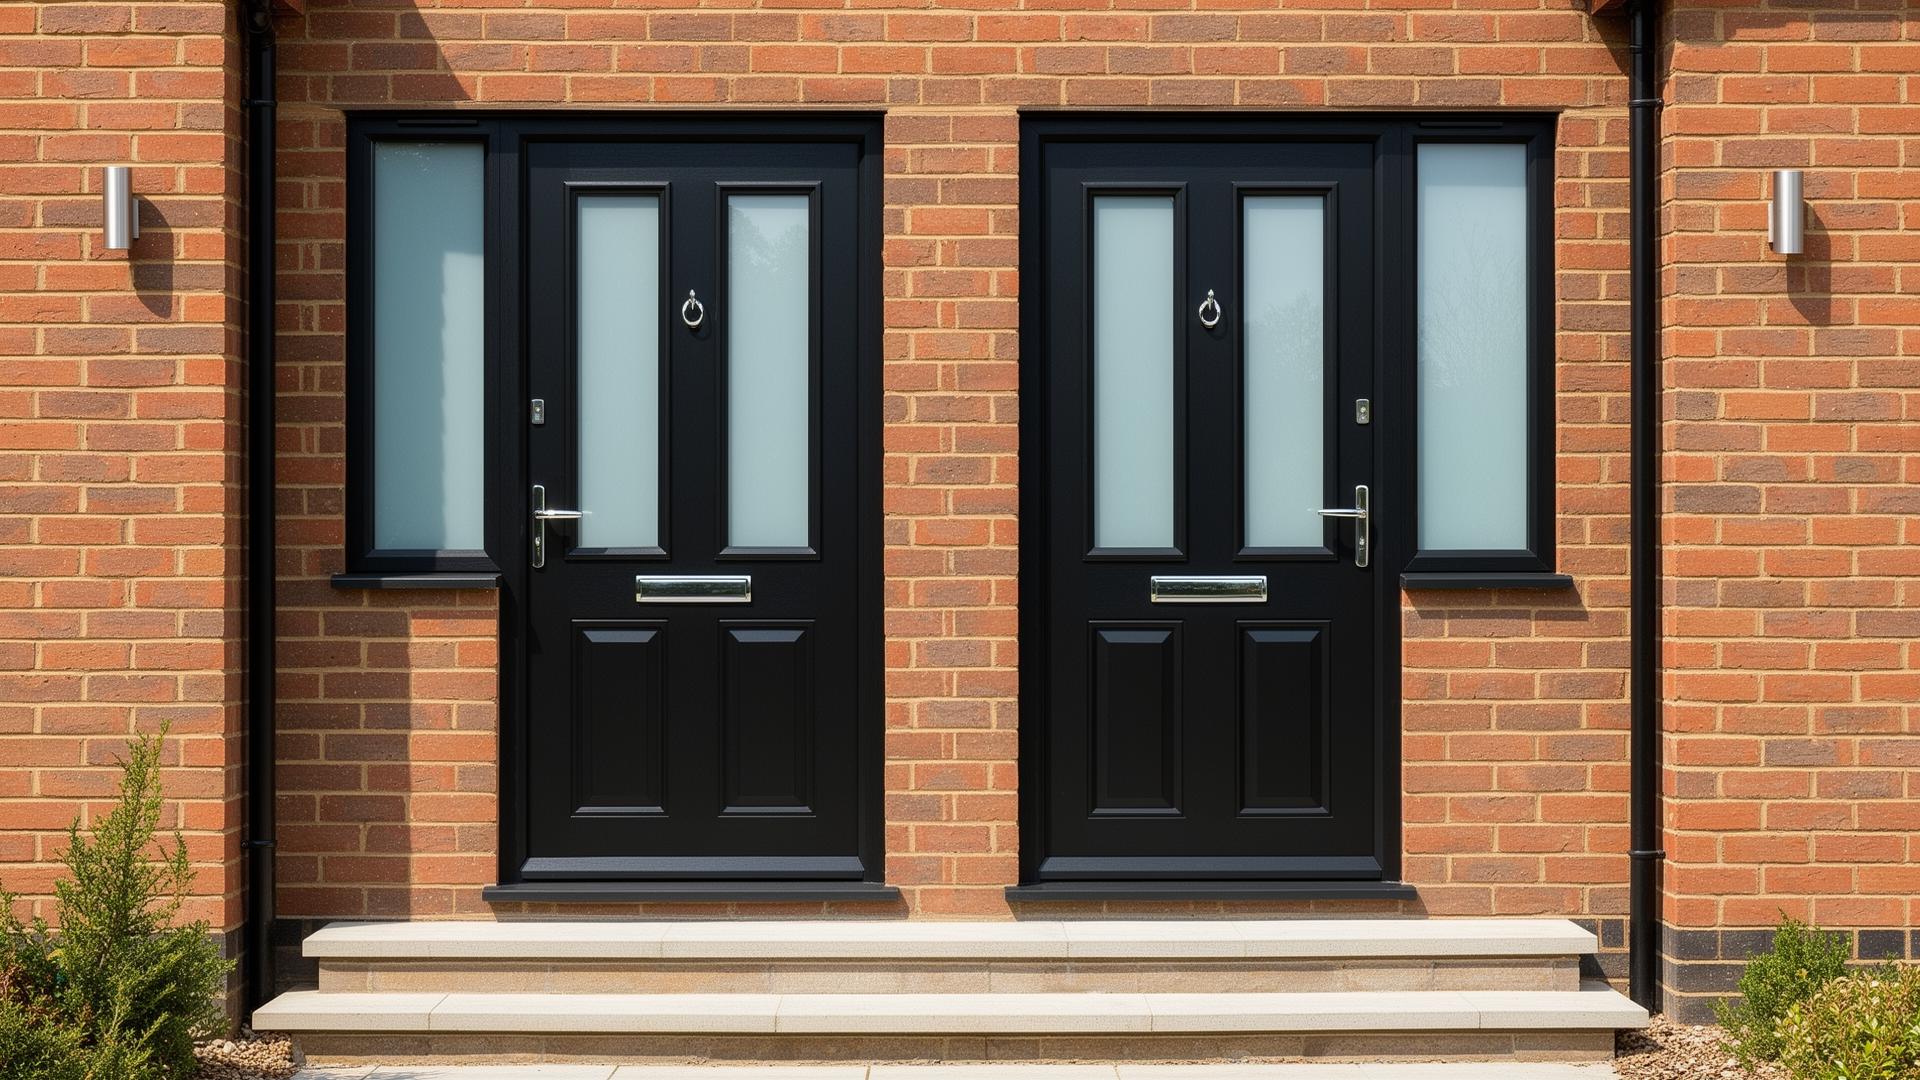
Composite Doors
Matching Composite Doors
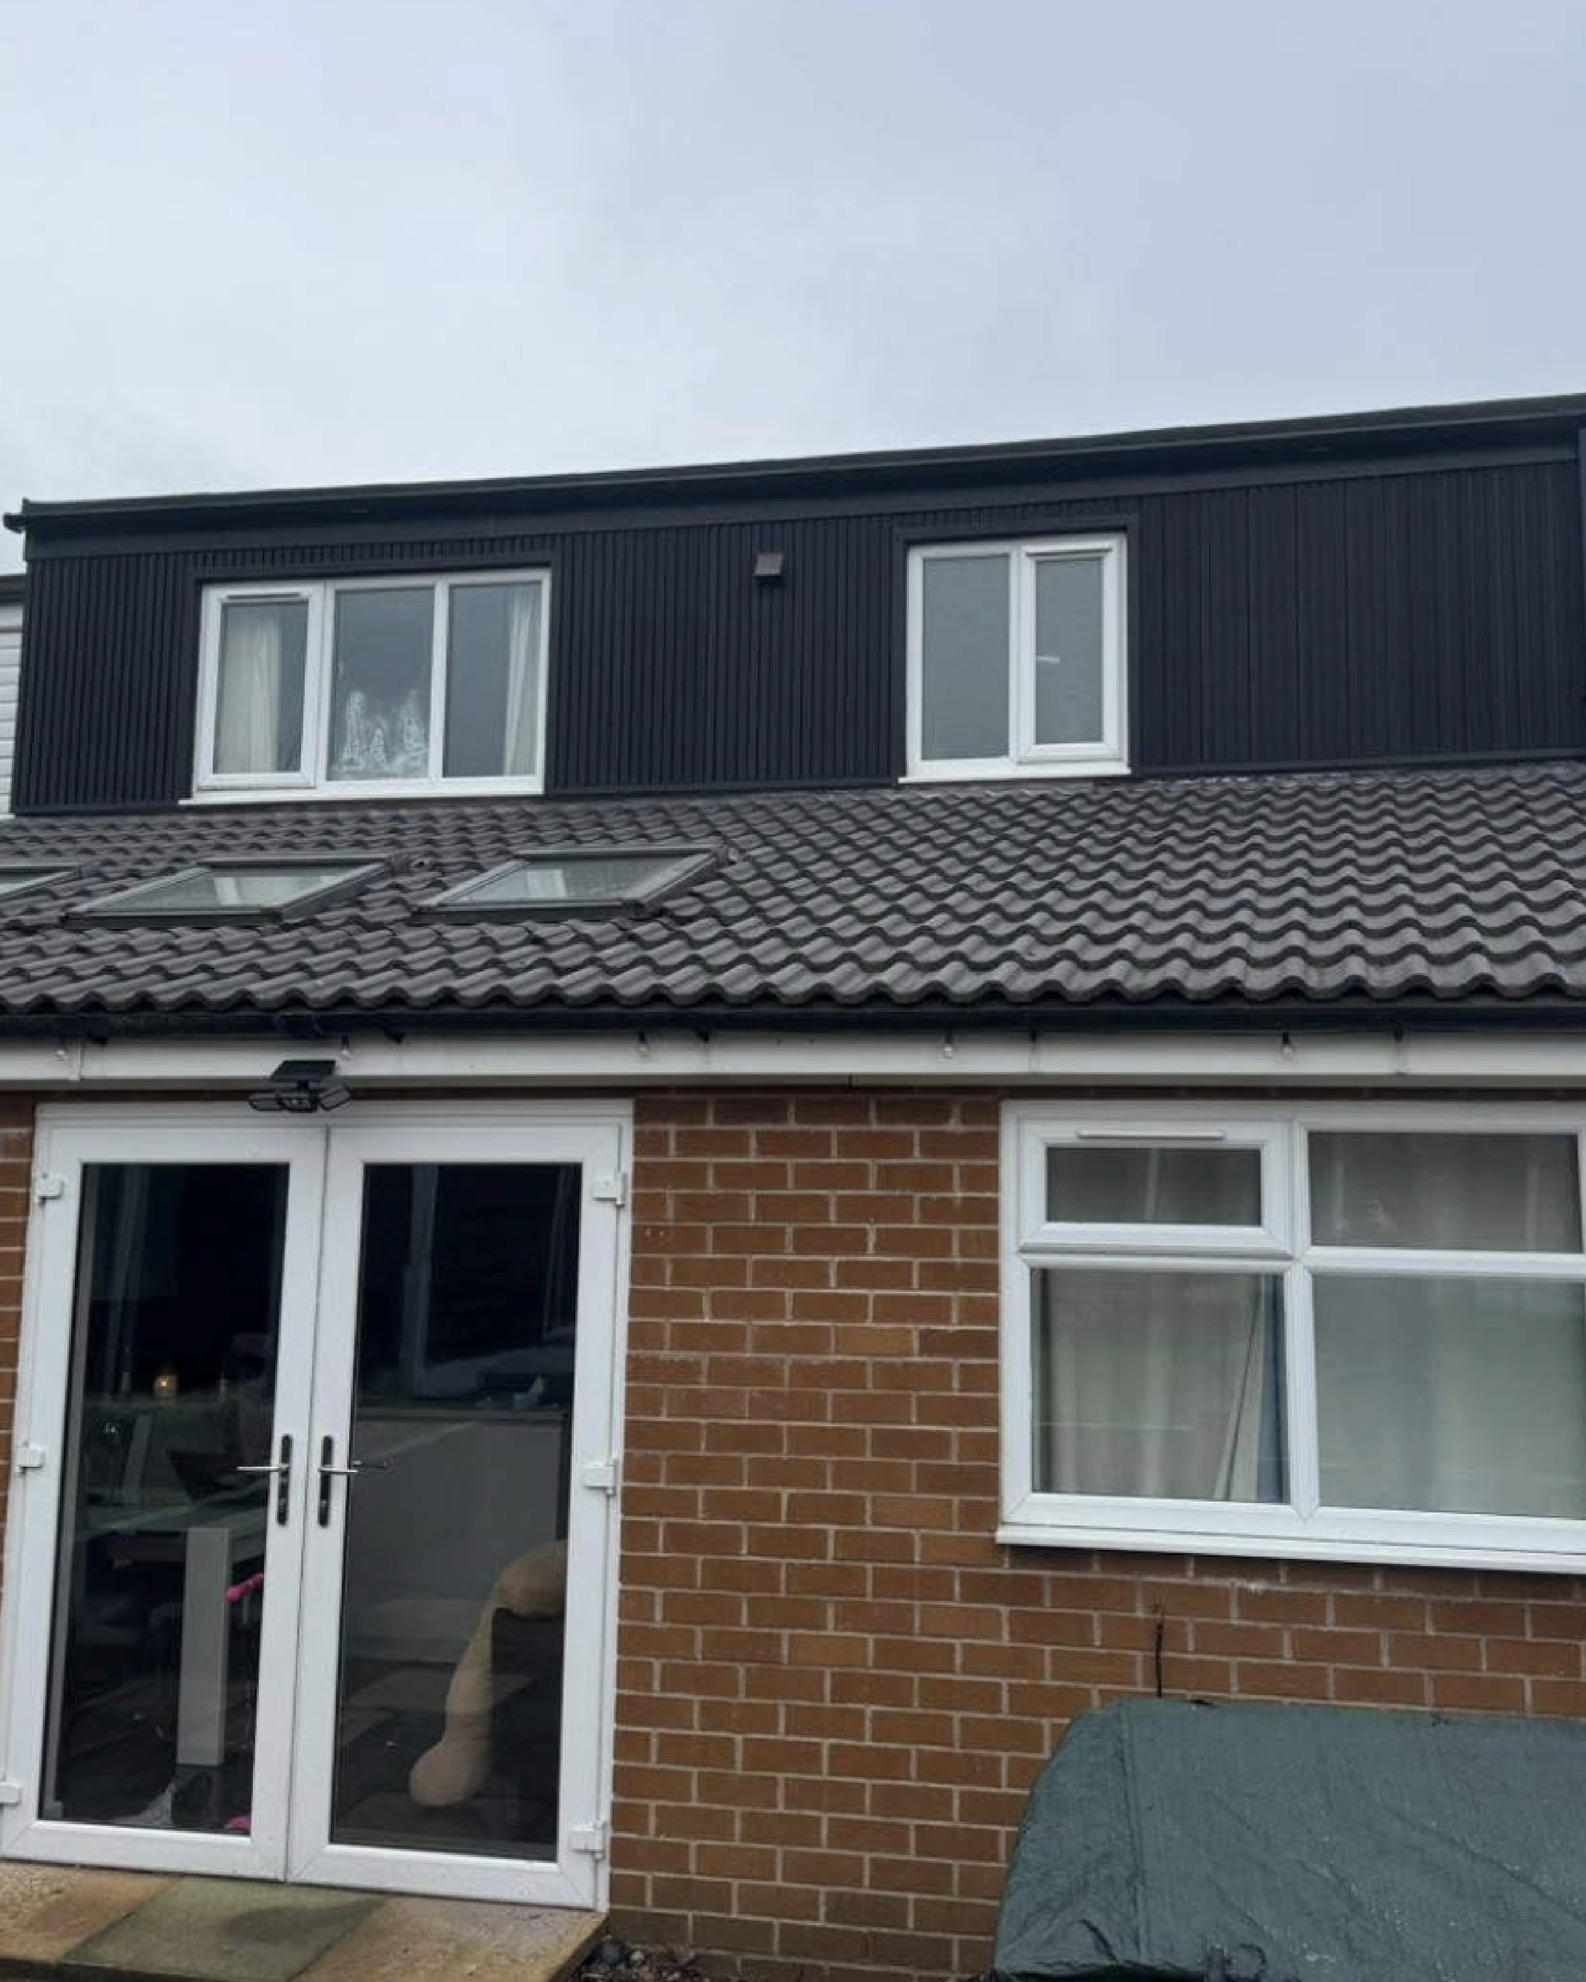
Roofing
Dormer & Cladding
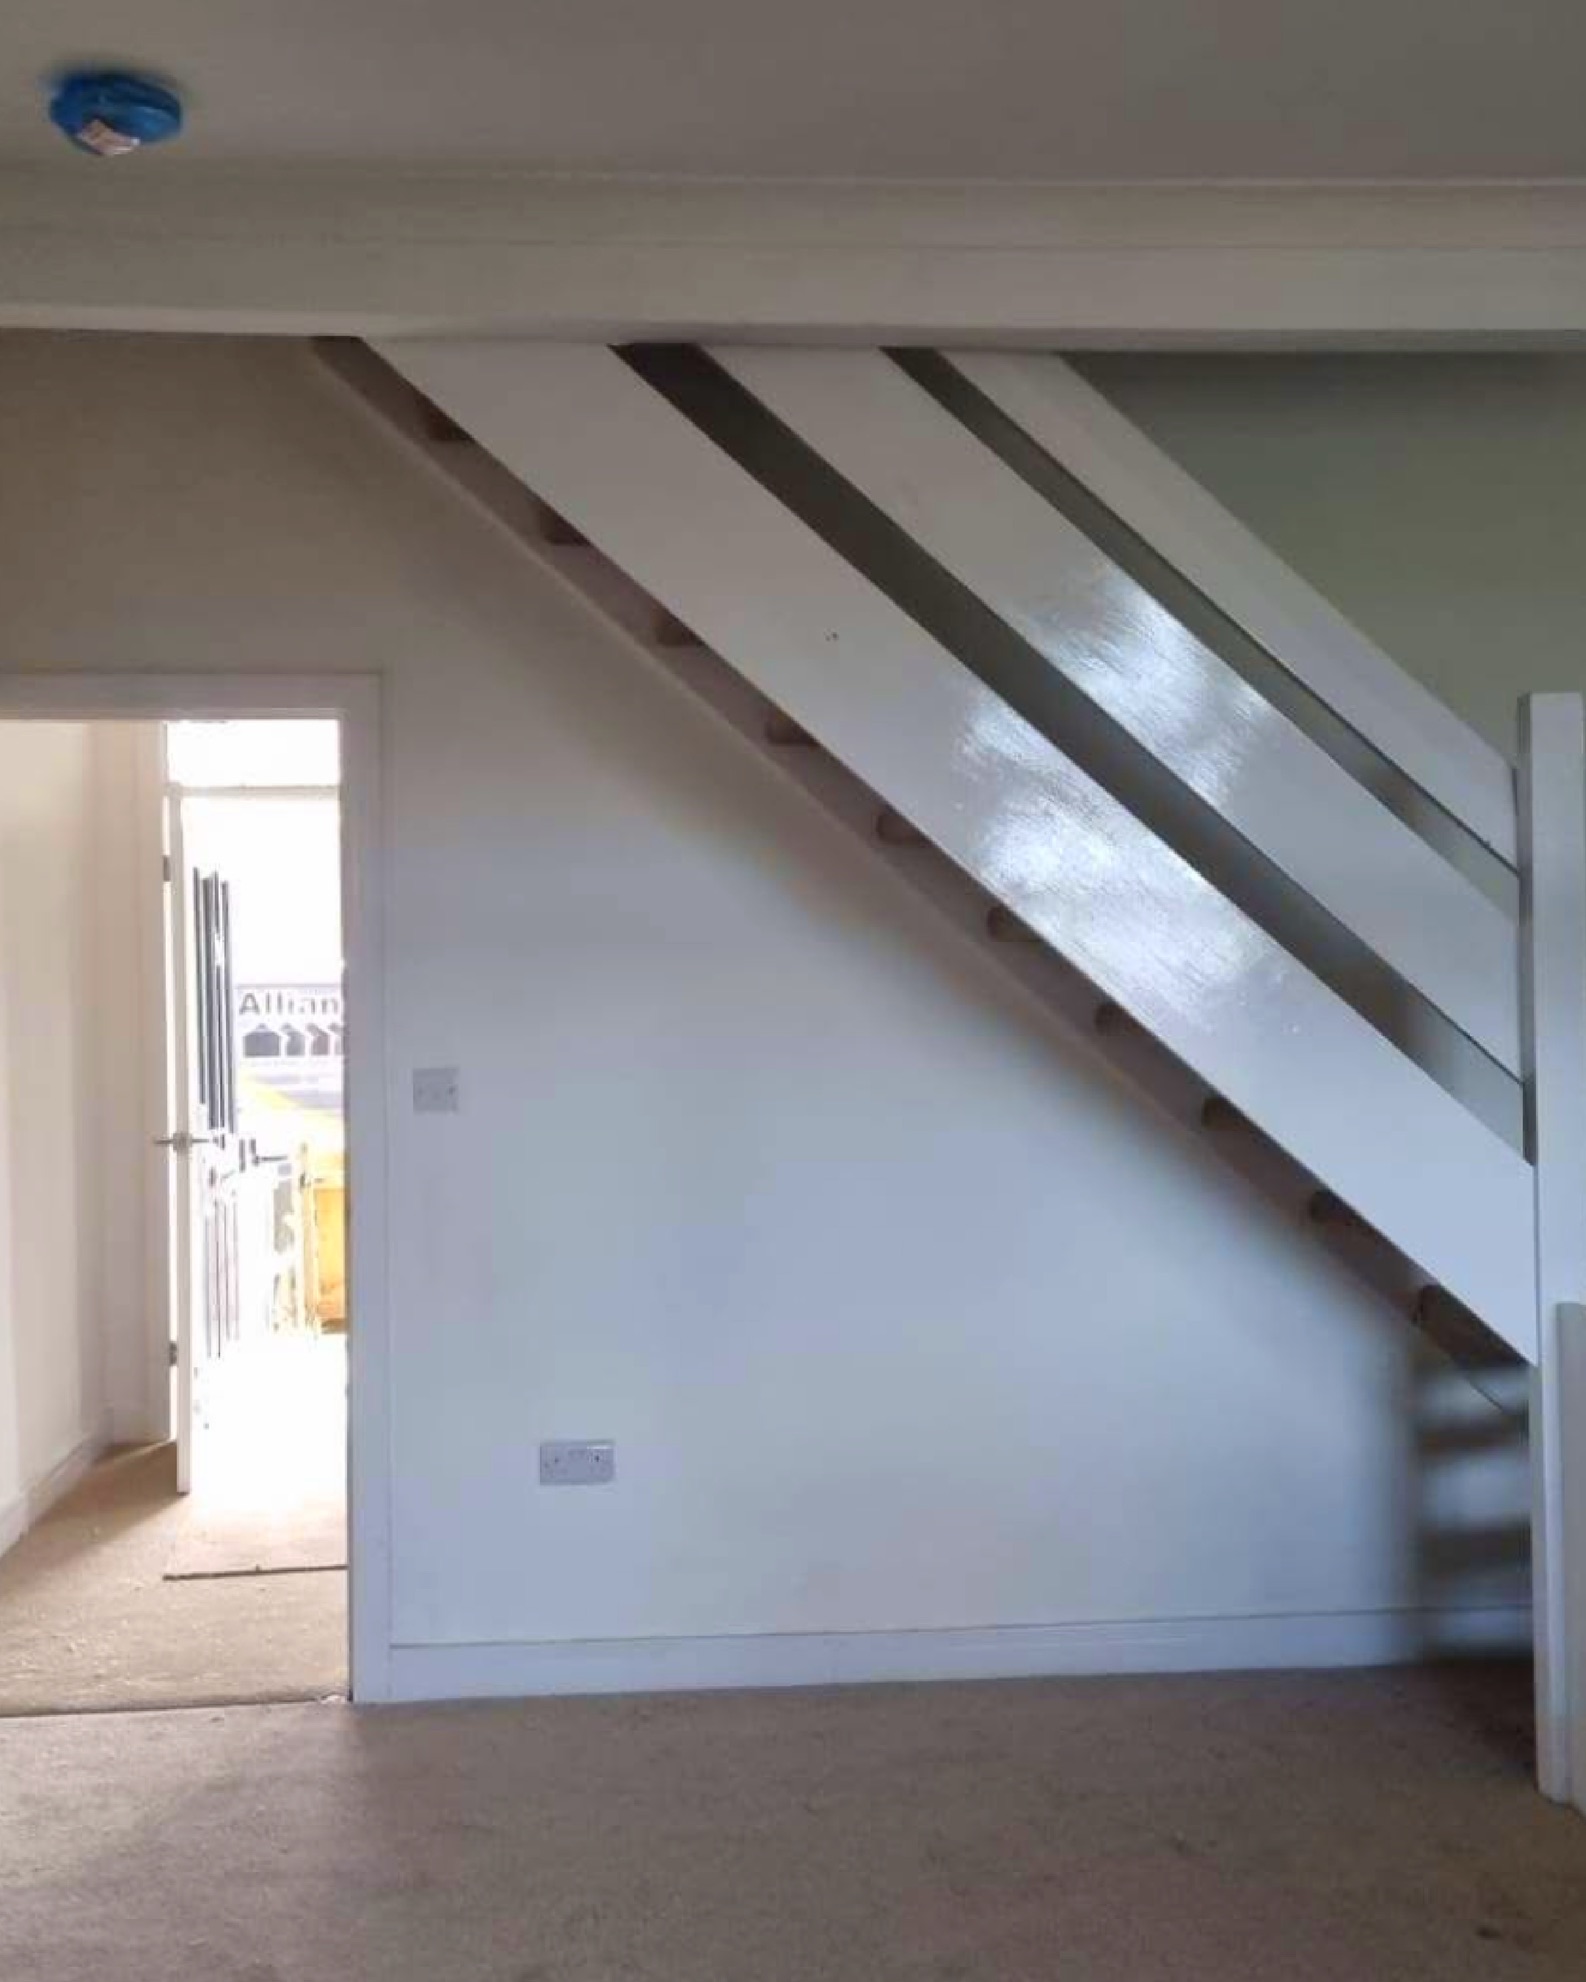
Maintenance
Bespoke Staircase Joinery
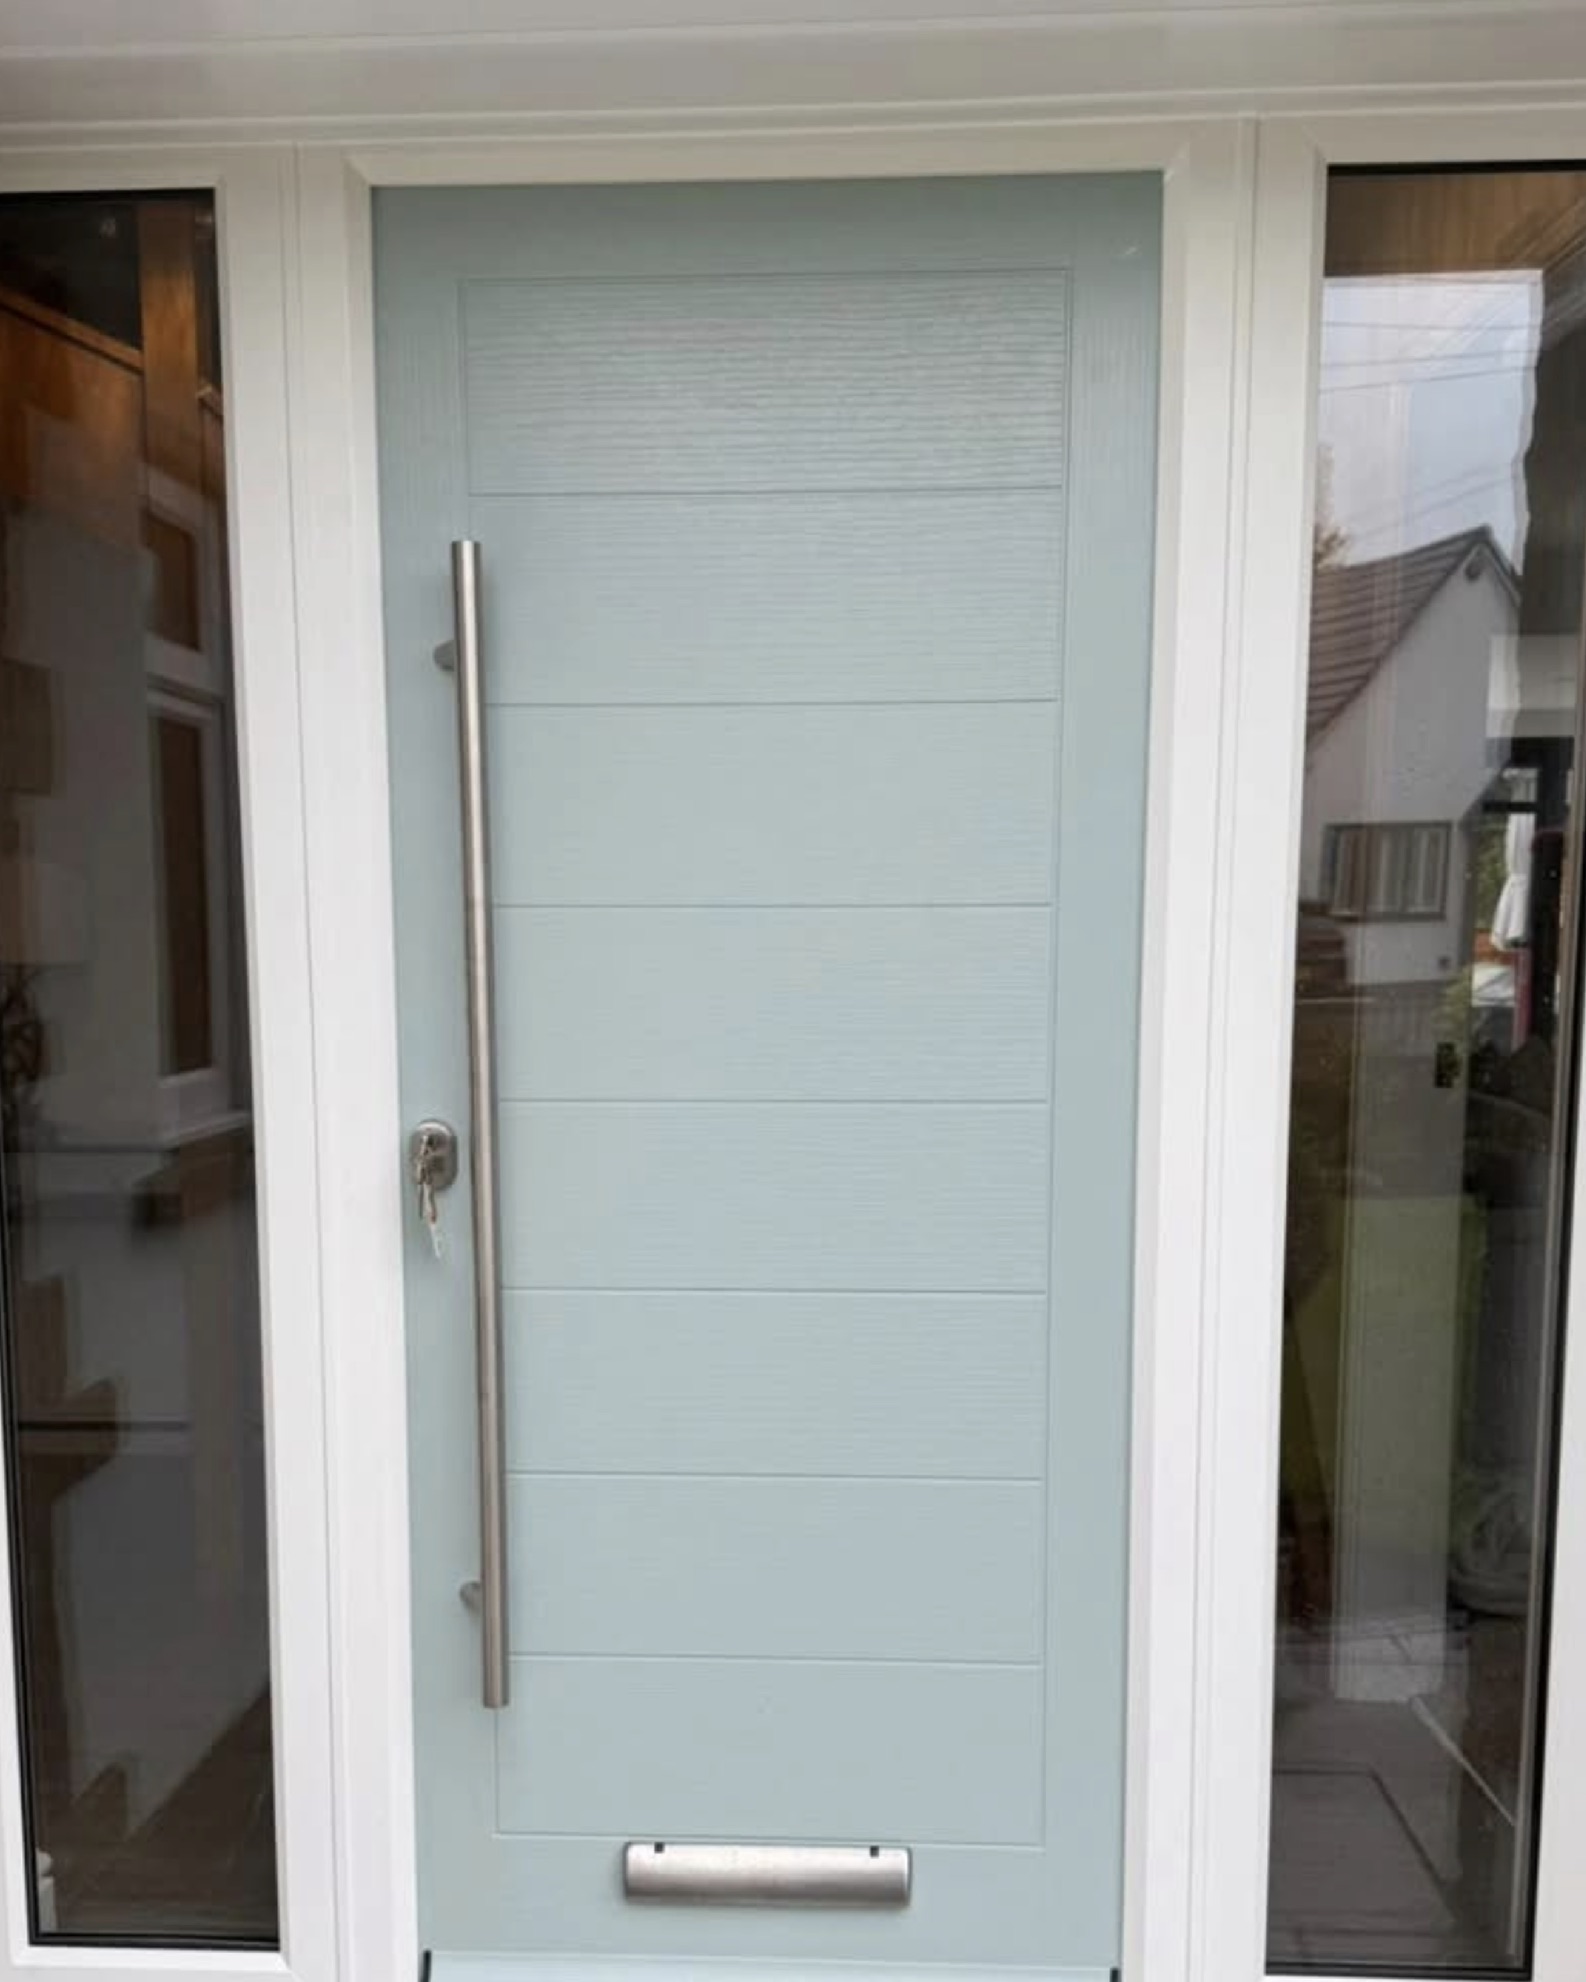
Composite Doors
Composite Front Door
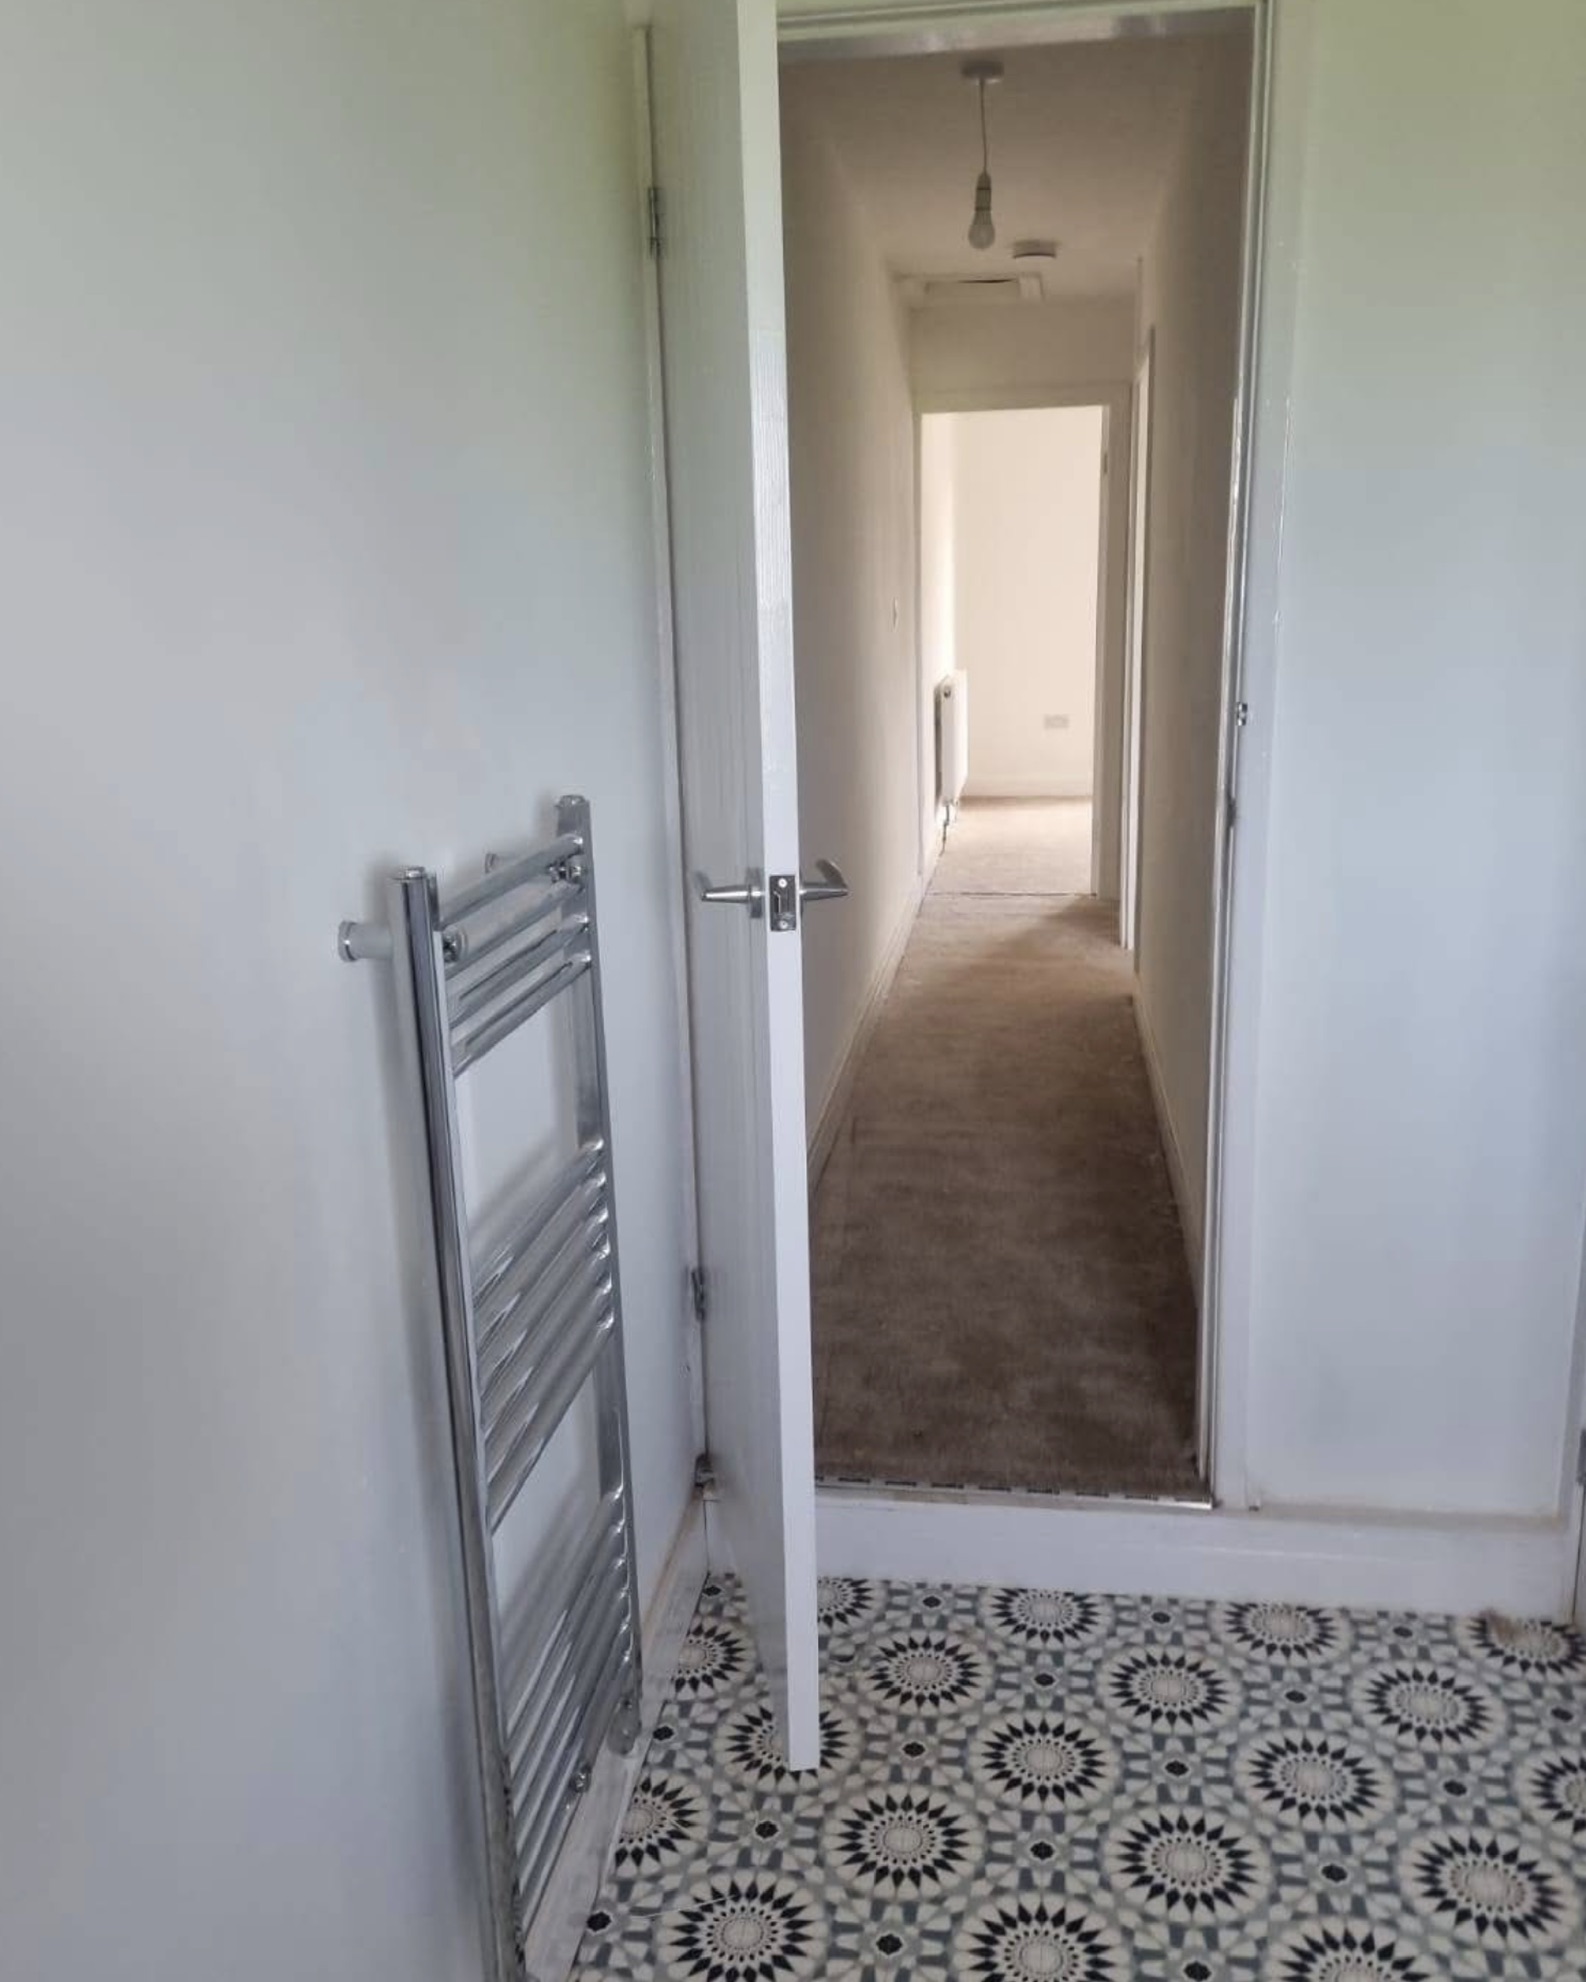
Bathrooms
Patterned Tile Hallway
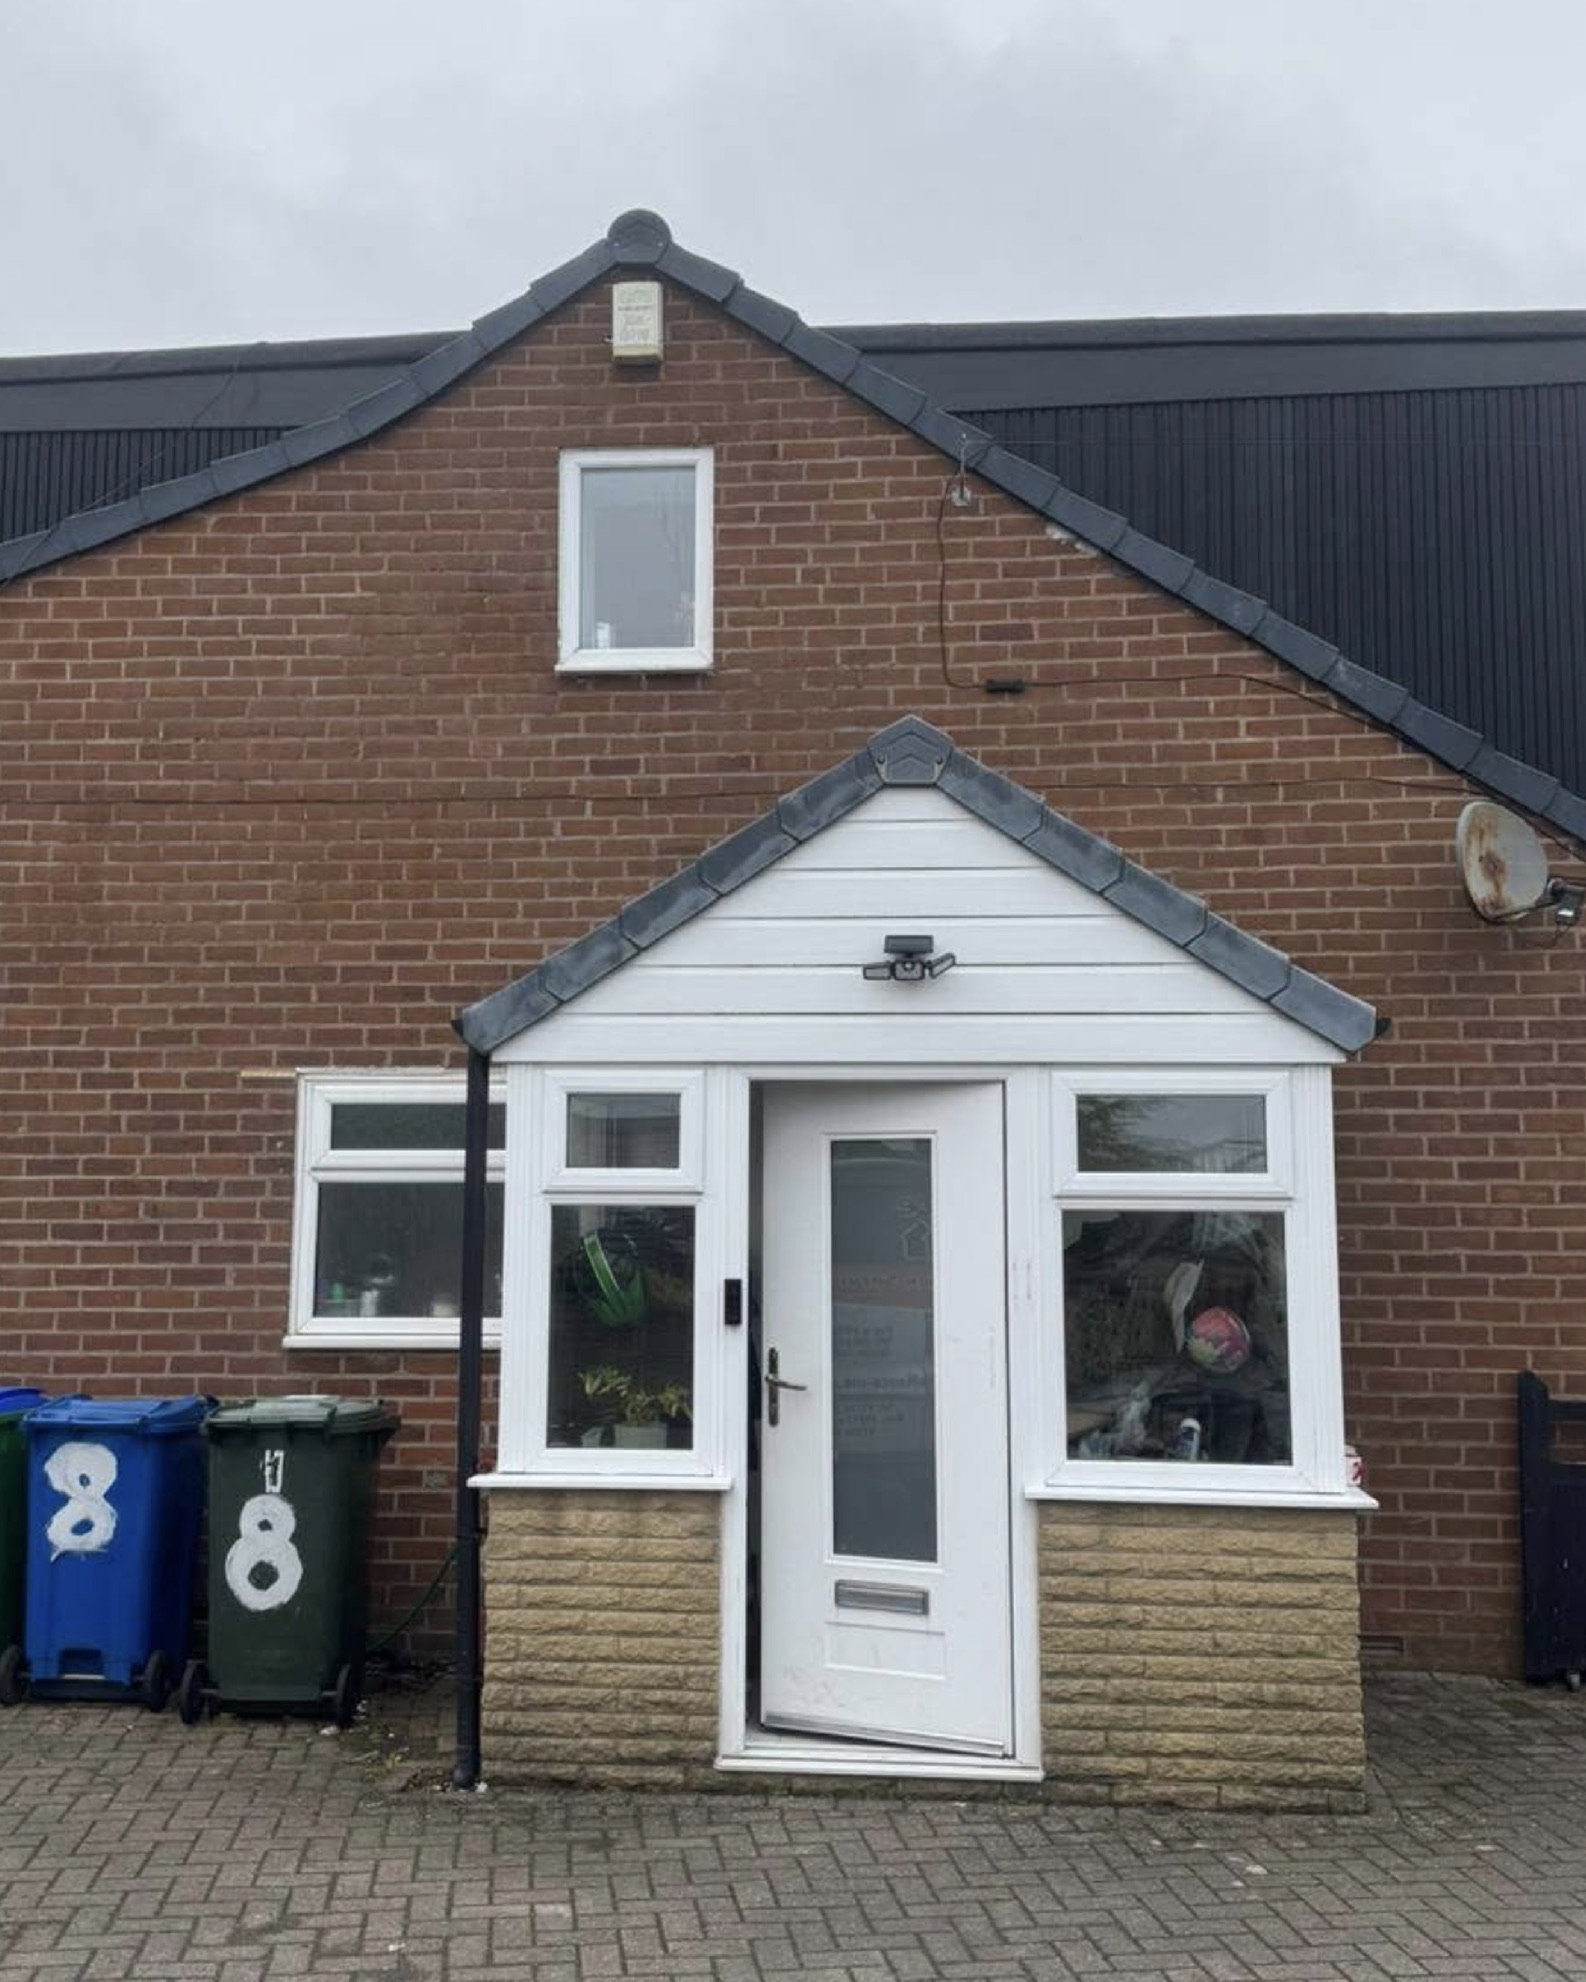
Windows
Brick & uPVC Porch
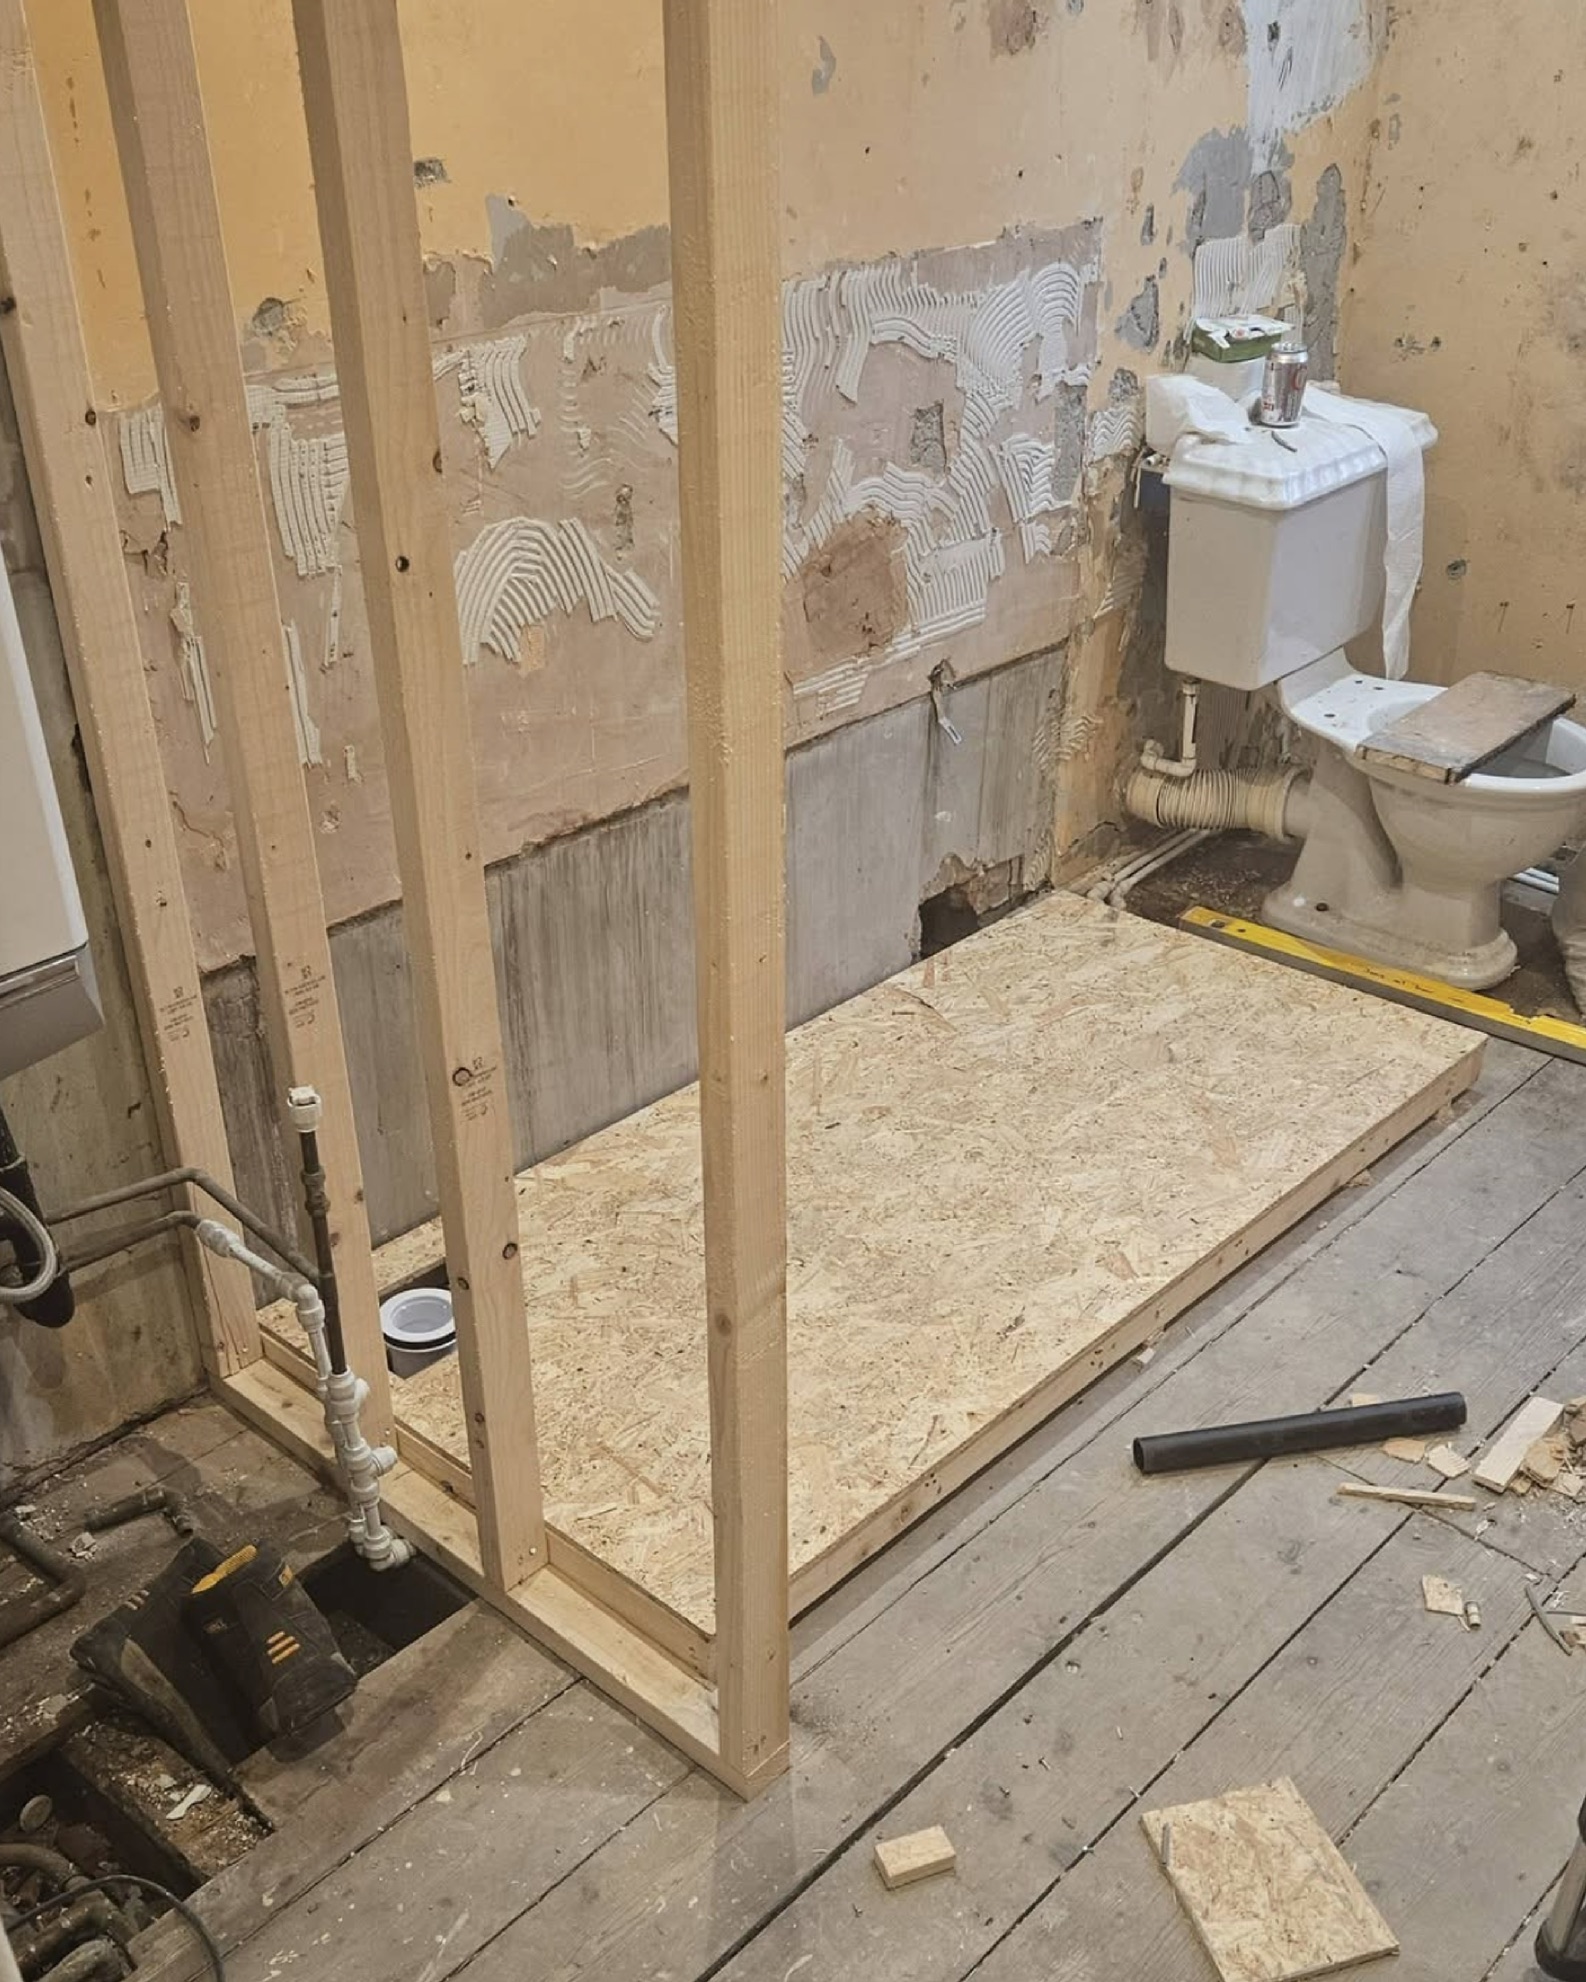
Bathrooms
Bathroom Strip-Out
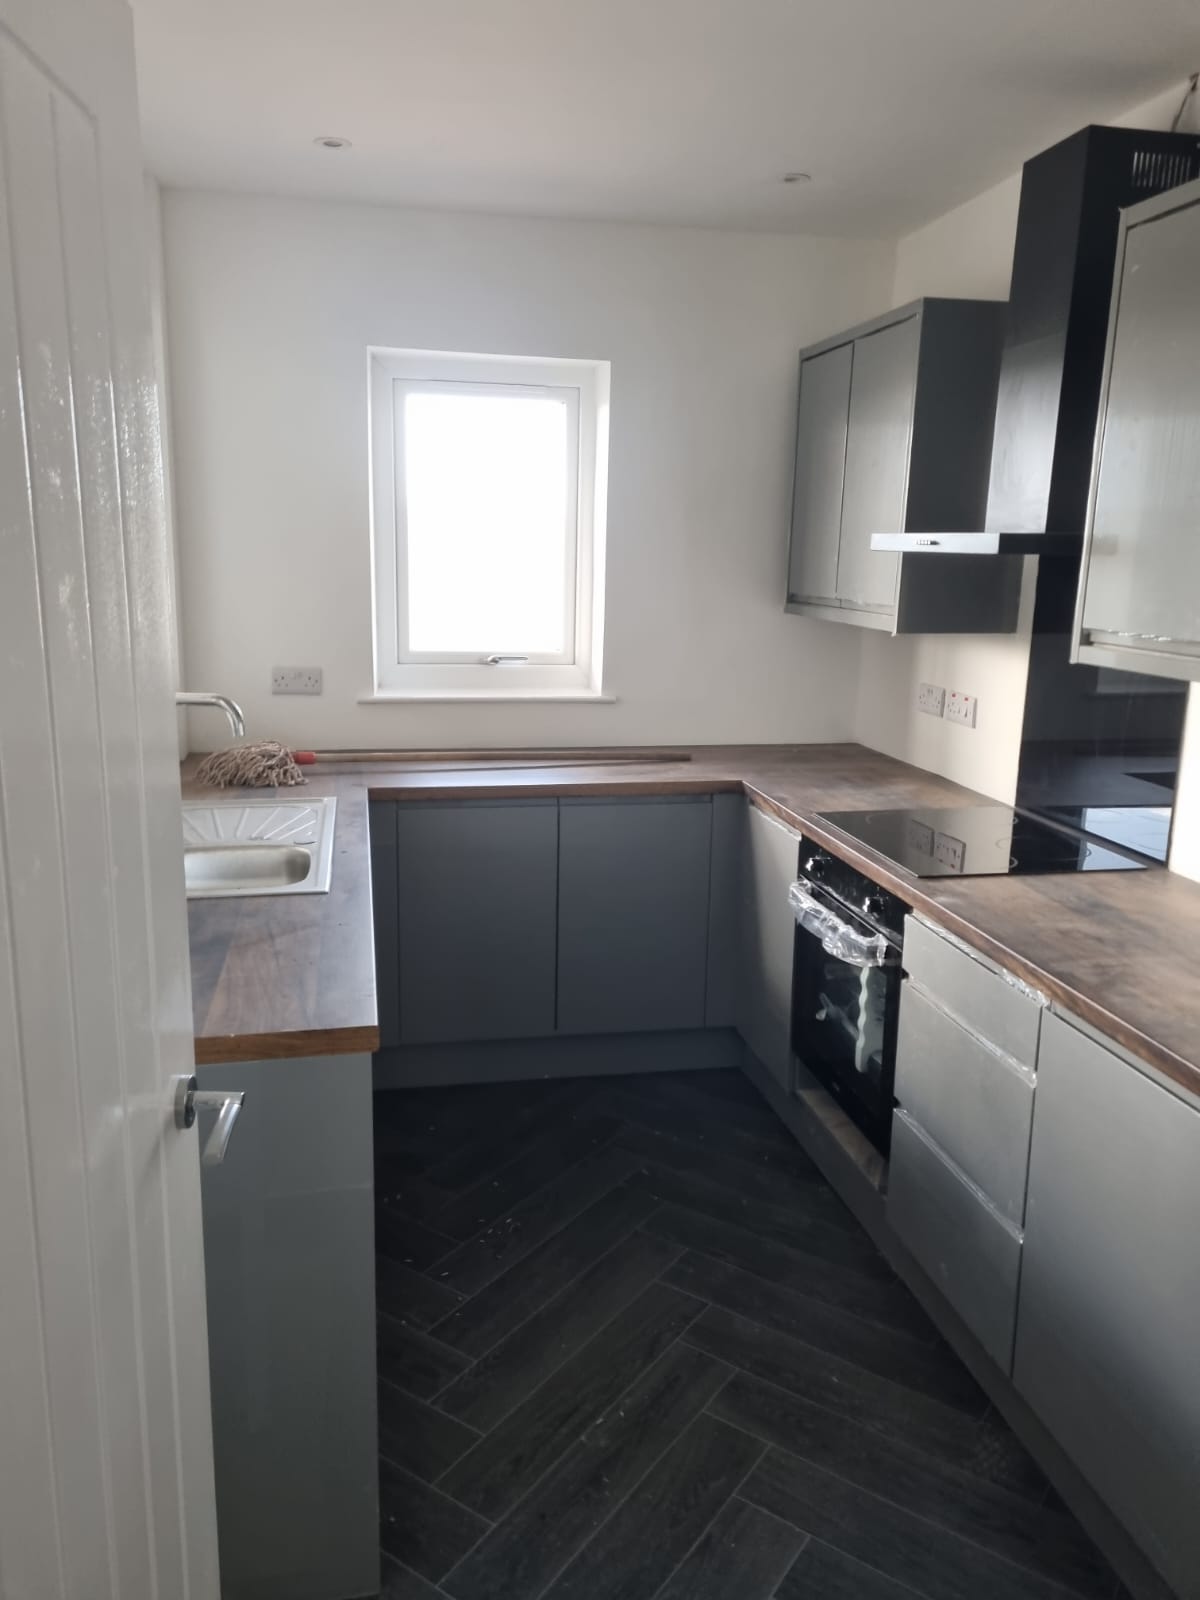
Kitchens
Grey Gloss Kitchen with Herringbone Floor
View project →
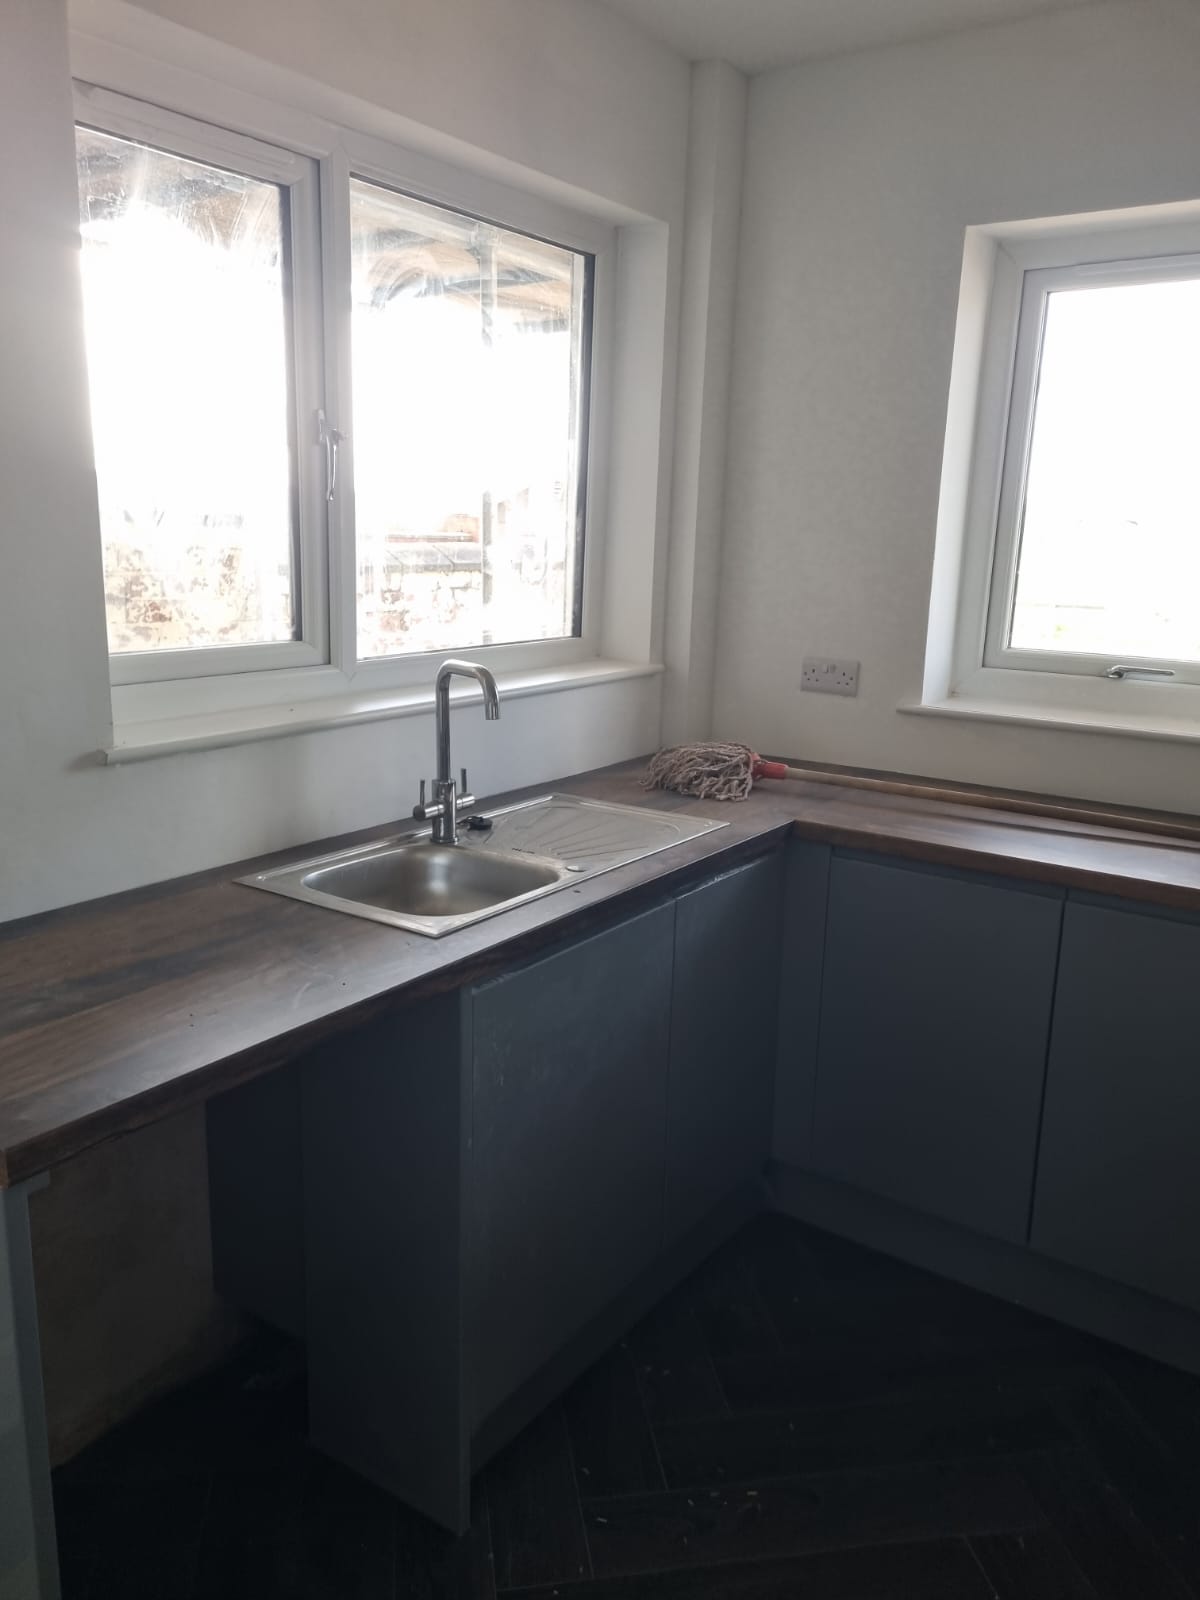
Kitchens
Twin-Aspect Kitchen with Oak Worktops
View project →
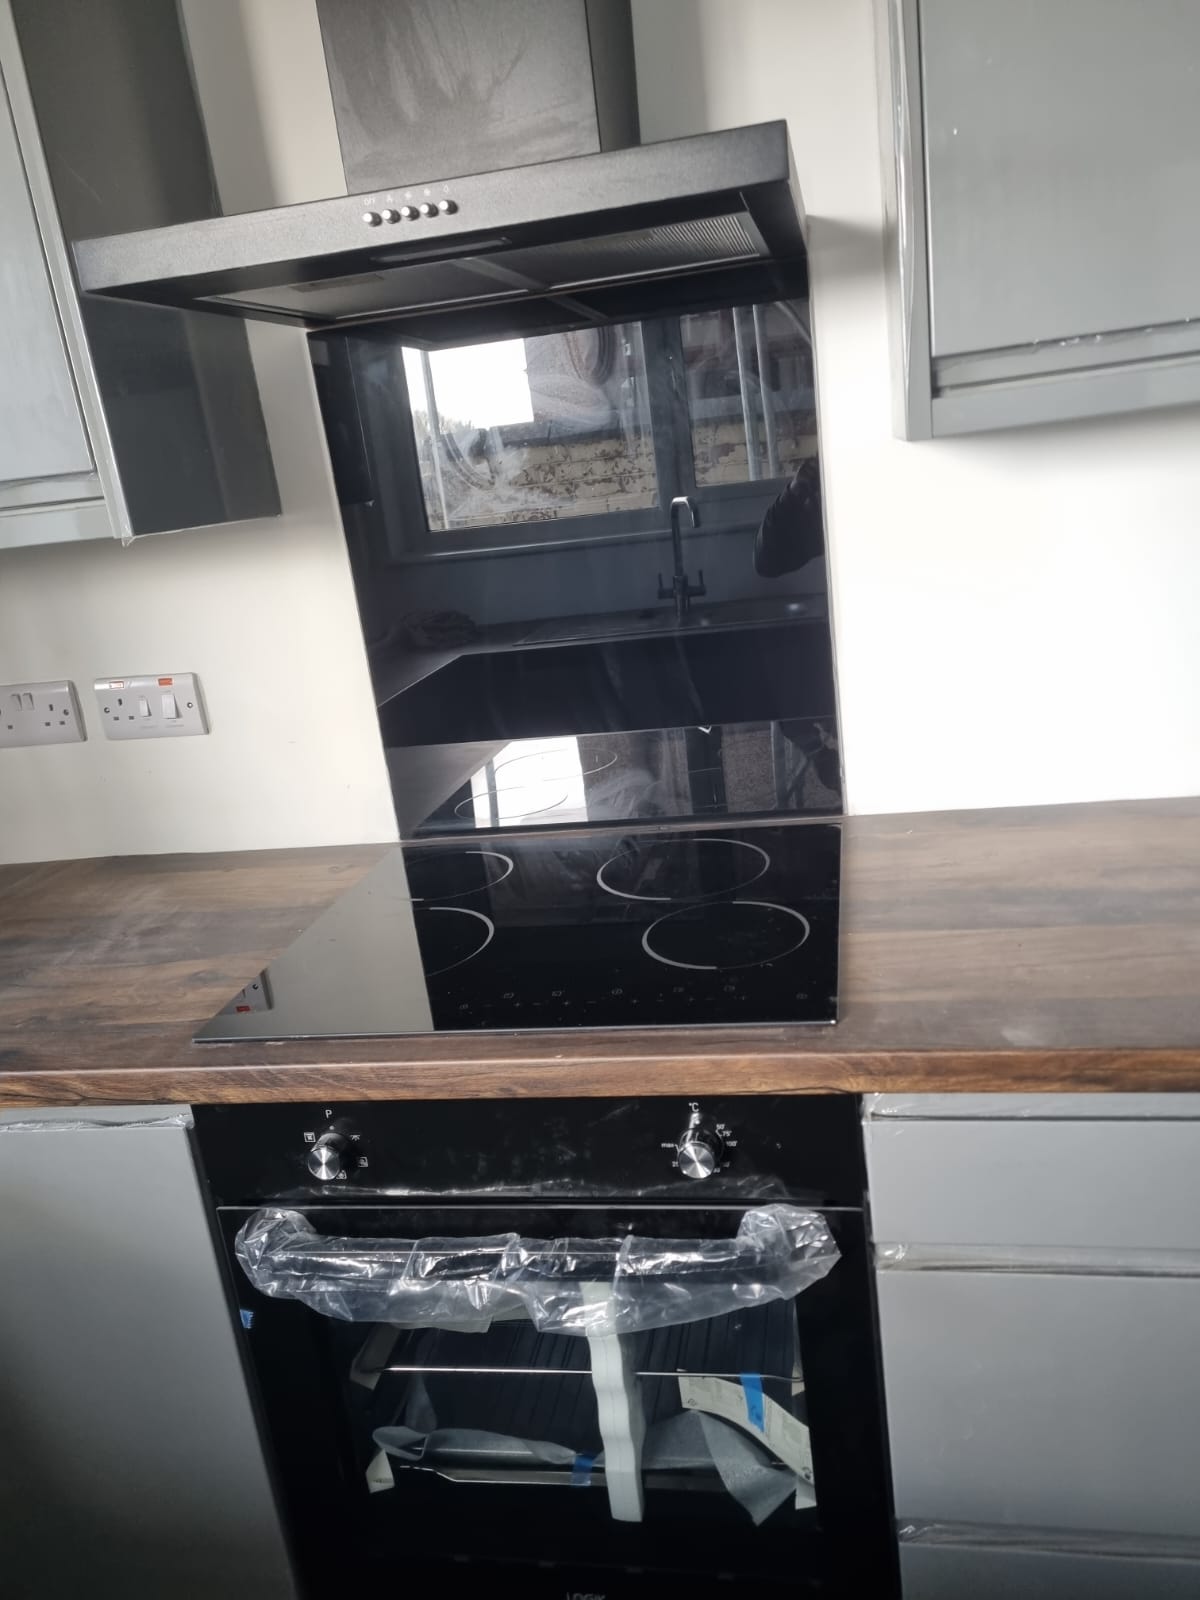
Kitchens
Induction Hob & Black Glass Splashback
View project →
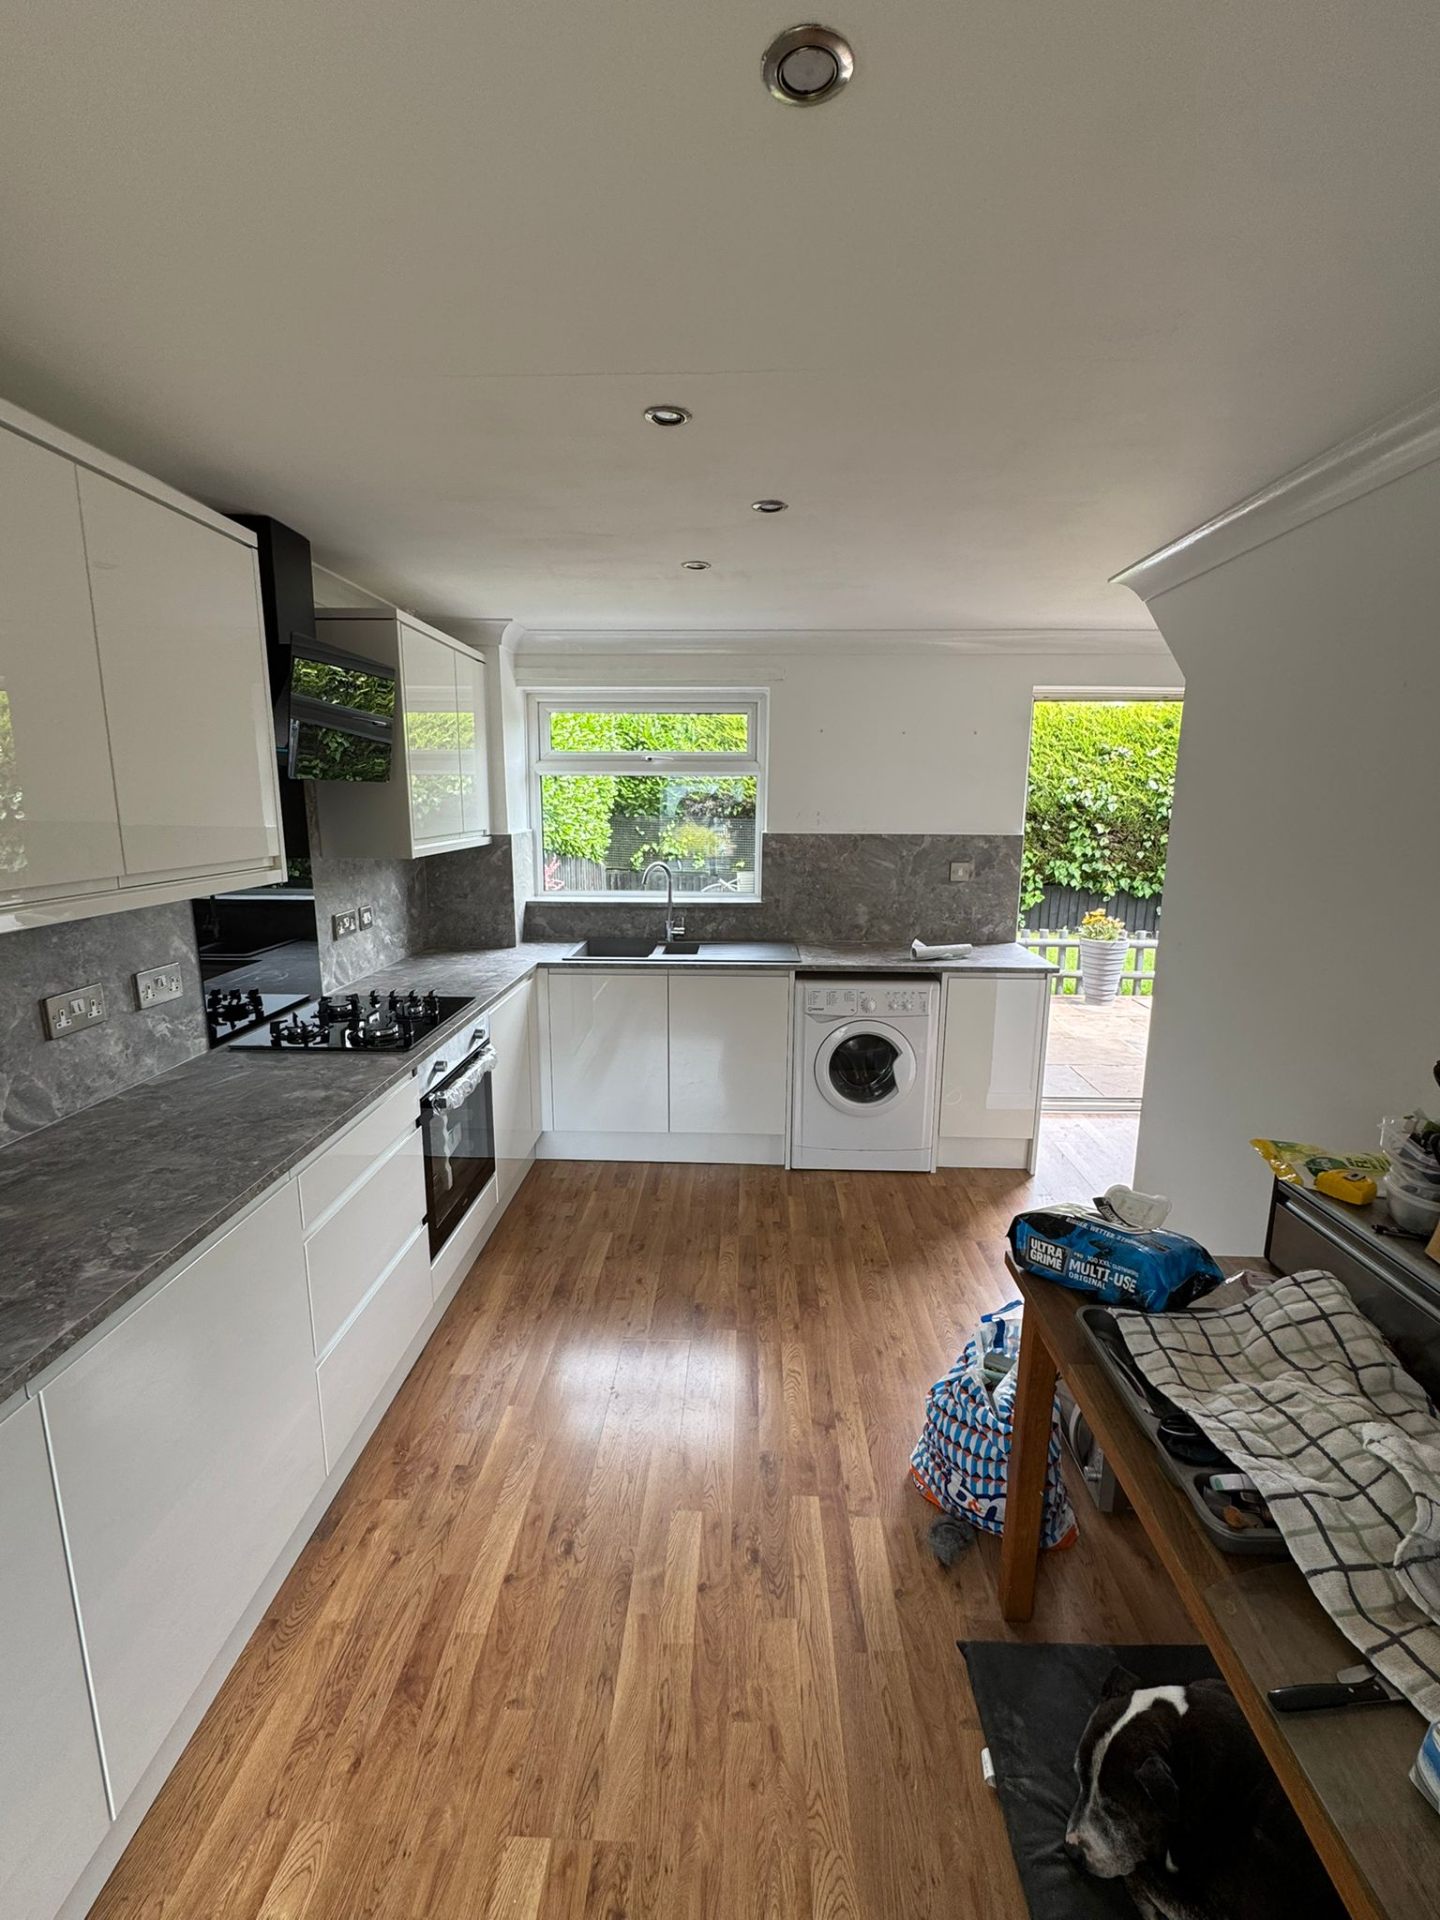
Kitchens
Modern White Gloss Kitchen — After
View project →
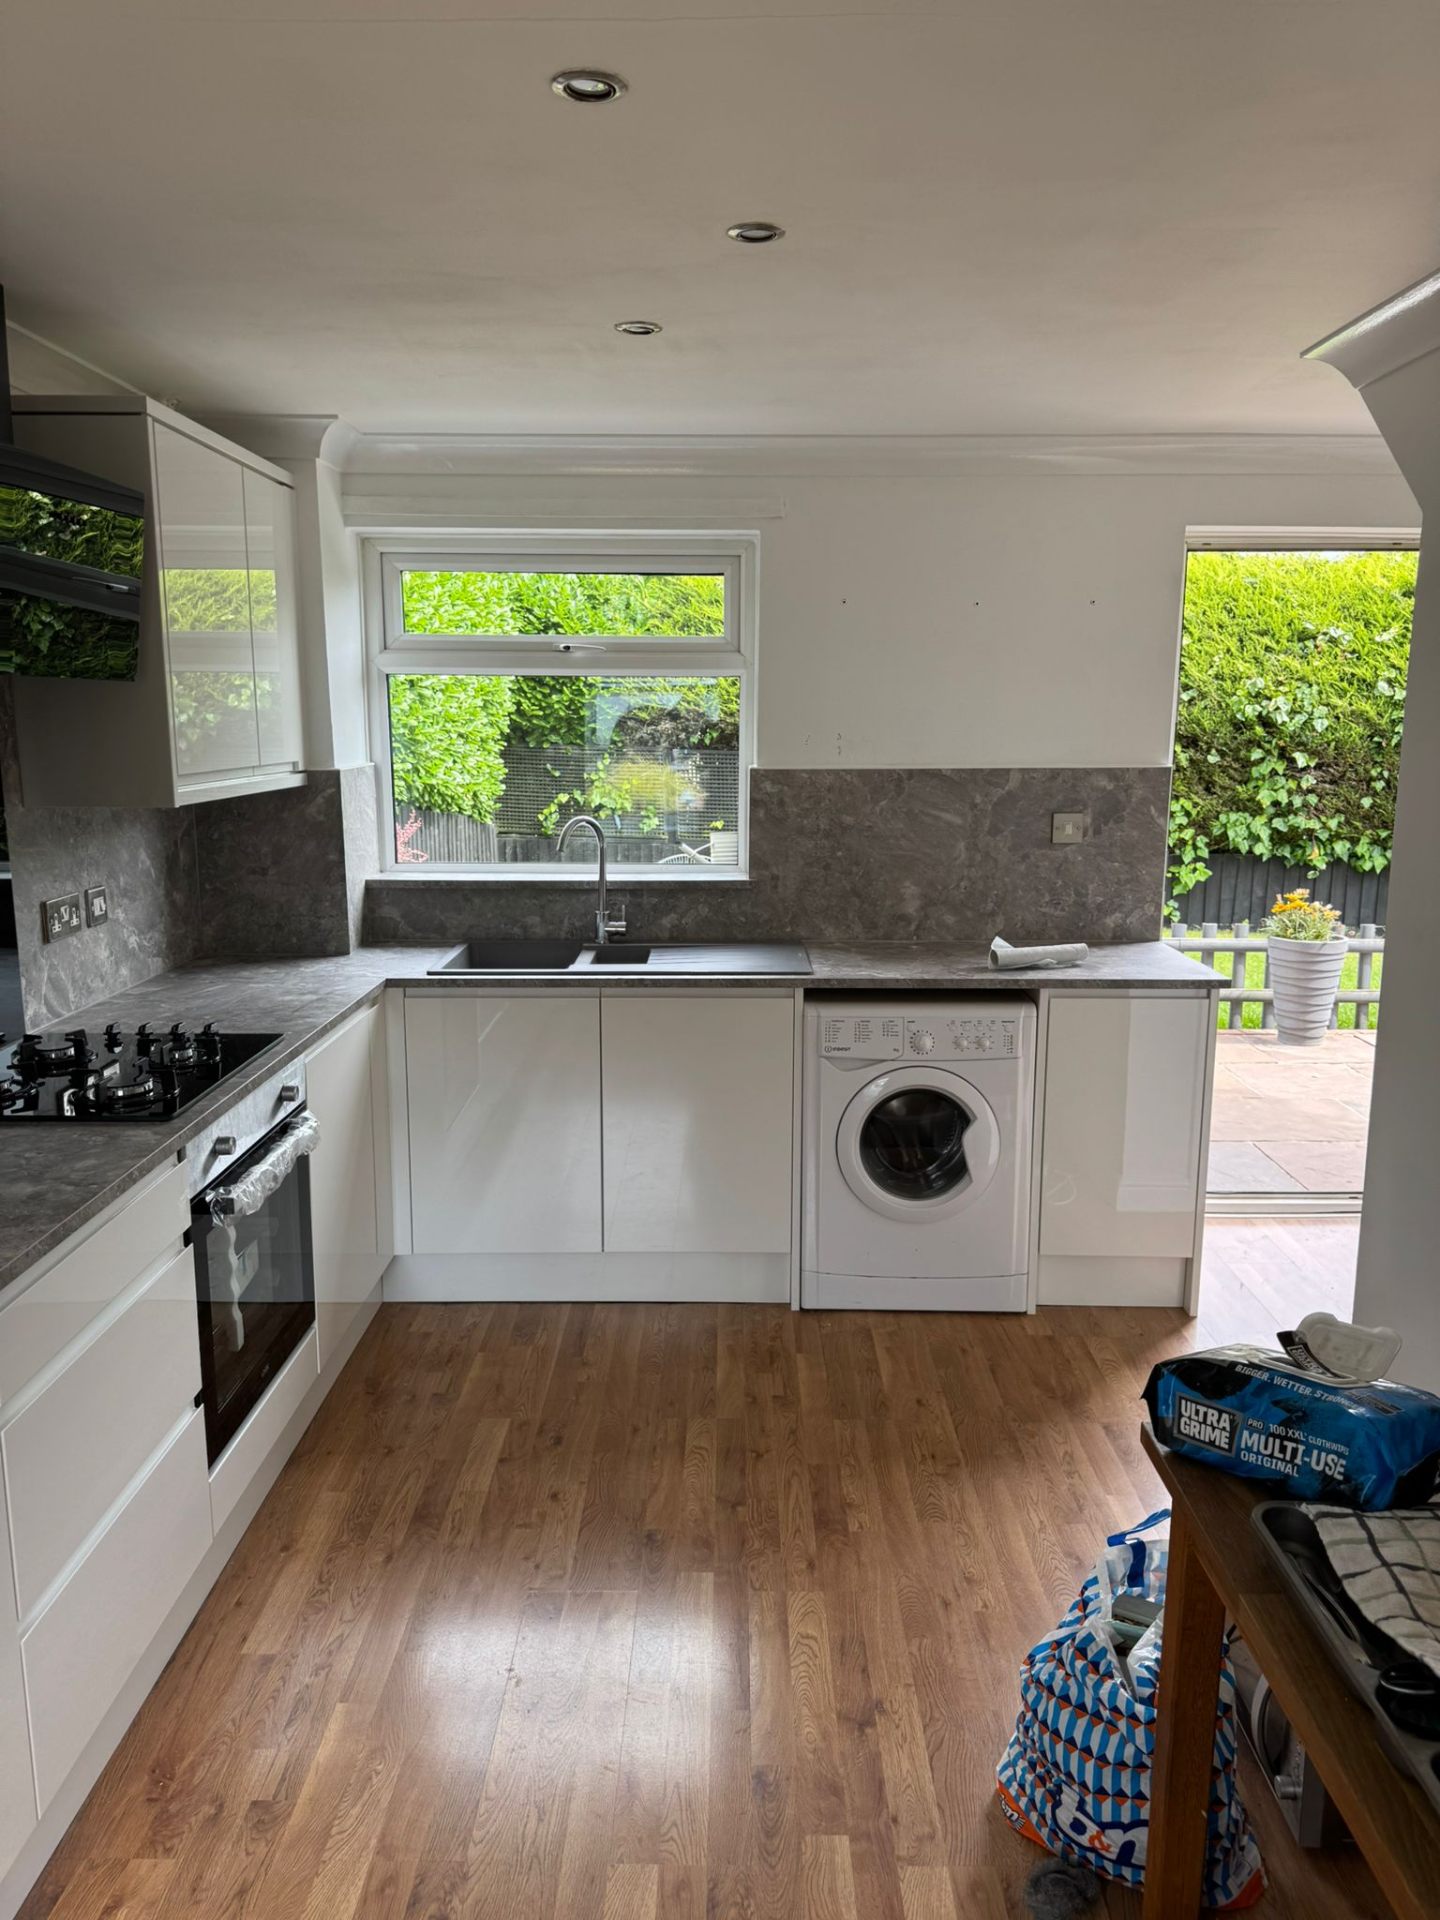
Kitchens
Marble-Effect Splashback & New Units
View project →
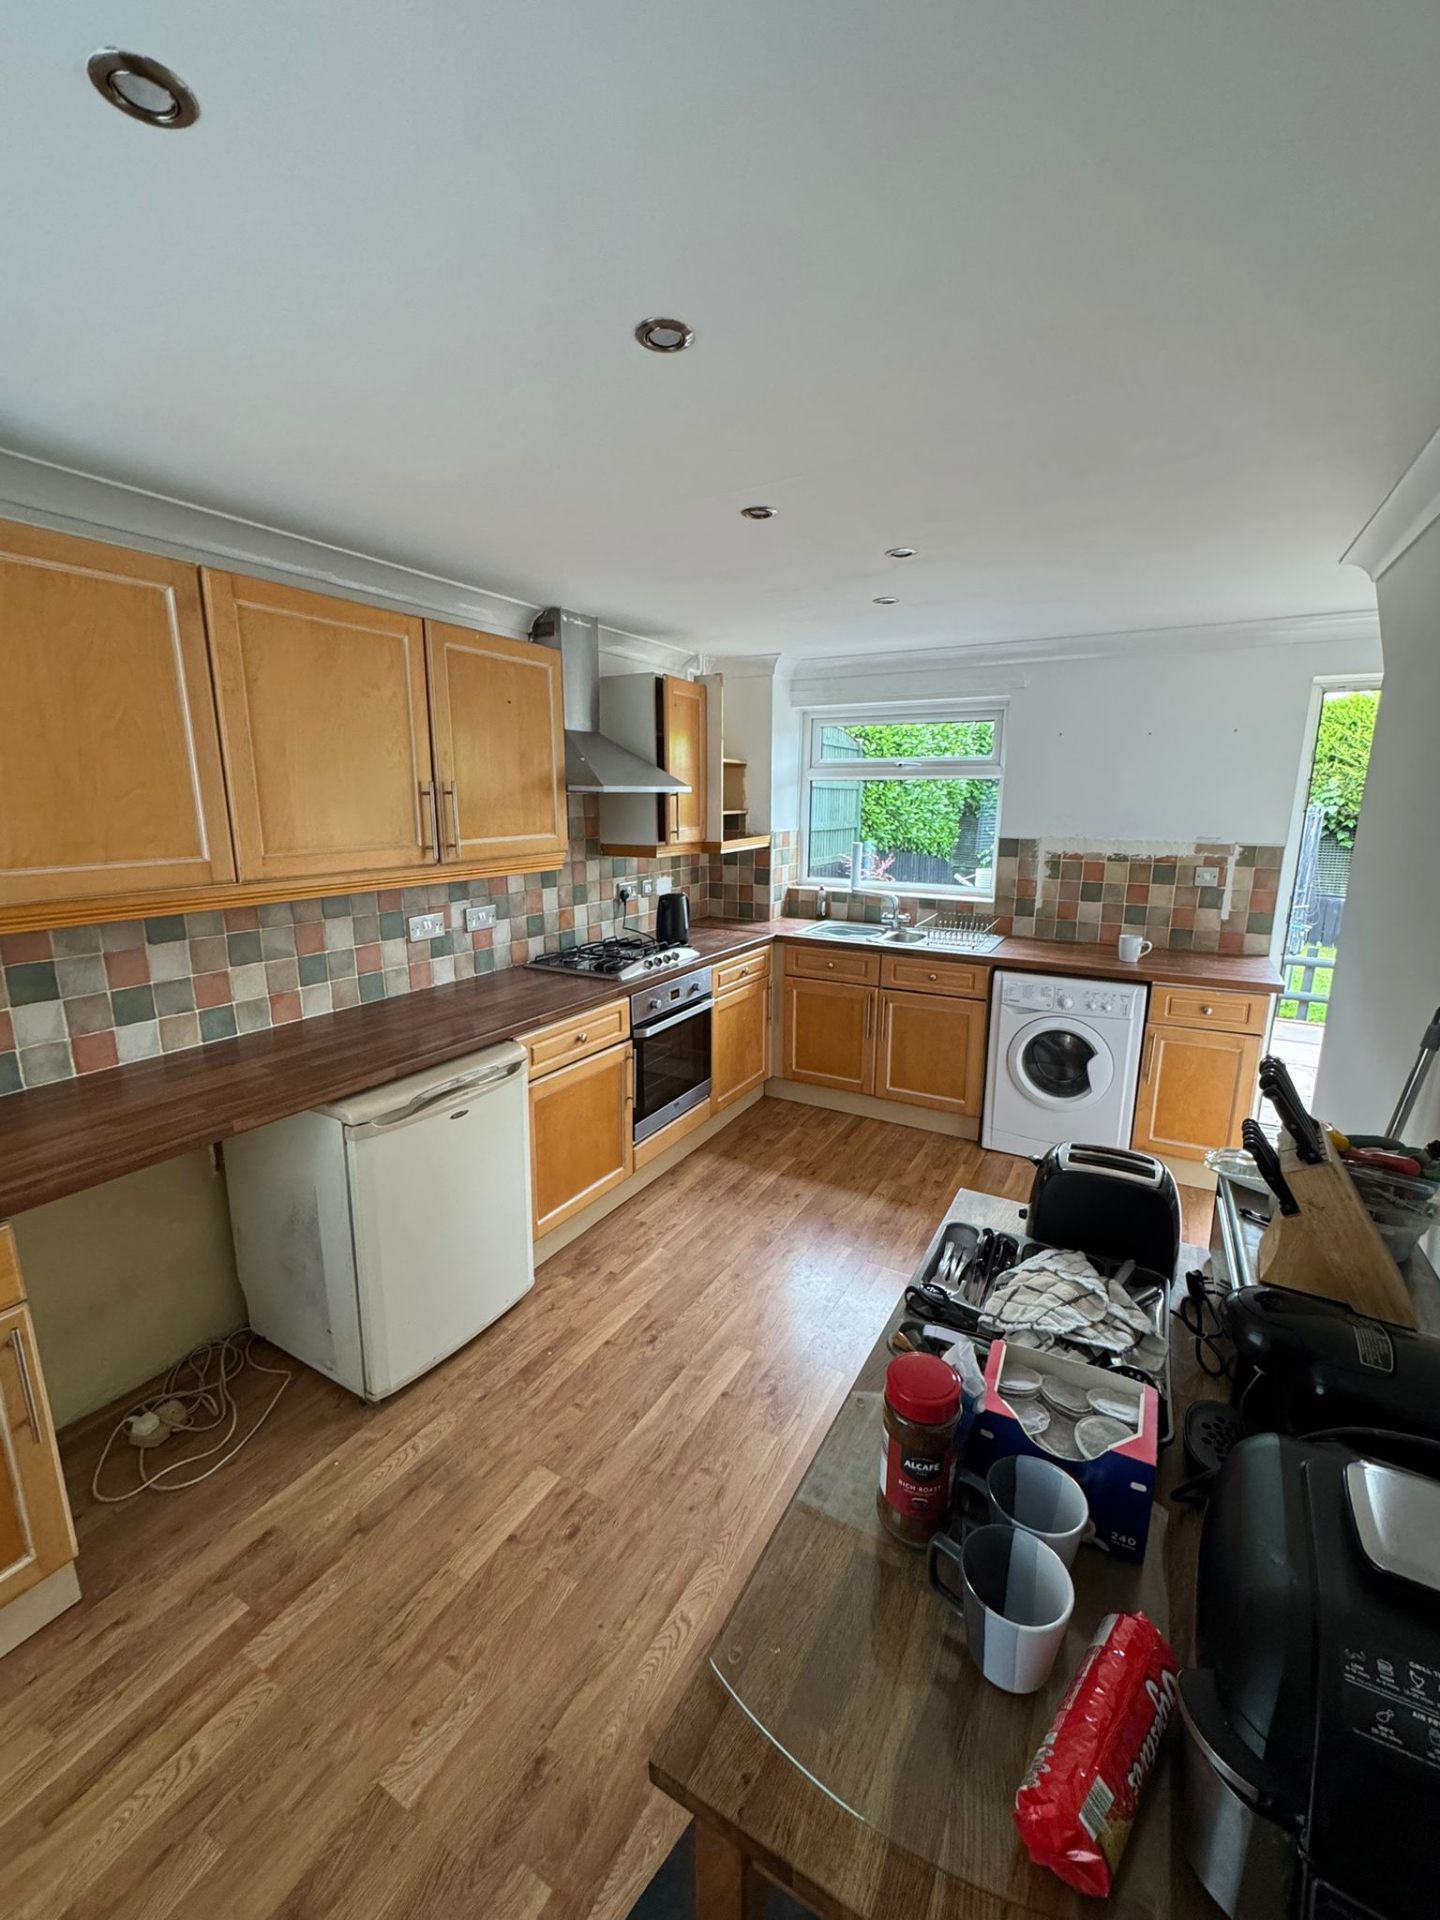
Kitchens
Dated Oak Kitchen — Before
View project →
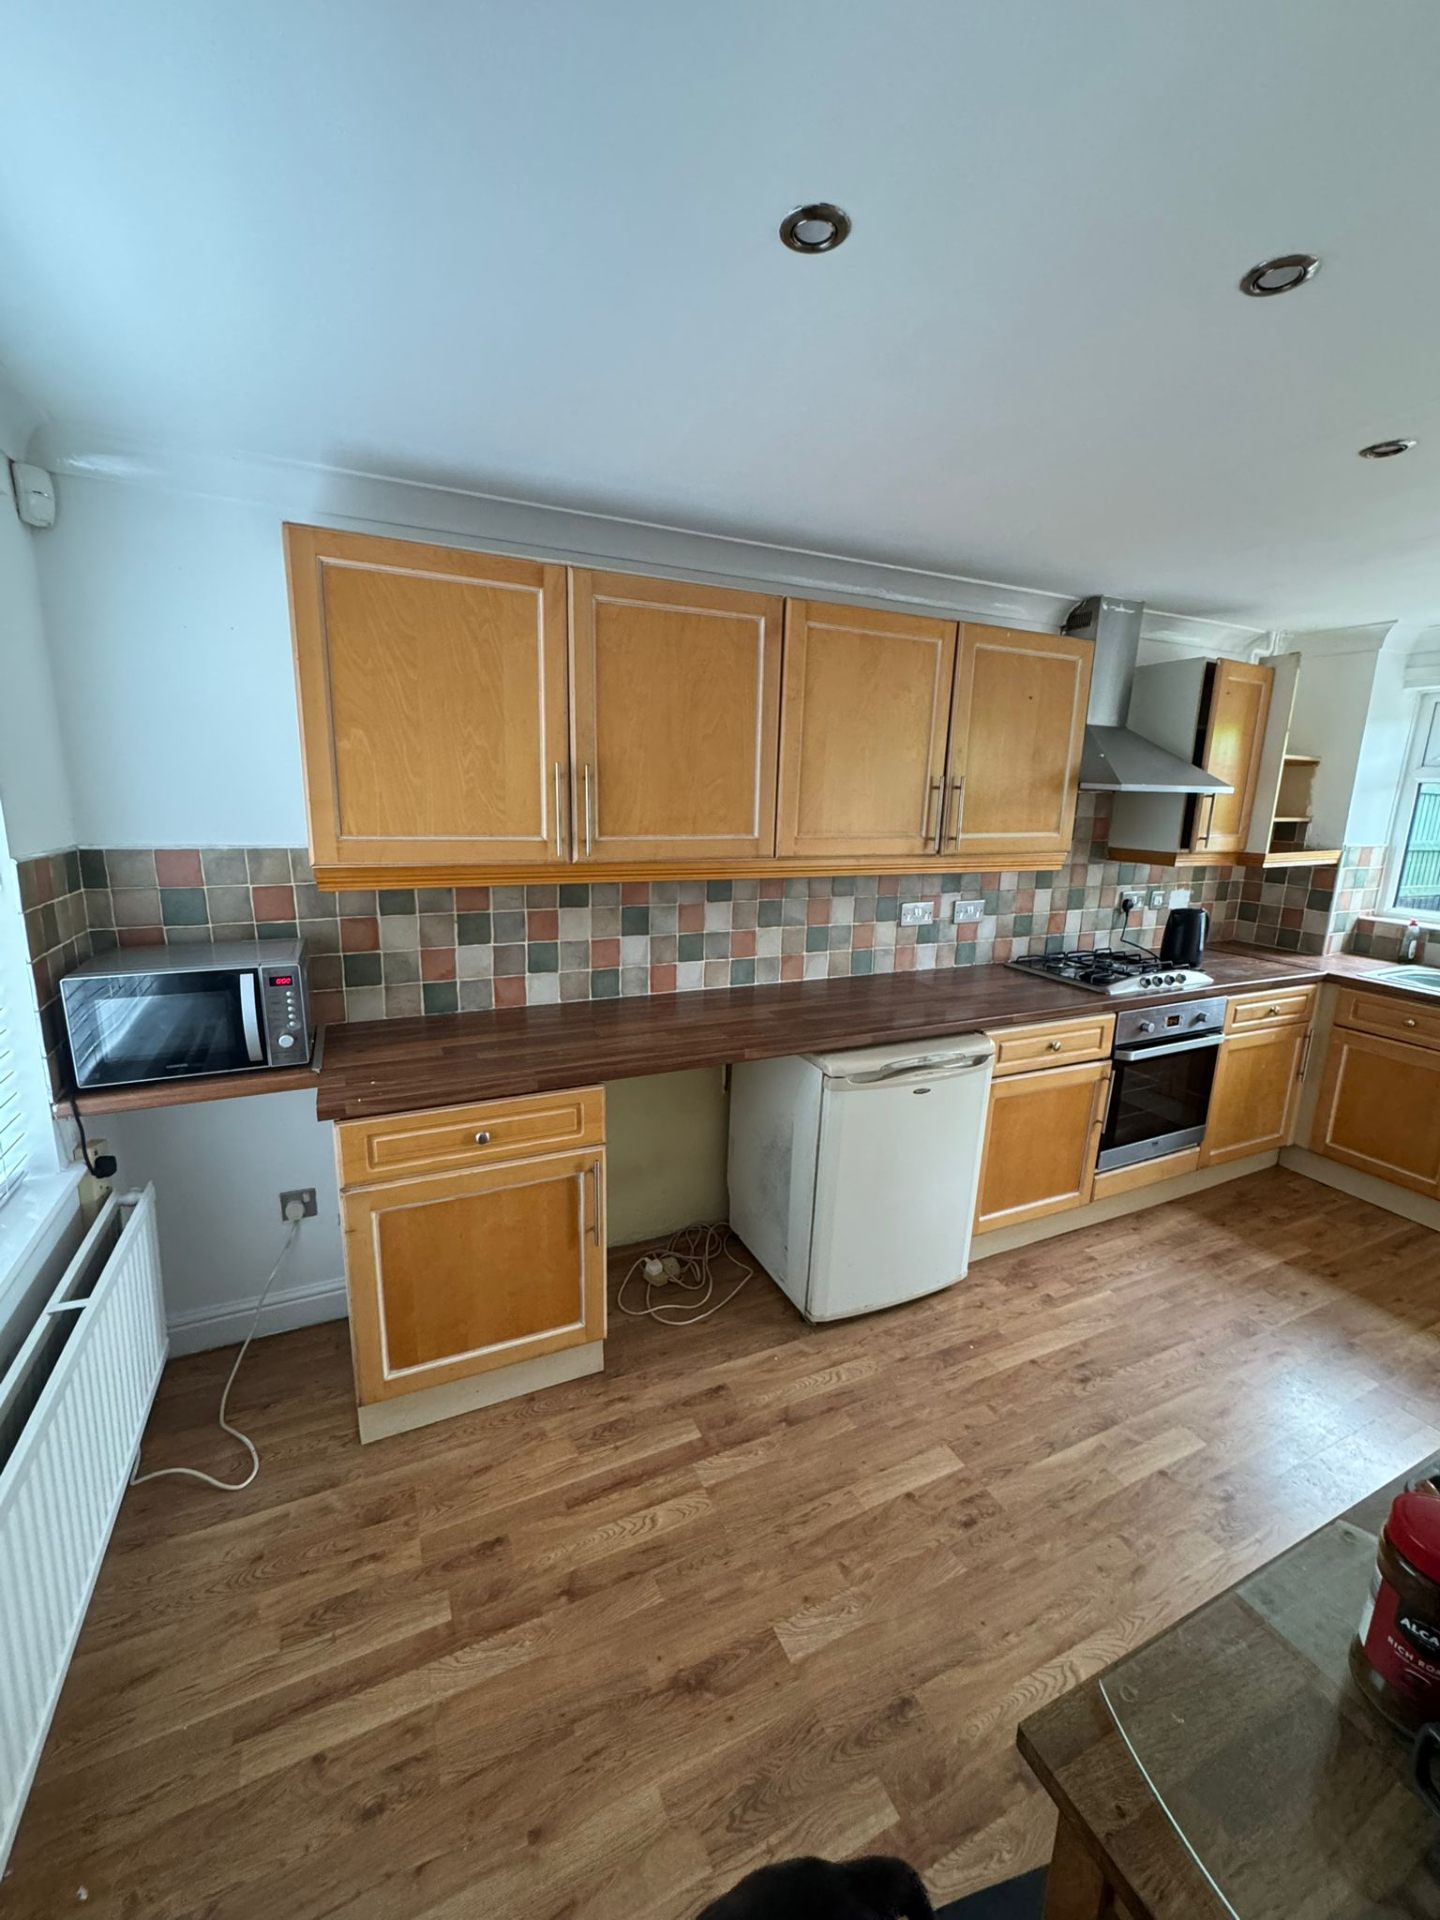
Kitchens
Tiled Splashback Kitchen — Before
View project →
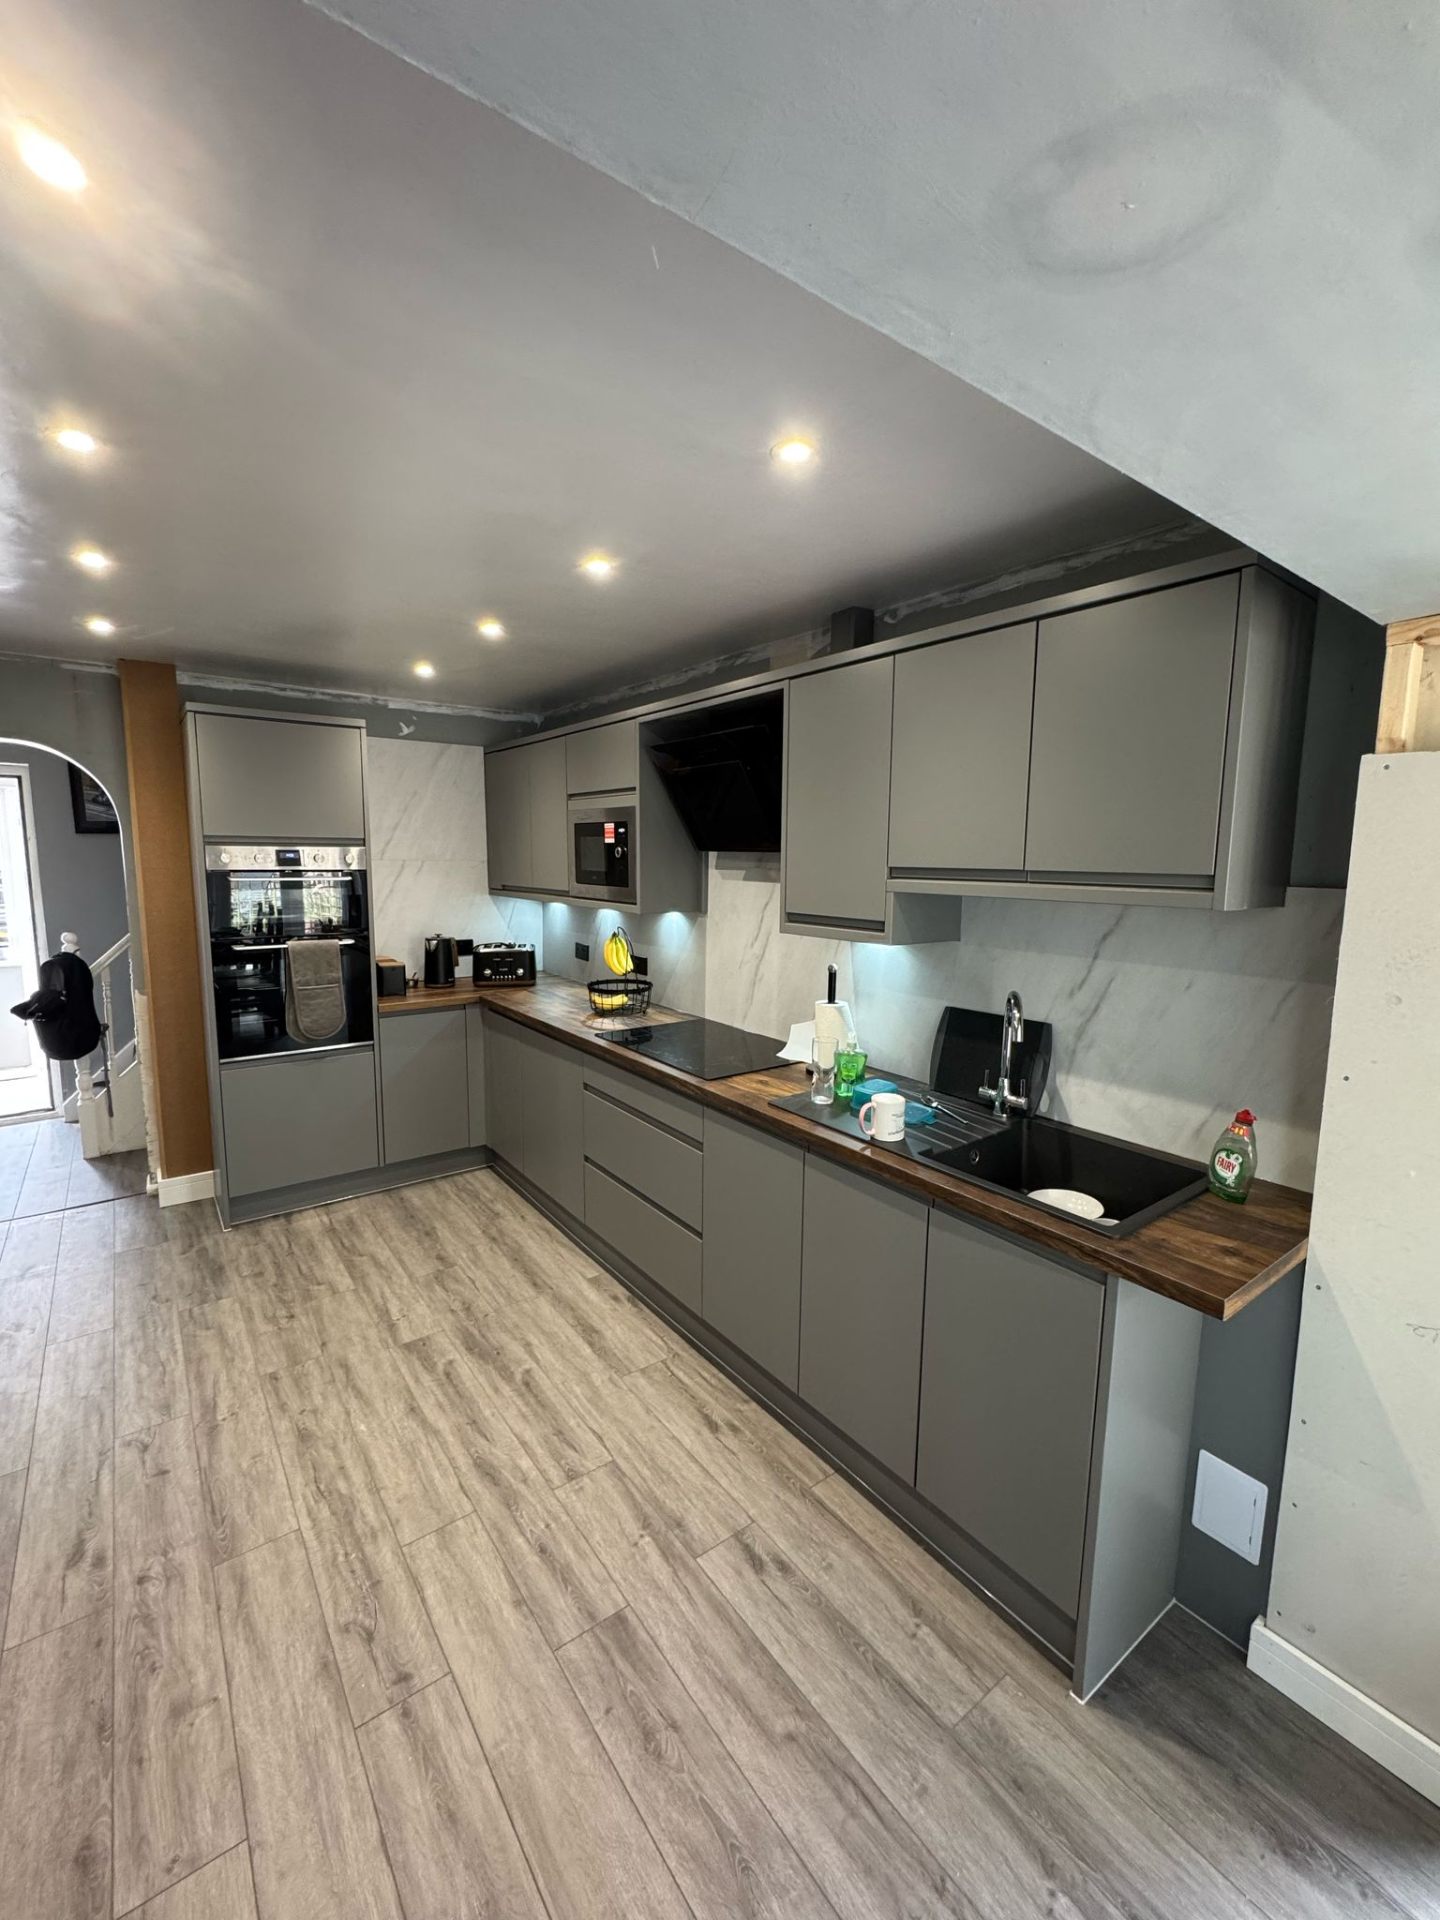
Kitchens
Grey Handleless Kitchen with Marble Splashback
View project →
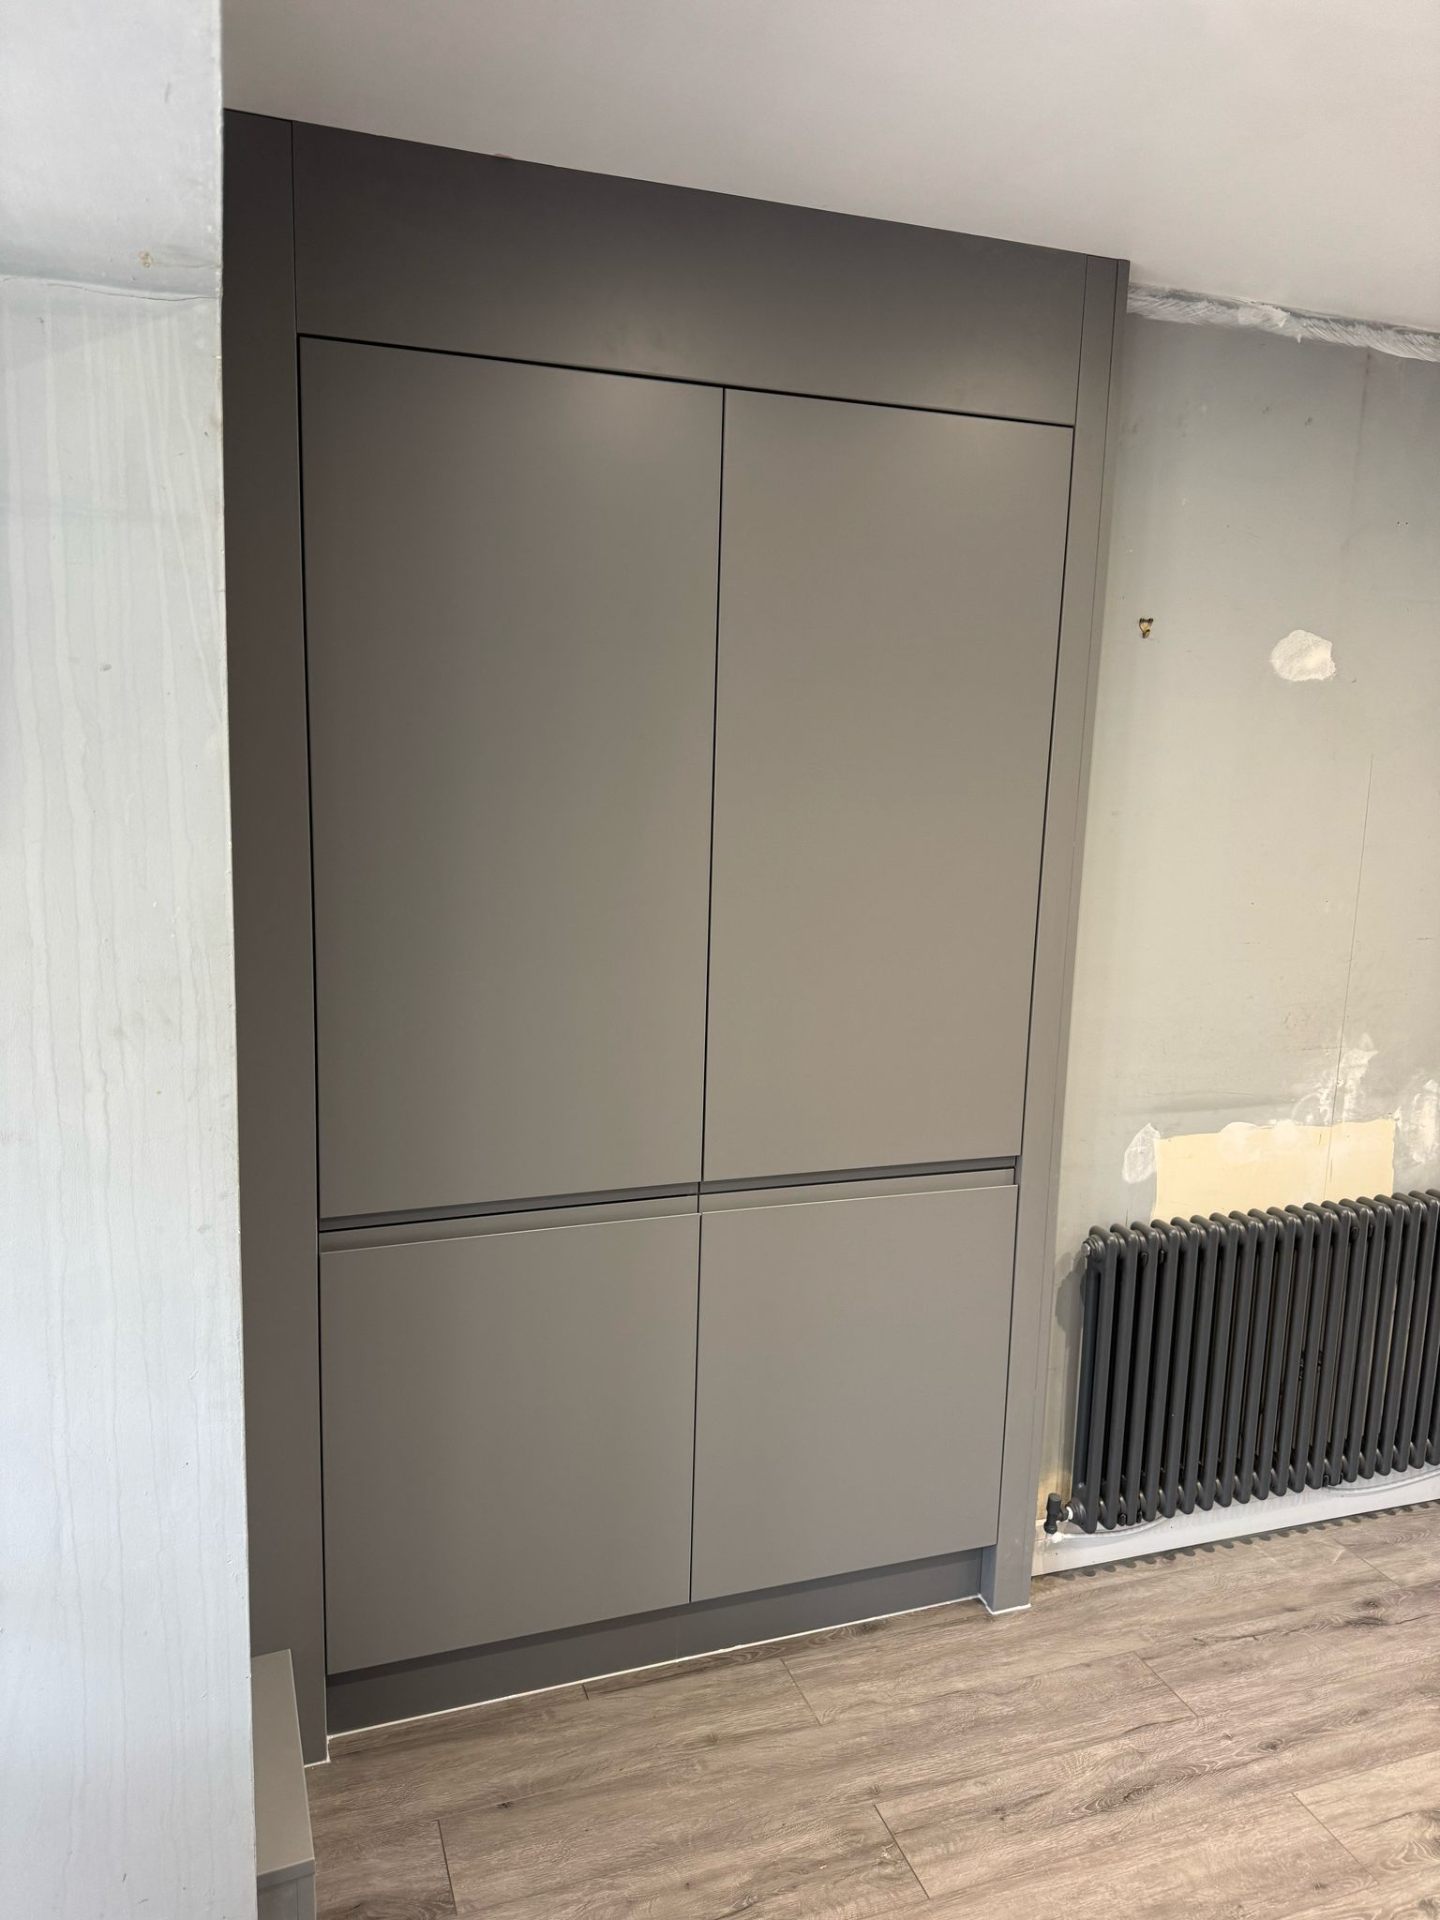
Kitchens
Bespoke Grey Larder Units
View project →
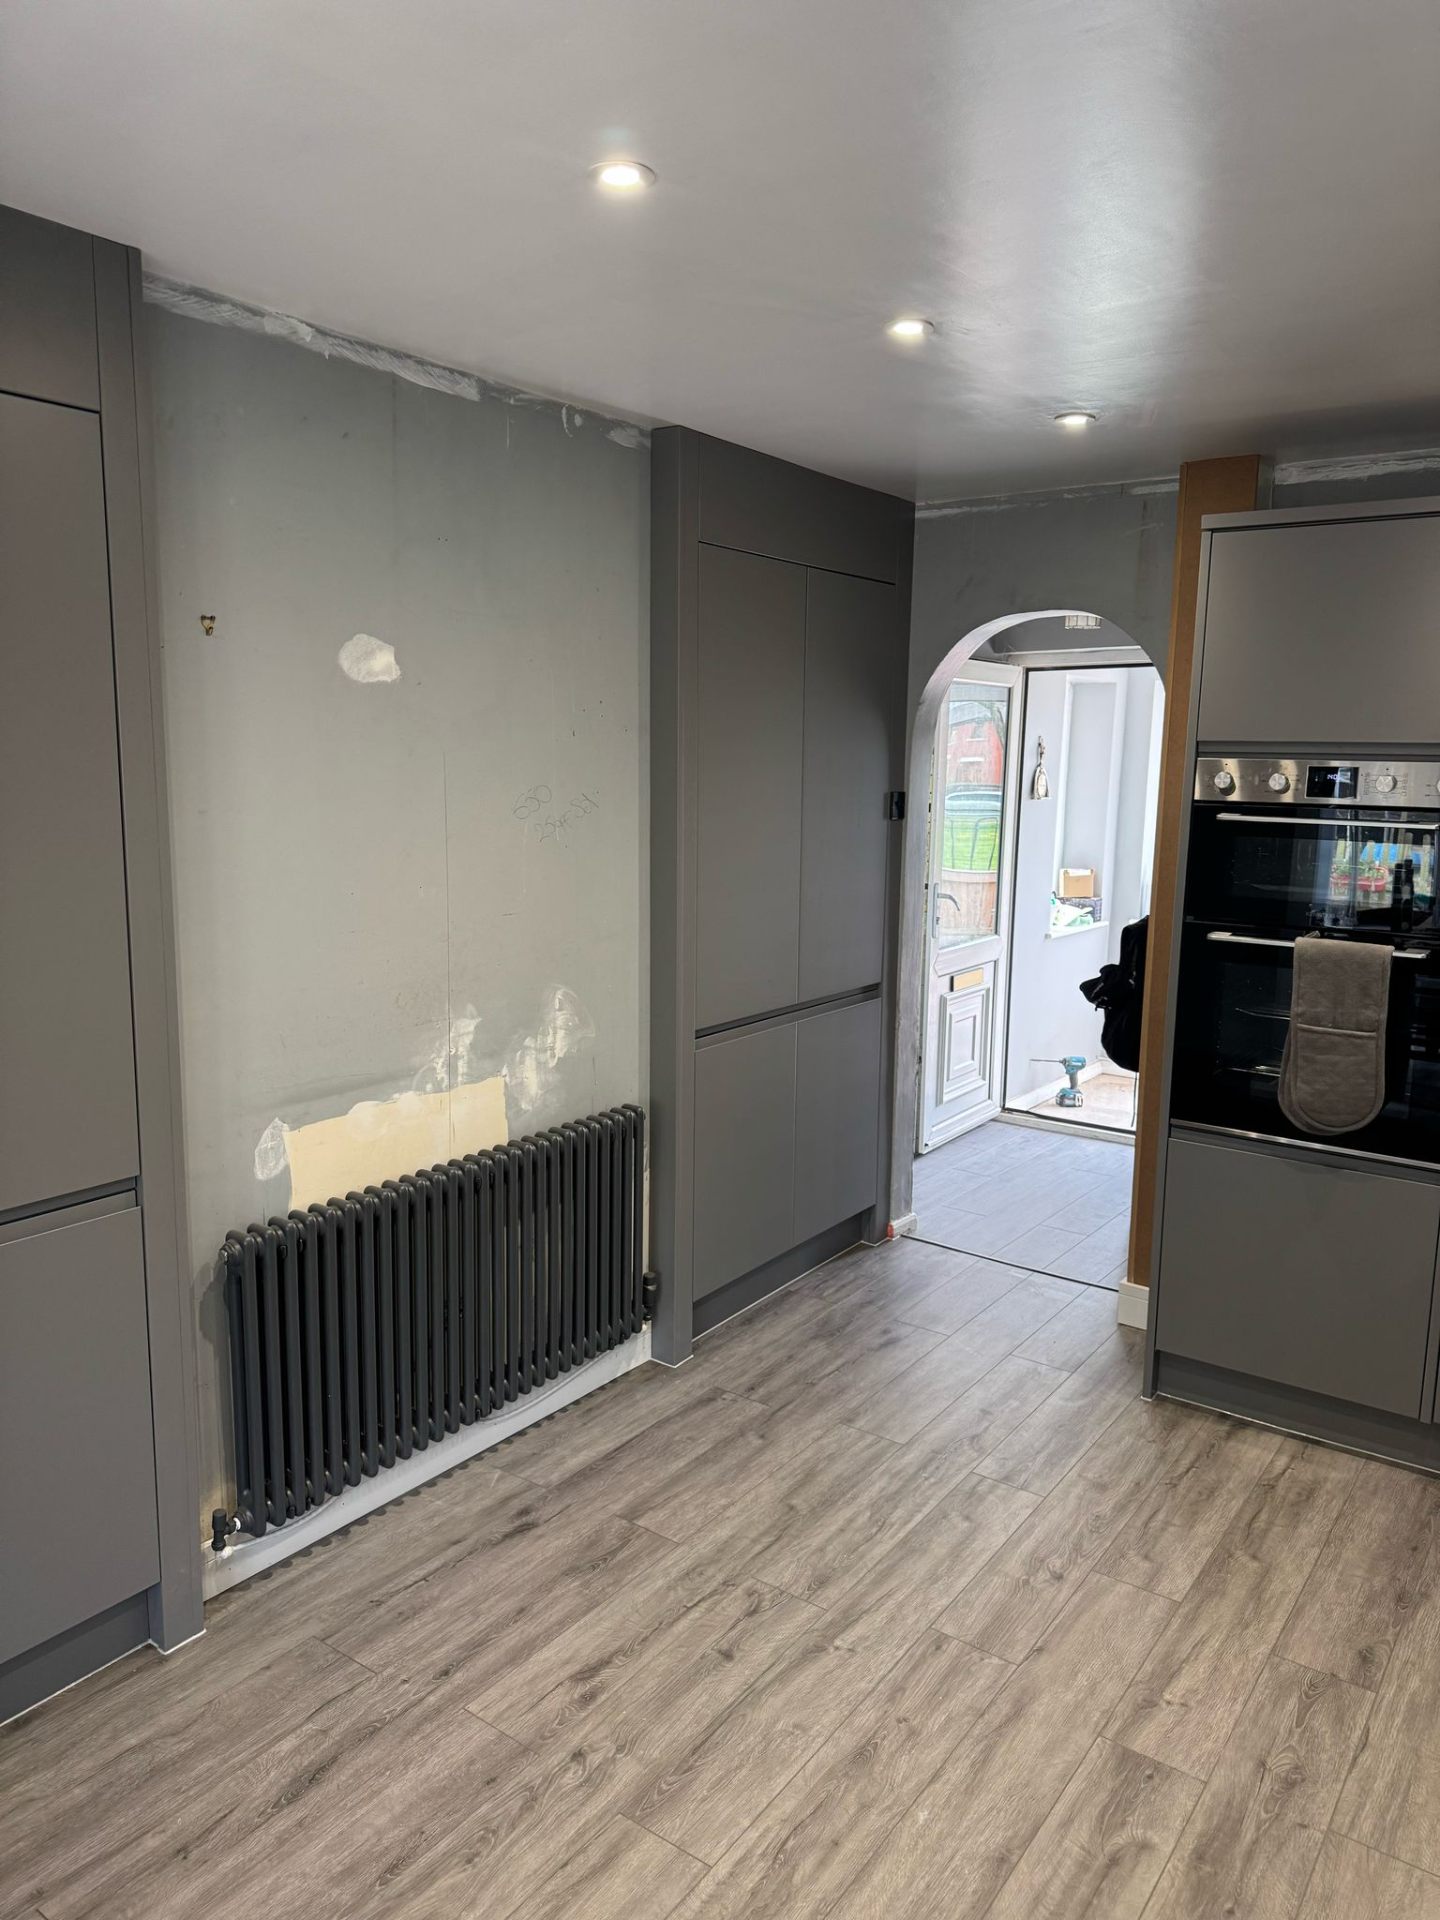
Kitchens
Mid-Renovation — New Grey Units Installed
View project →
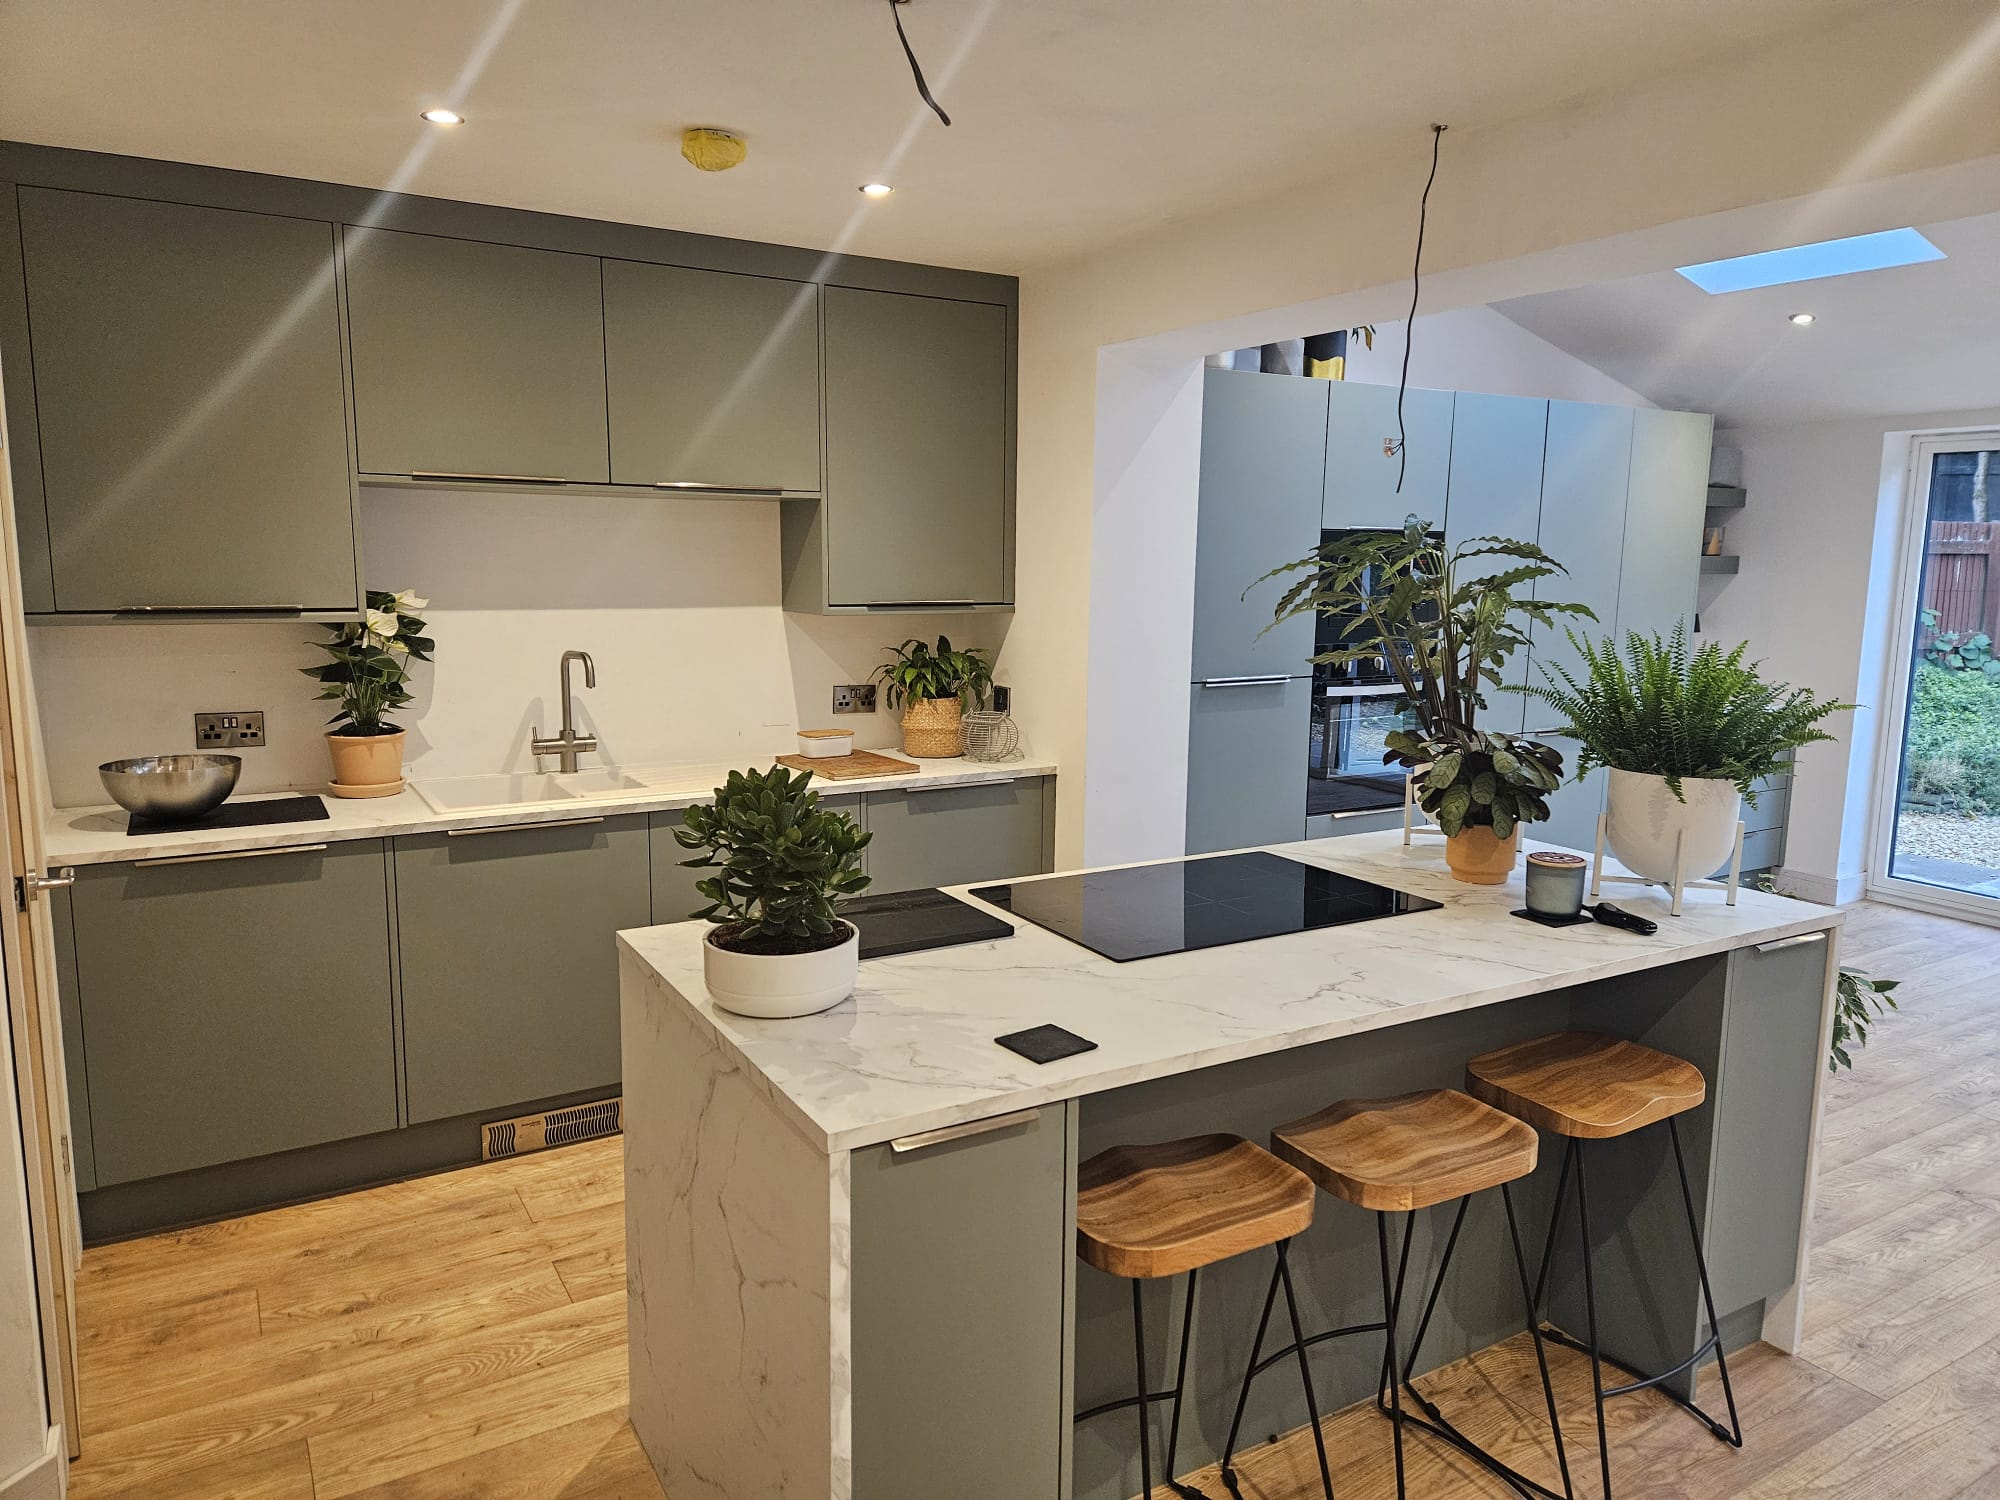
Kitchens
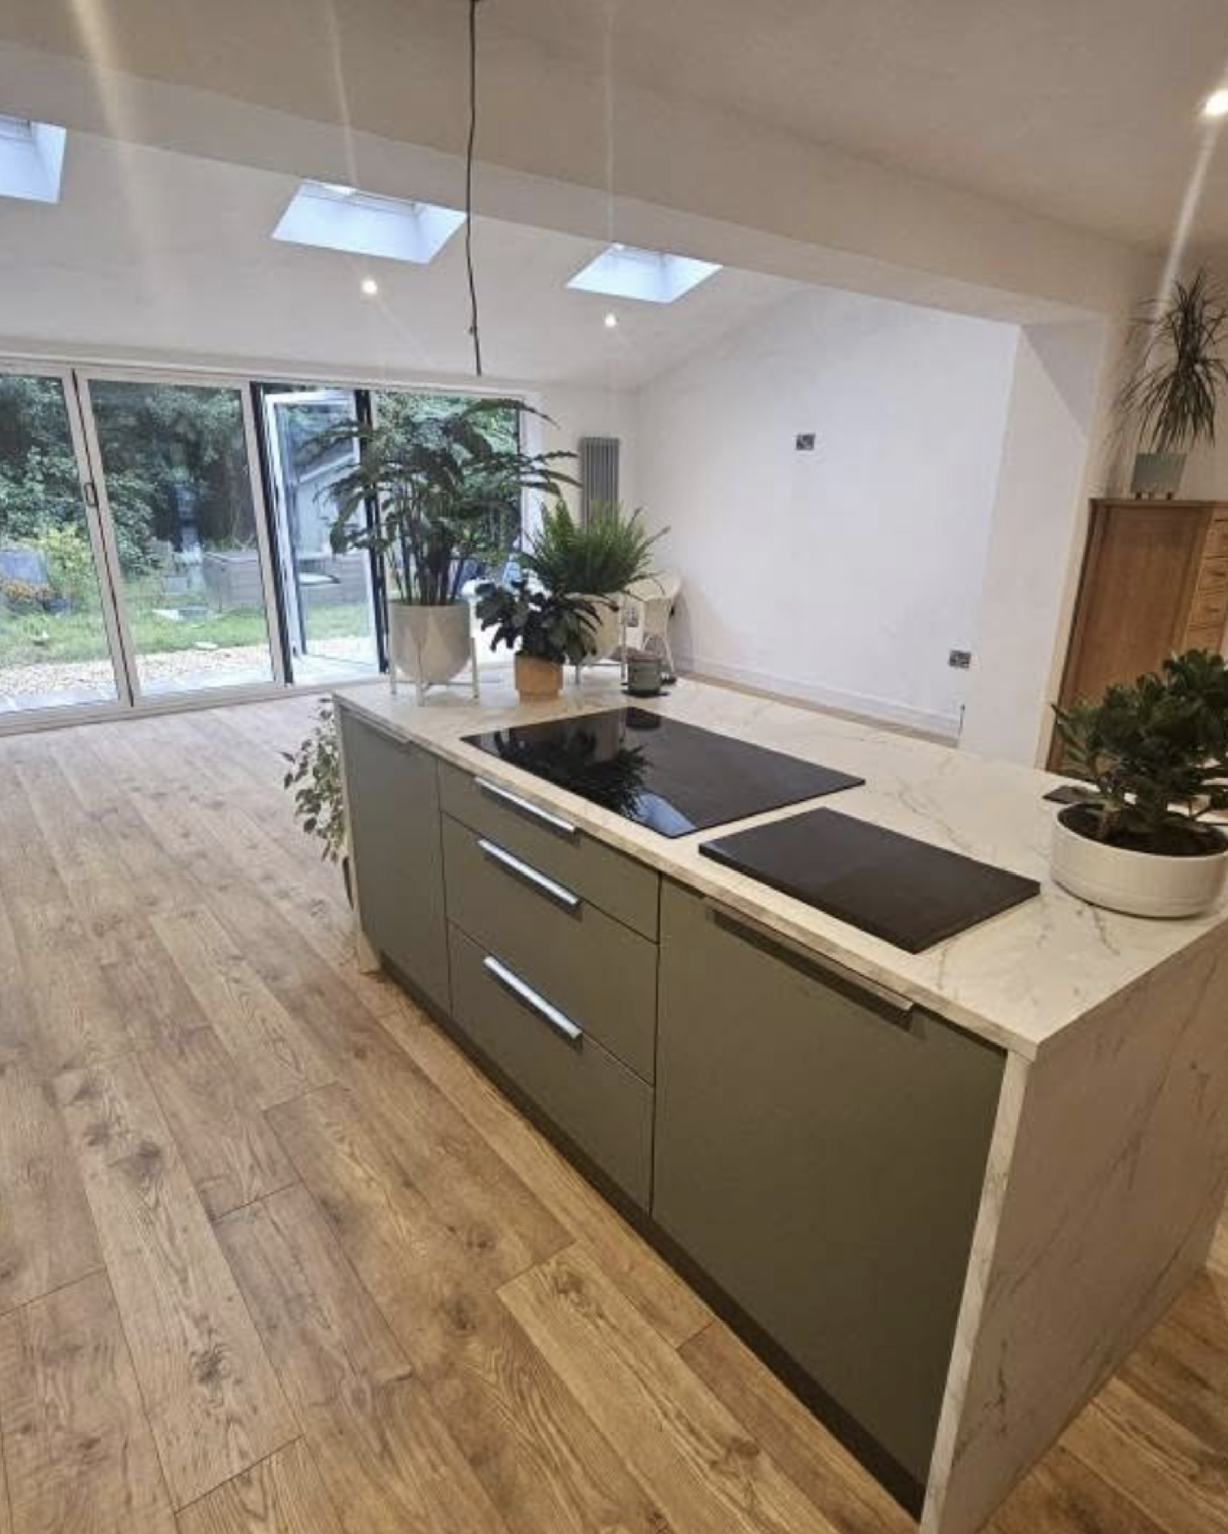
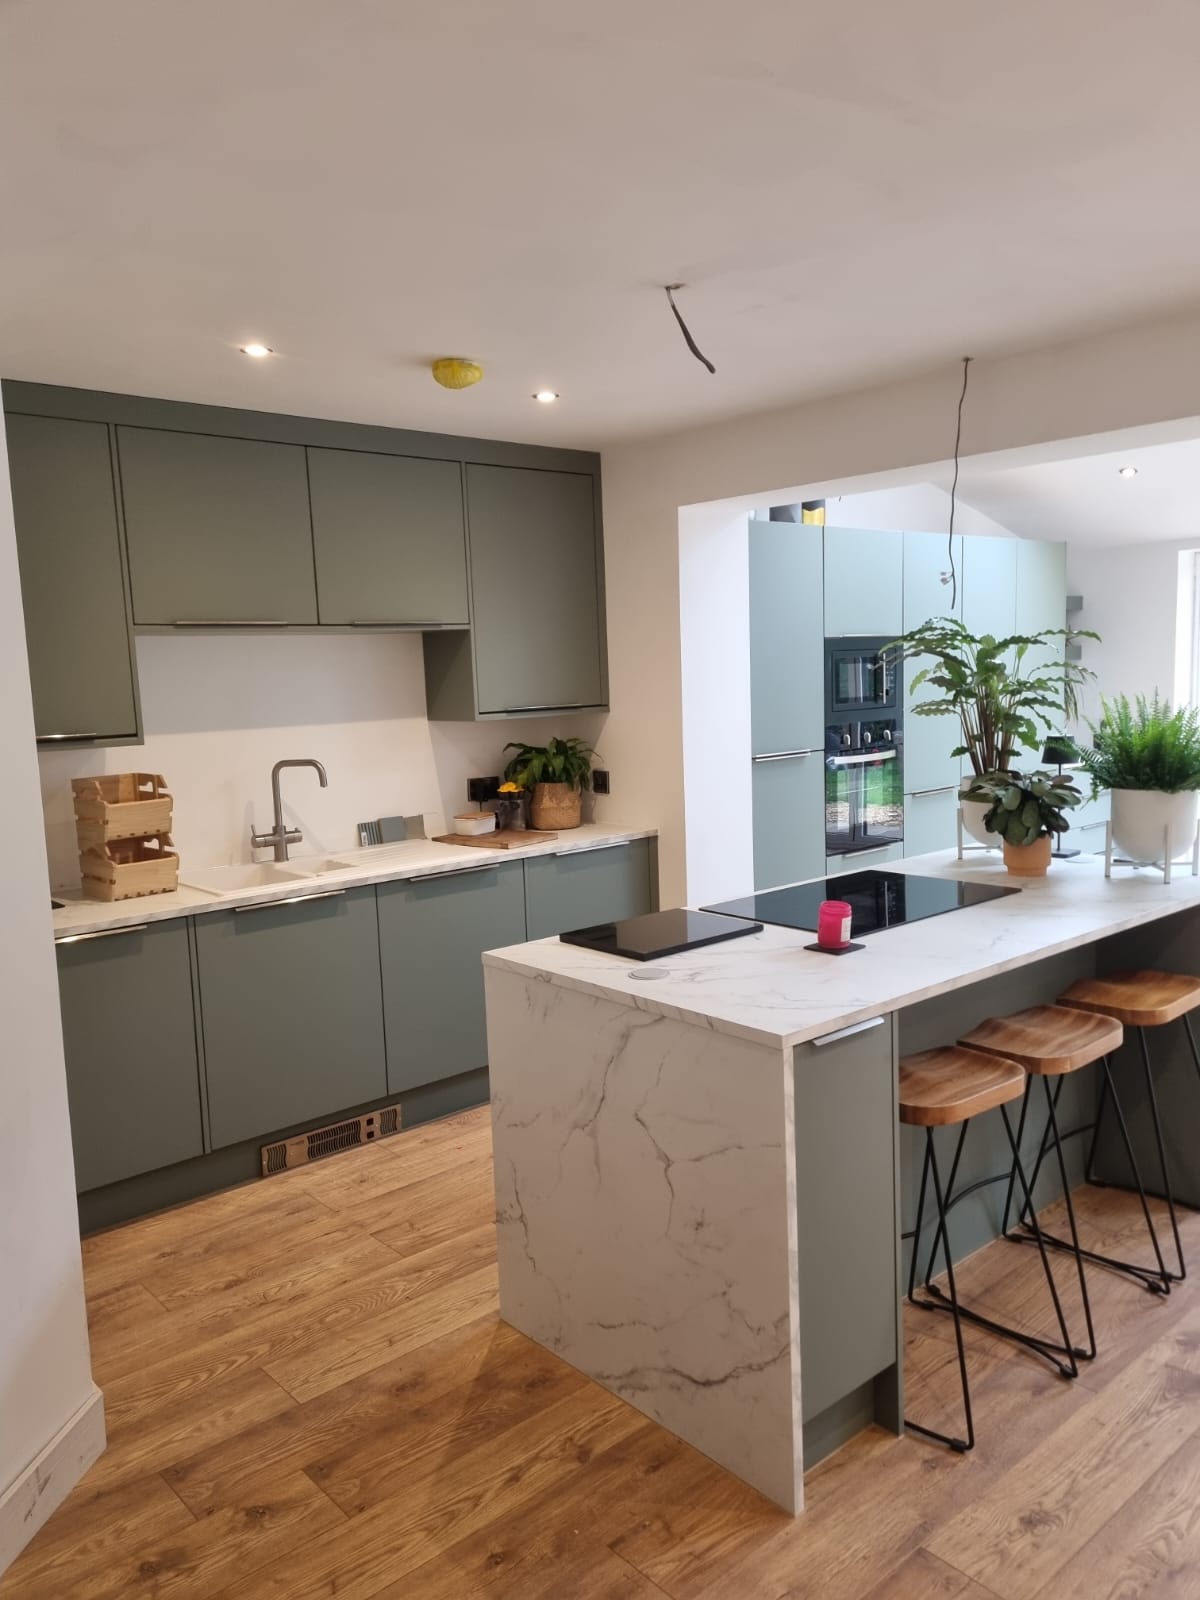
Sage Green Kitchen with Marble Island
View project →
Kitchens
Sage Kitchen — Breakfast Bar Detail
View project →
Kitchens
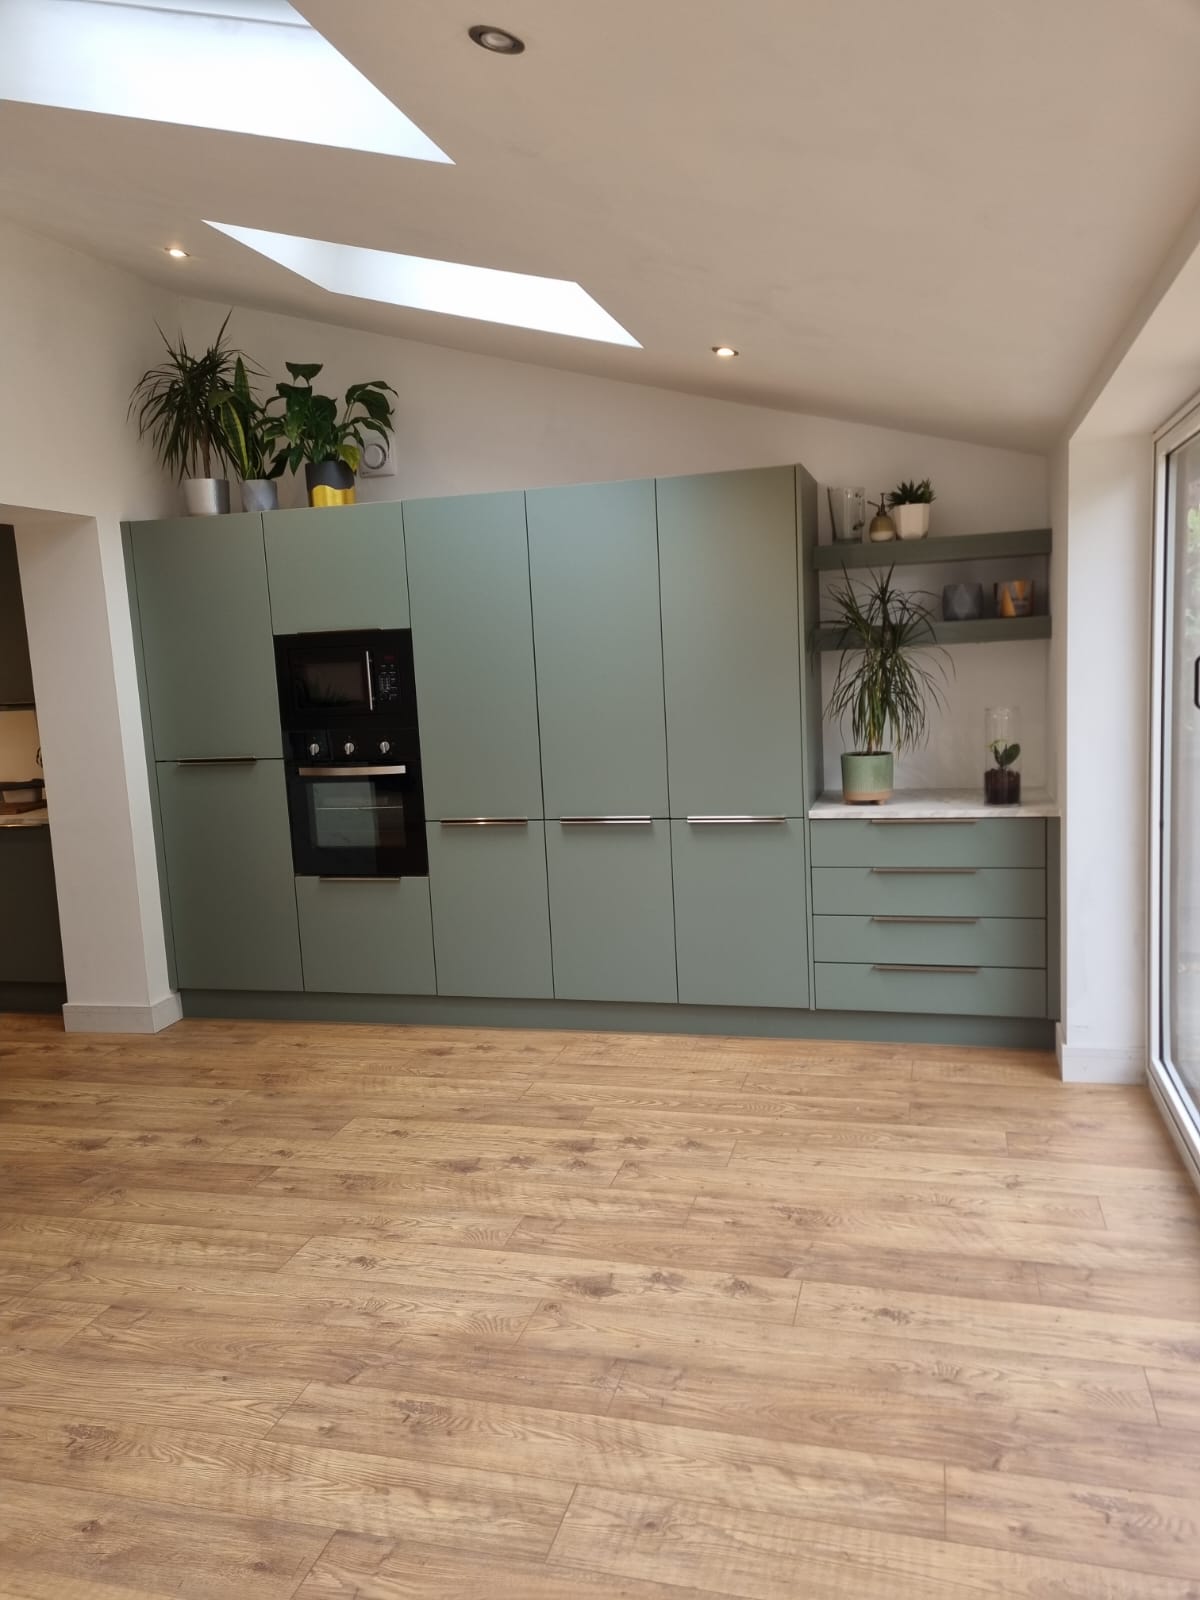
Sage Kitchen Extension with Skylights
View project →
Maintenance
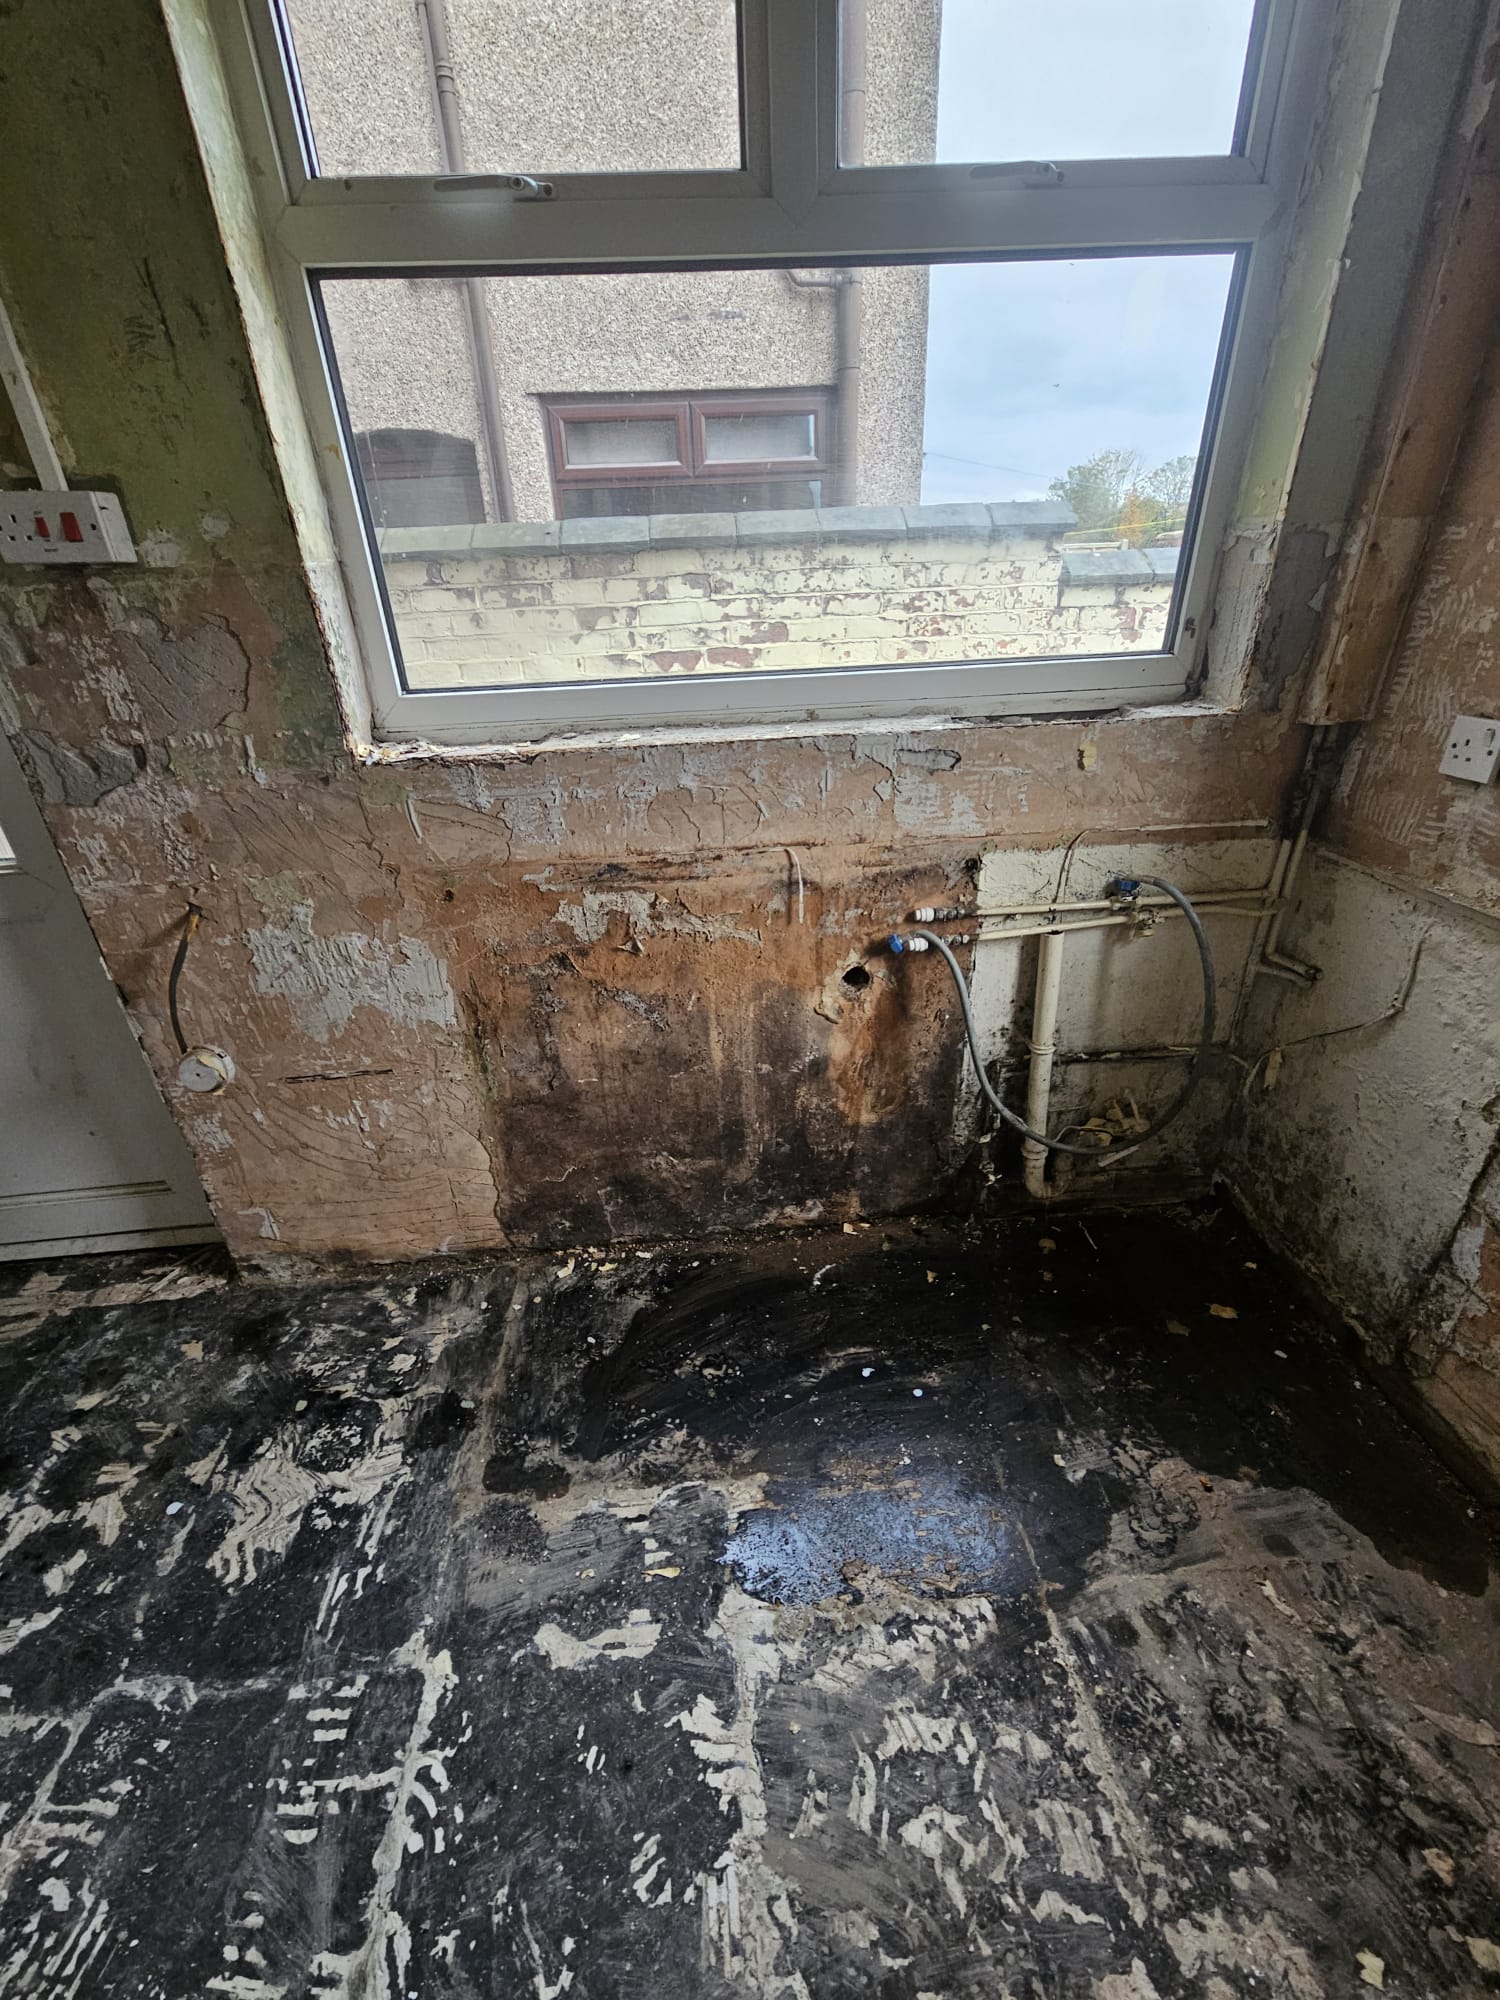
Full Room Strip-Out — Damp Treatment
Maintenance
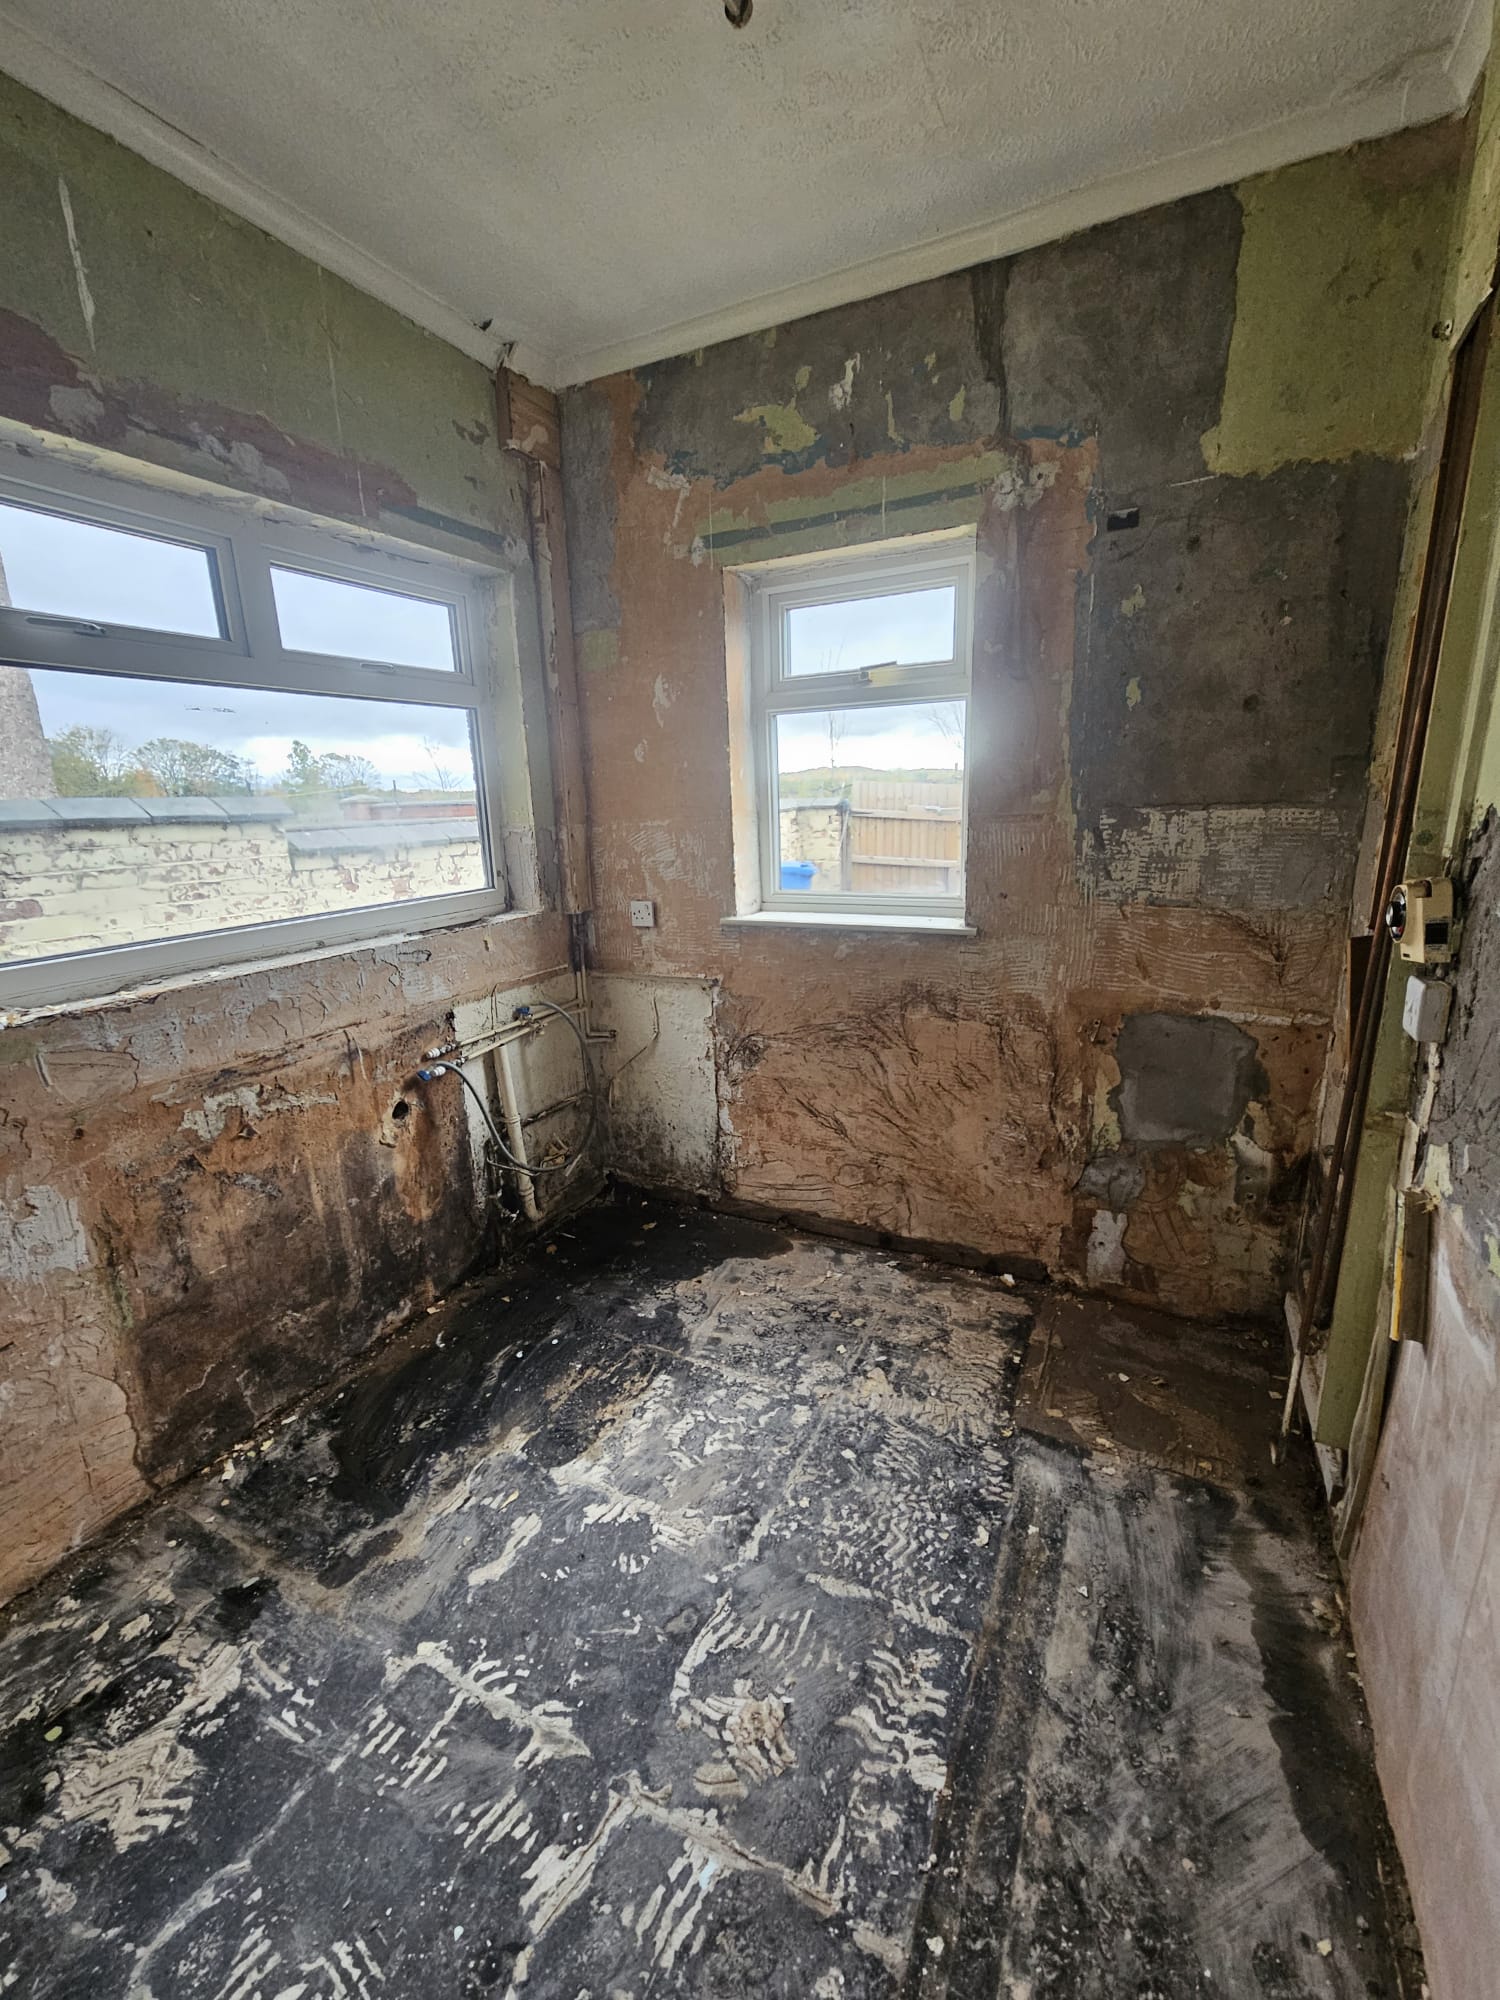
Pre-Renovation Strip & Prep
Maintenance
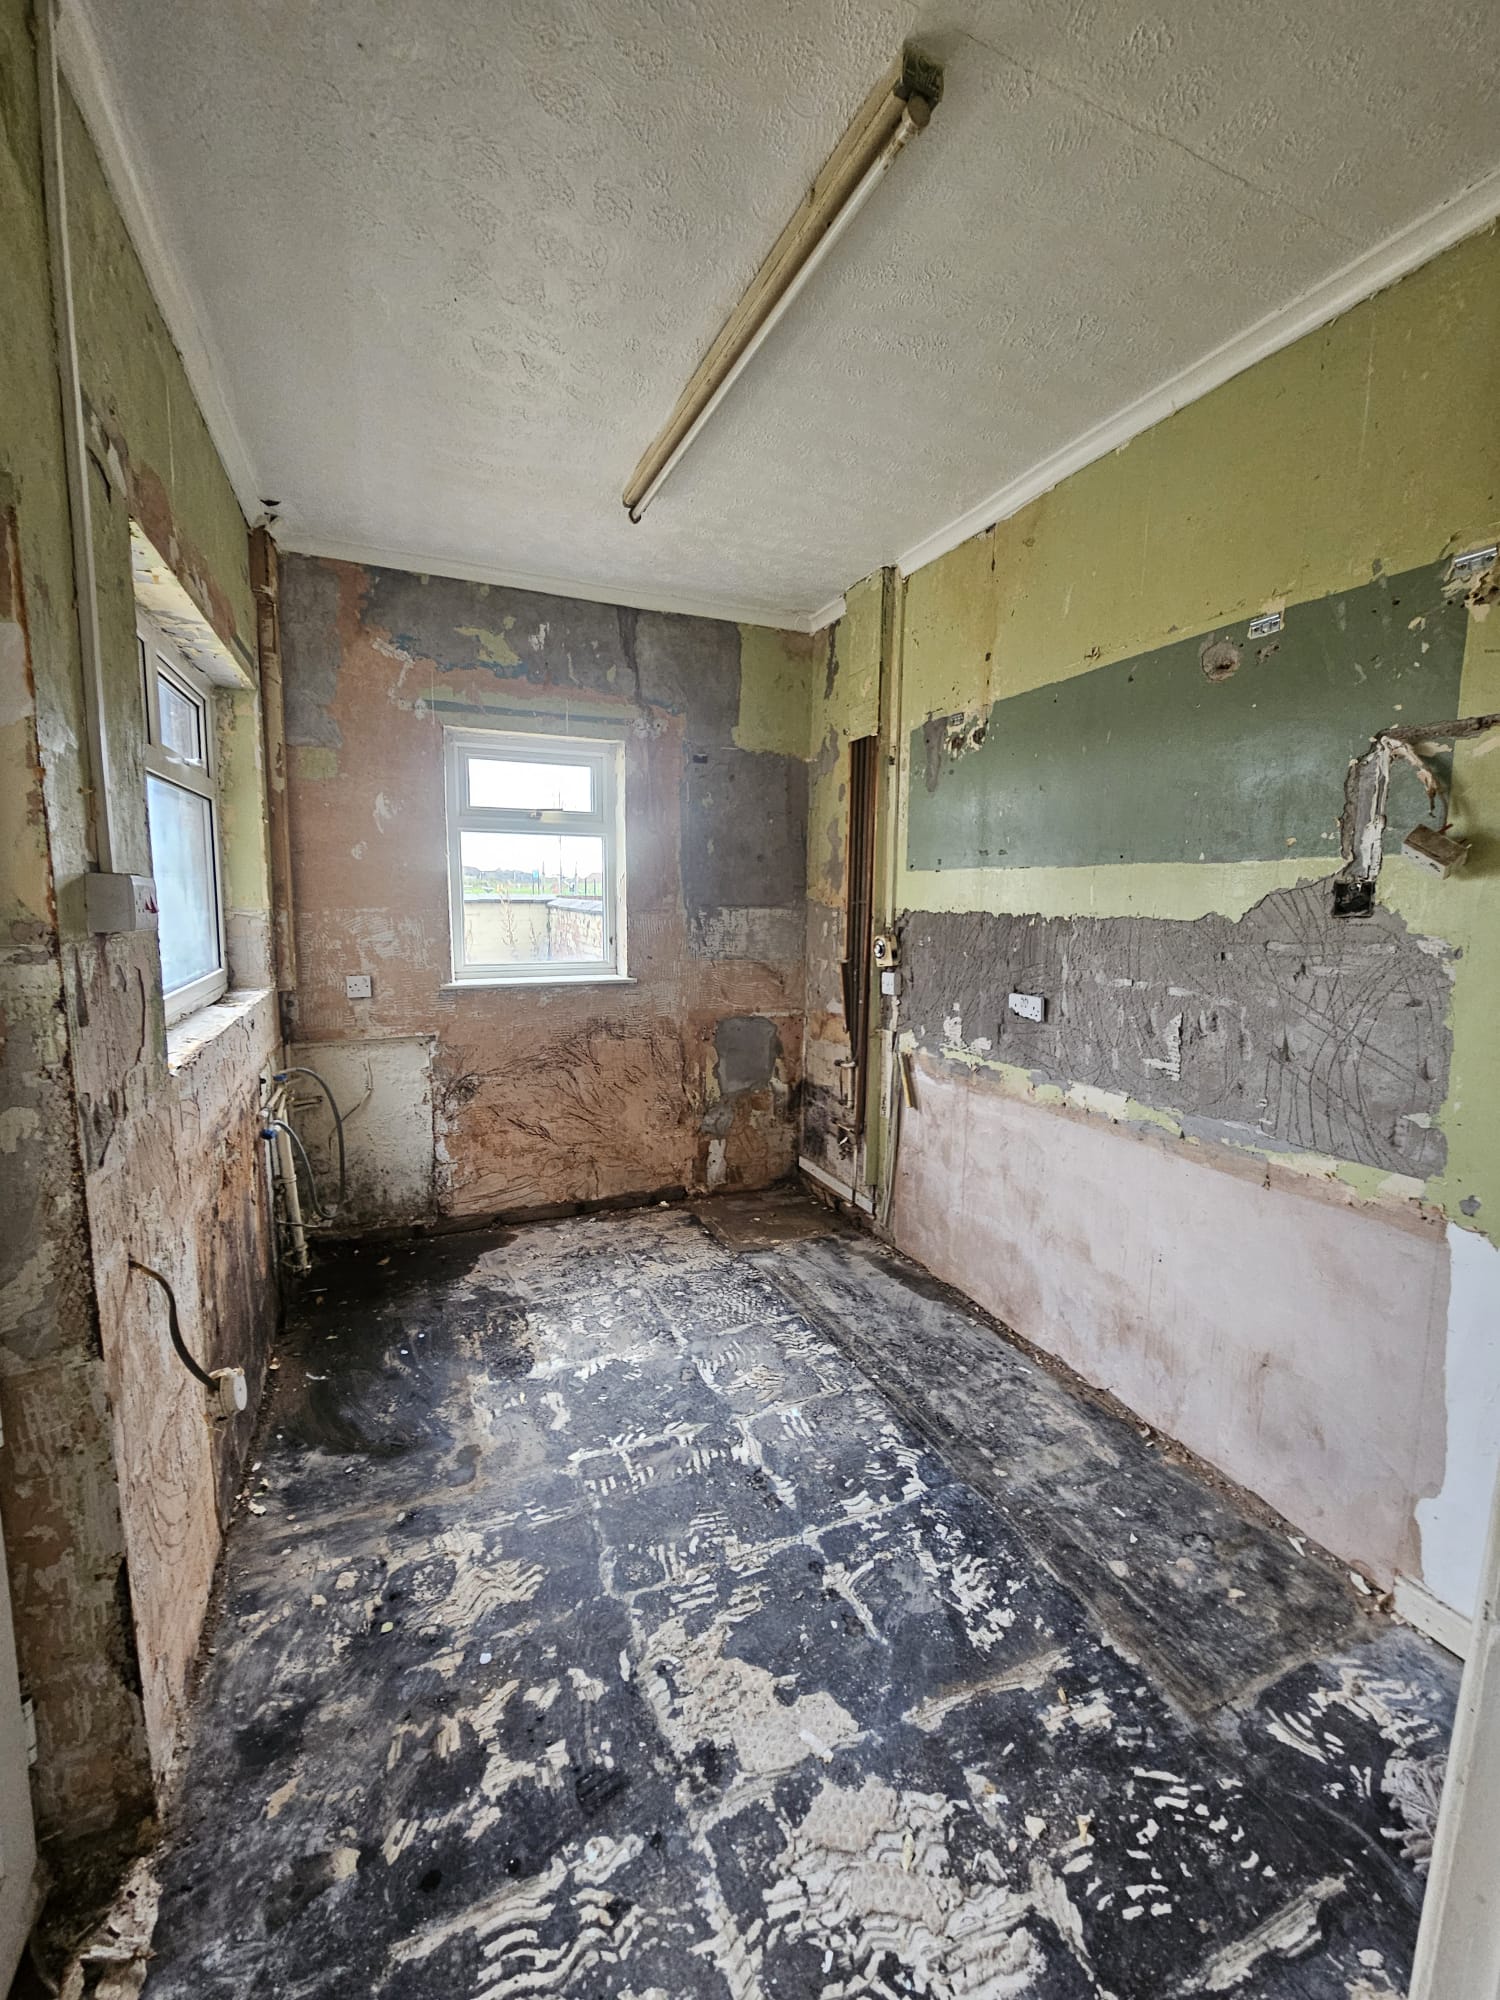
Walls Back to Brick — Ready for Replaster
Maintenance
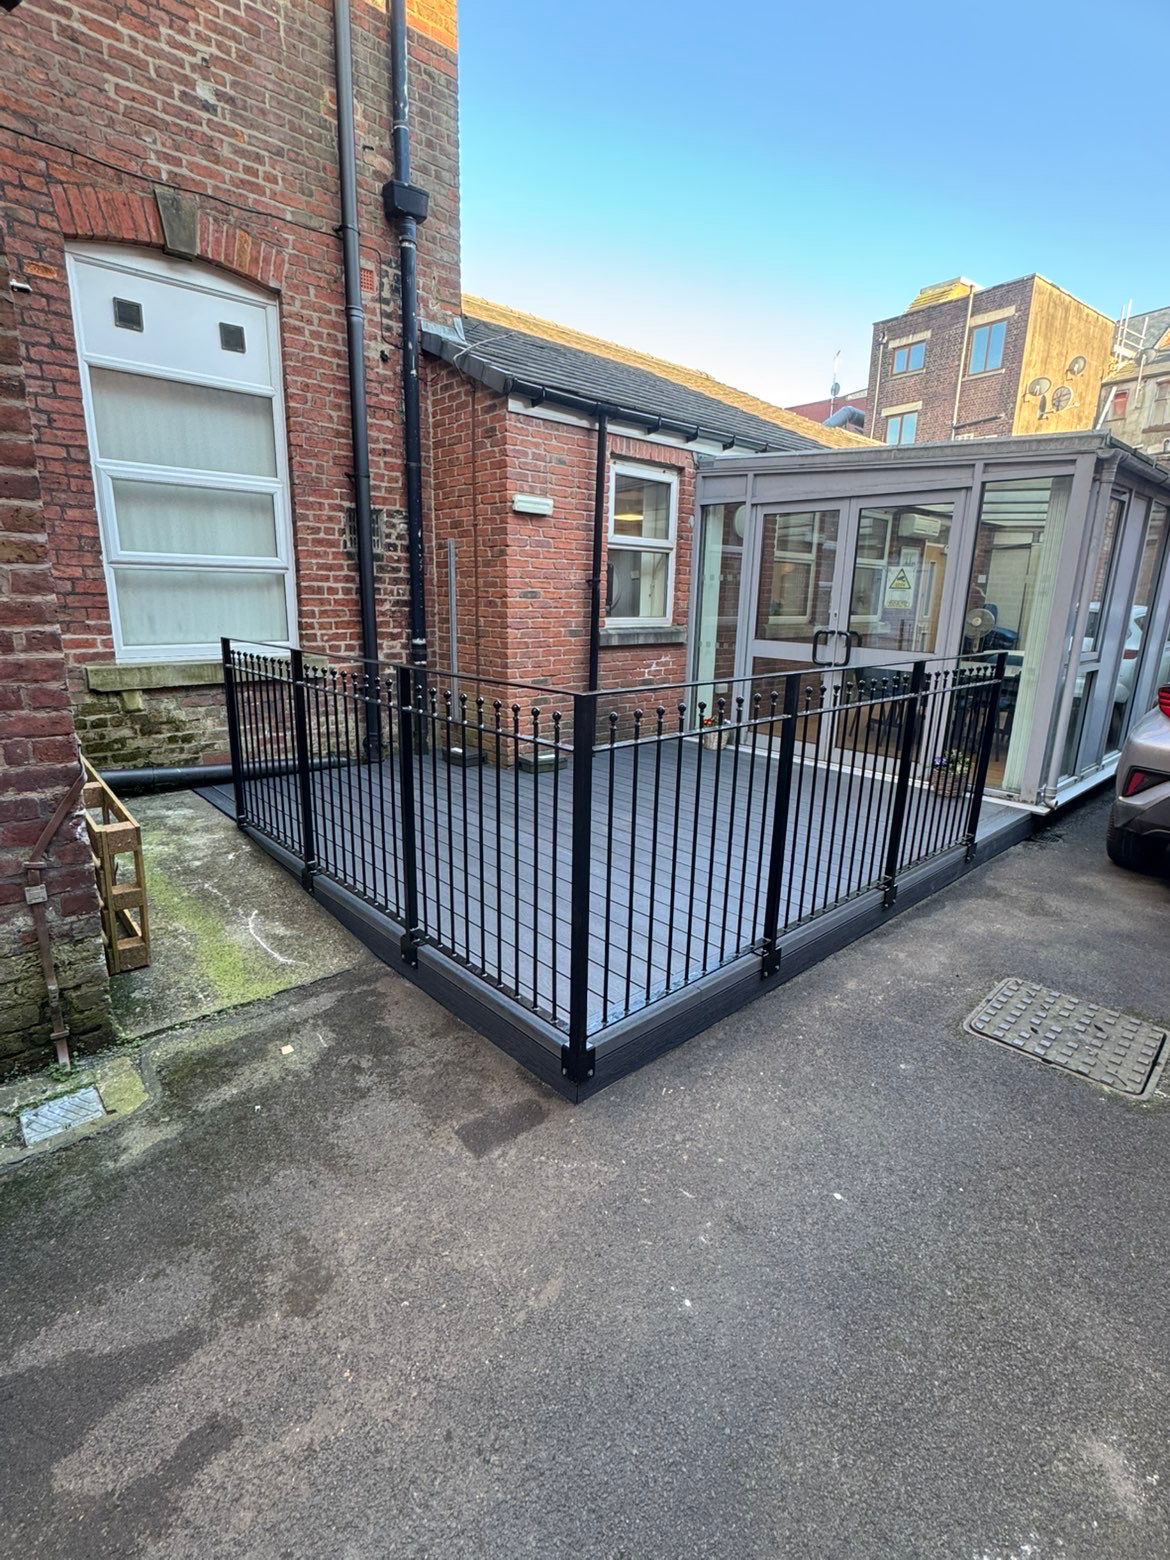
Composite Decking with Wrought-Iron Railings
View project →
Maintenance
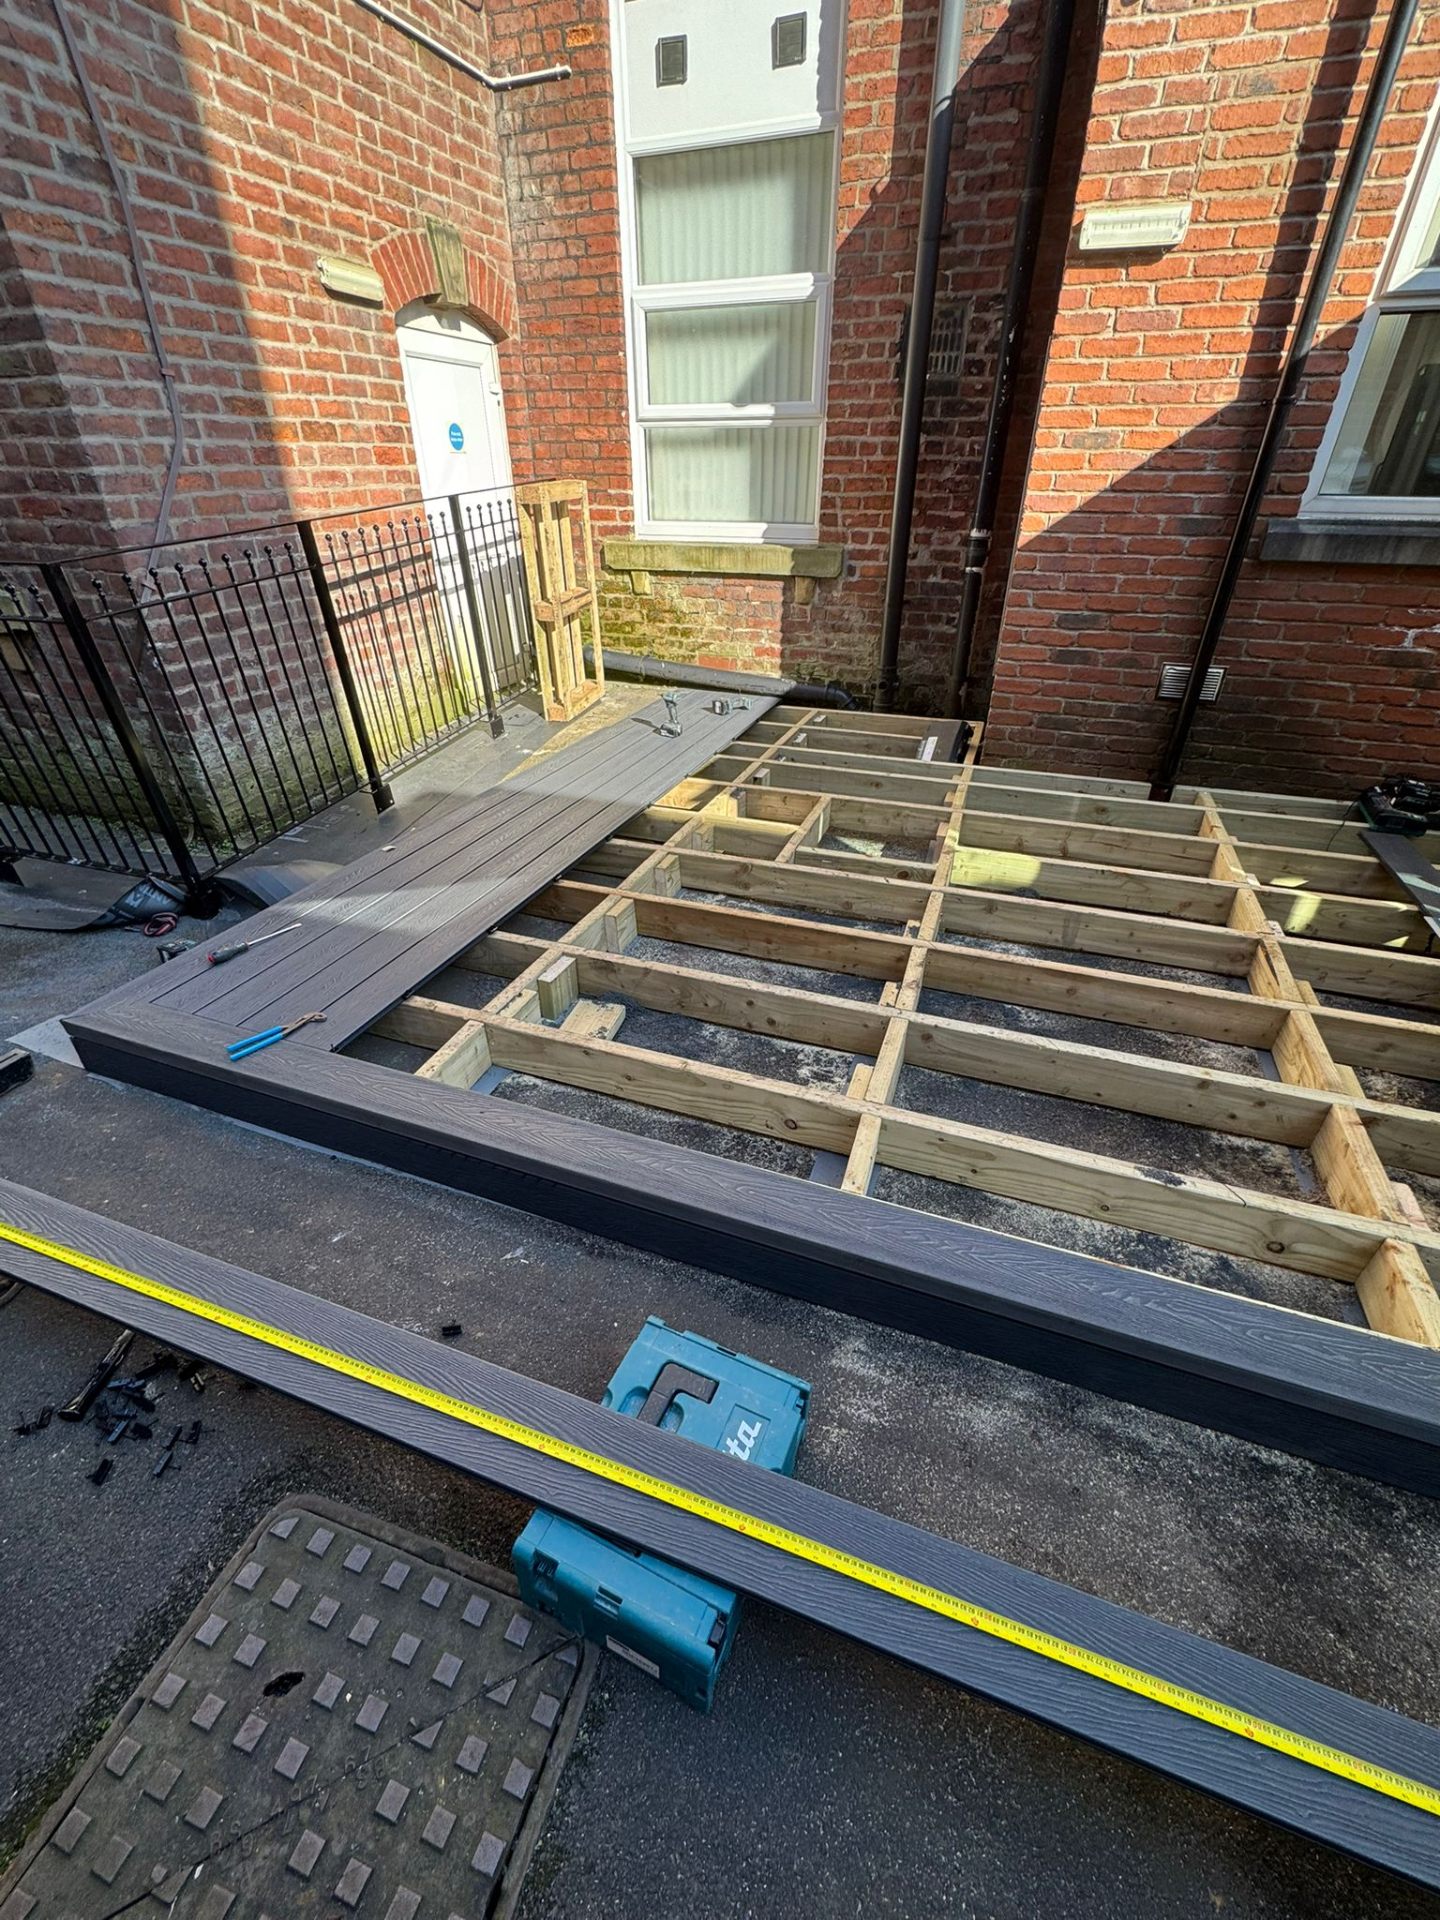
New Composite Deck Build — In Progress
View project →
Maintenance
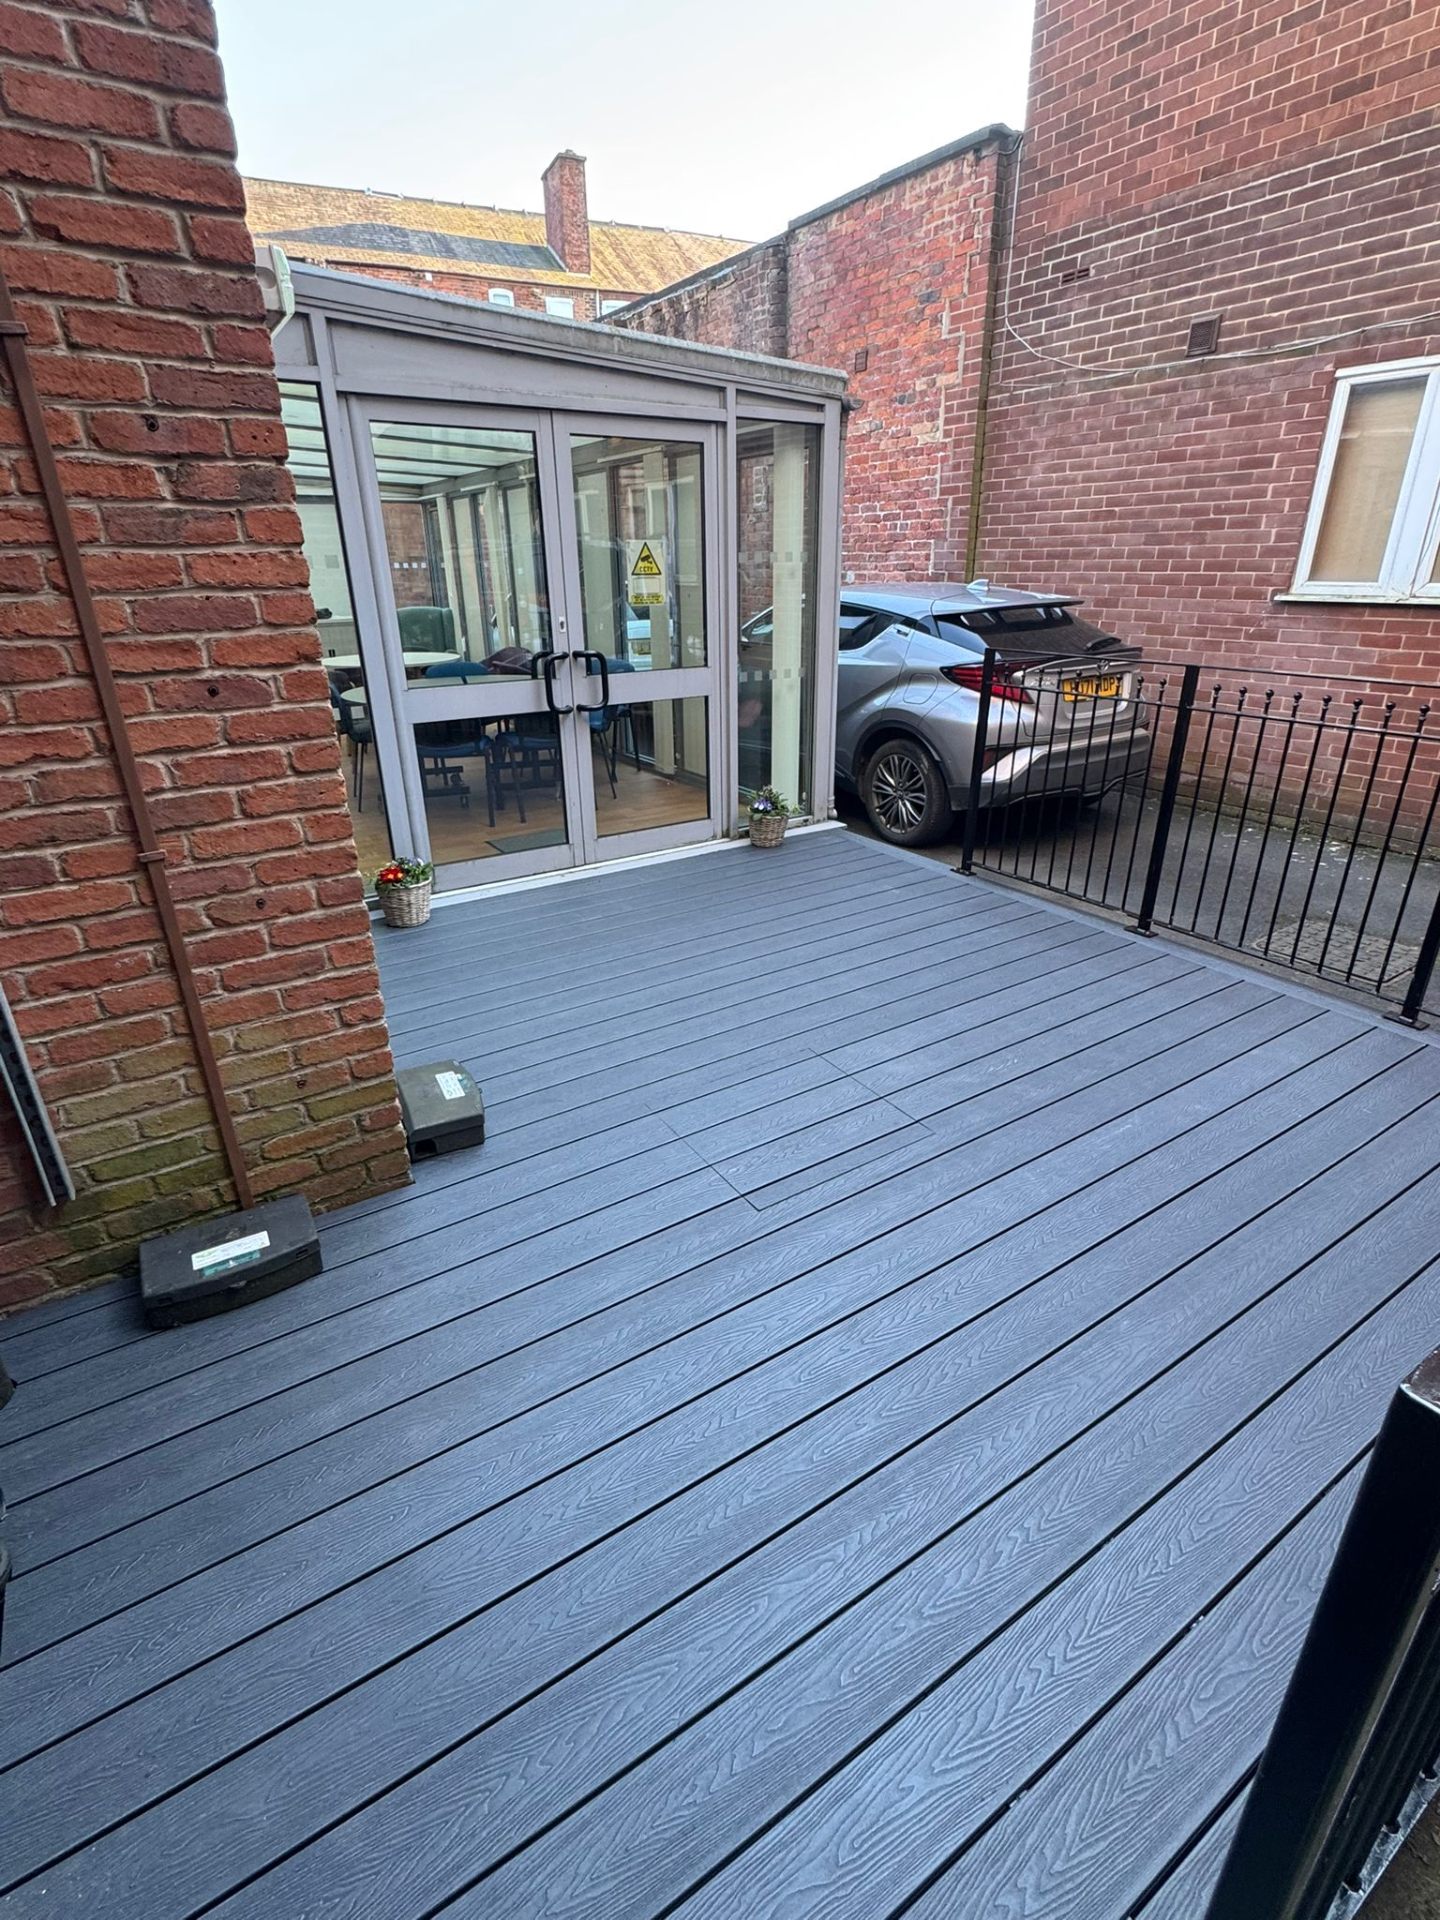
Finished Grey Composite Deck
View project →
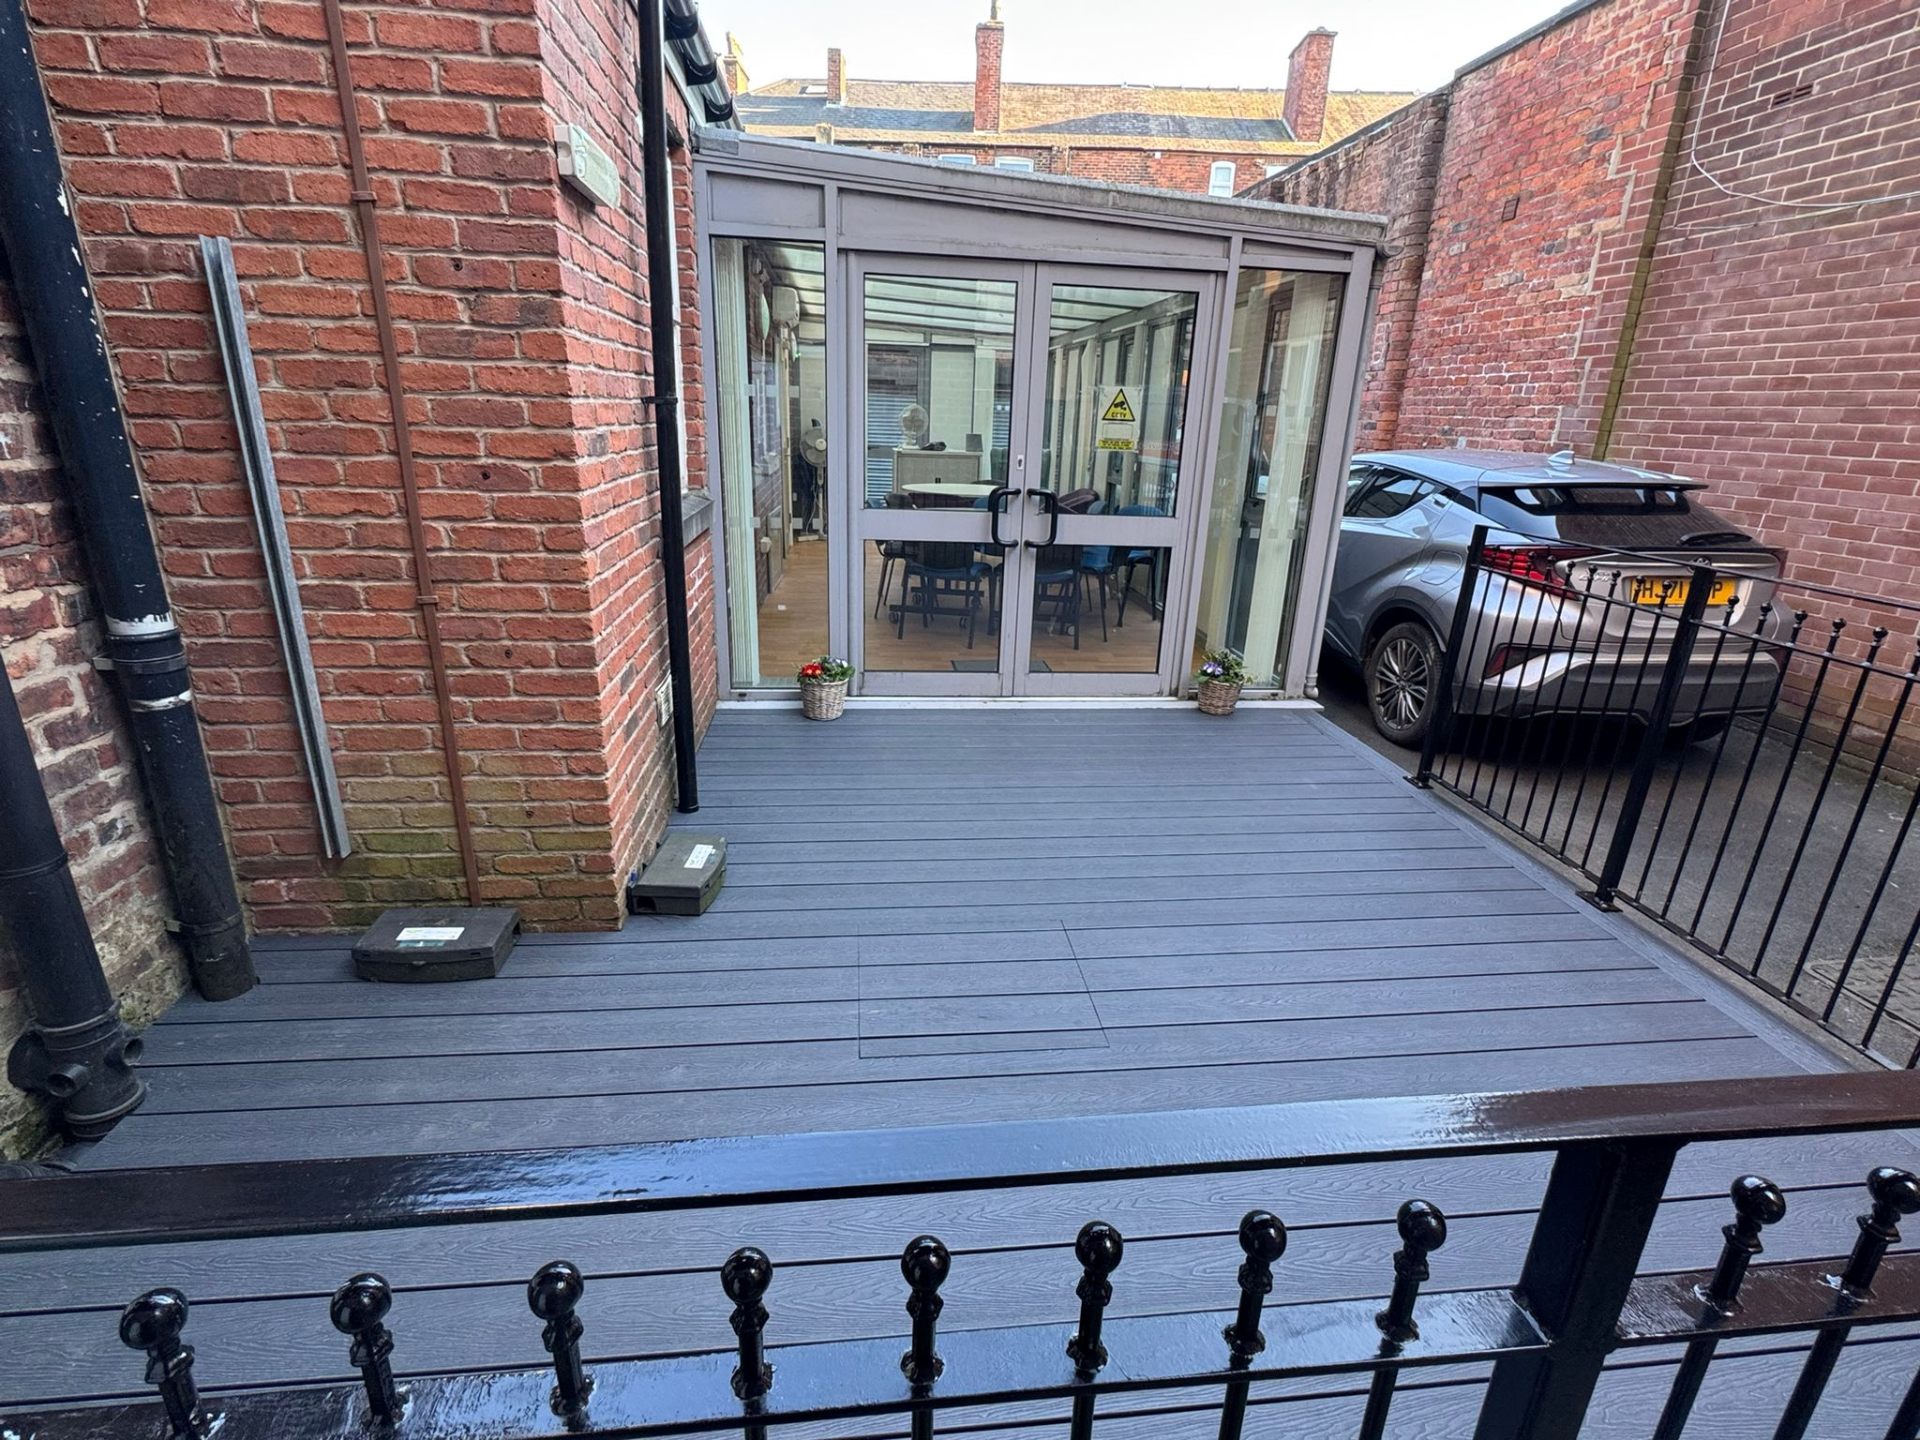
Maintenance
Composite Deck — Entrance View
View project →
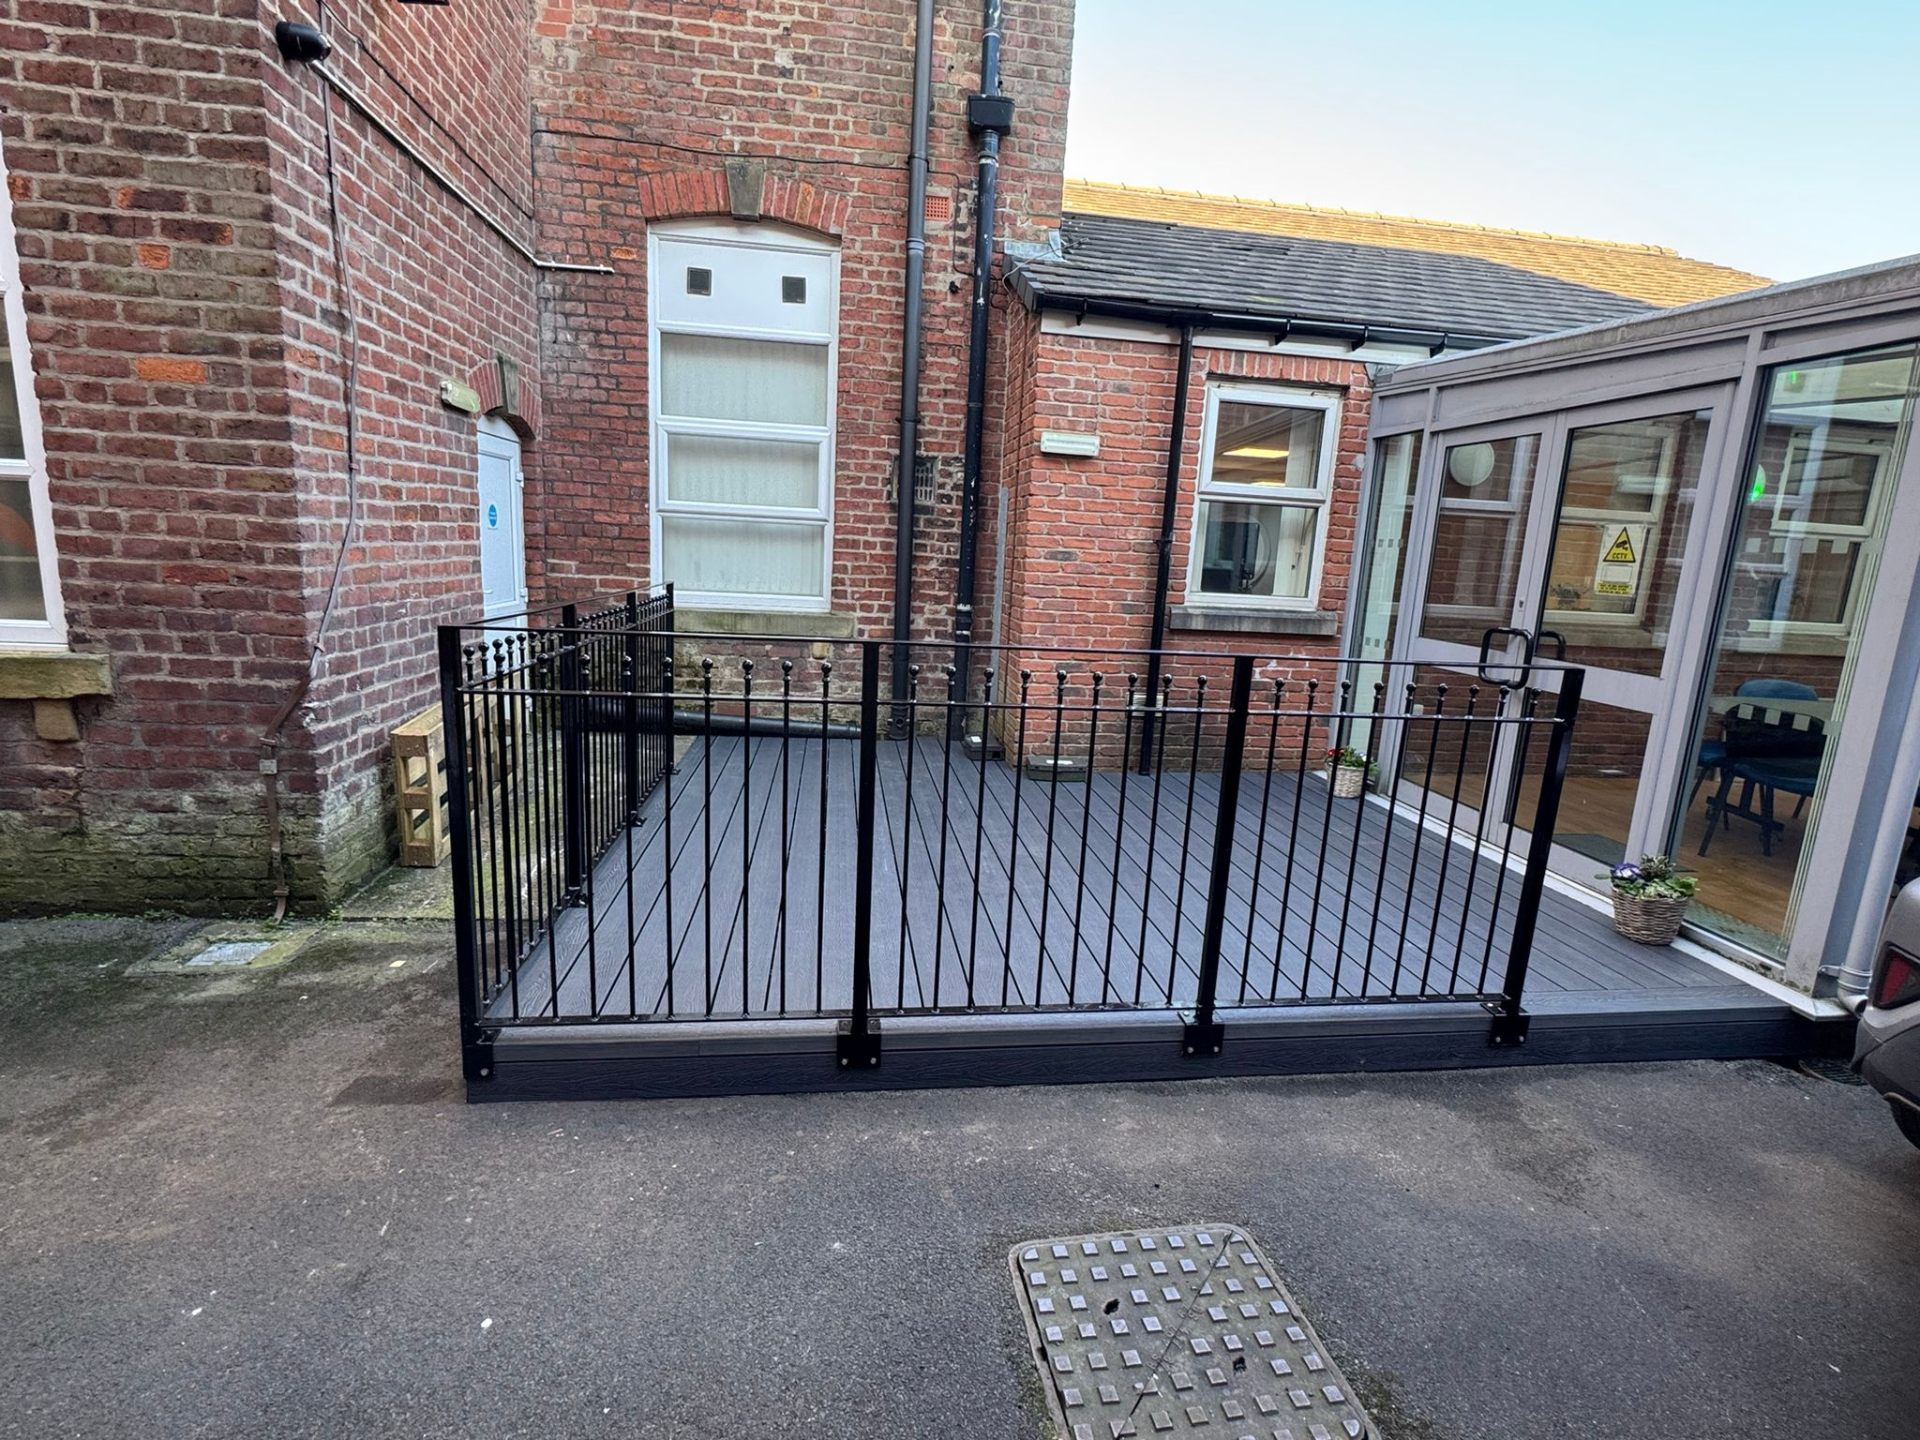
Maintenance
New Black Railings & Composite Boards
View project →
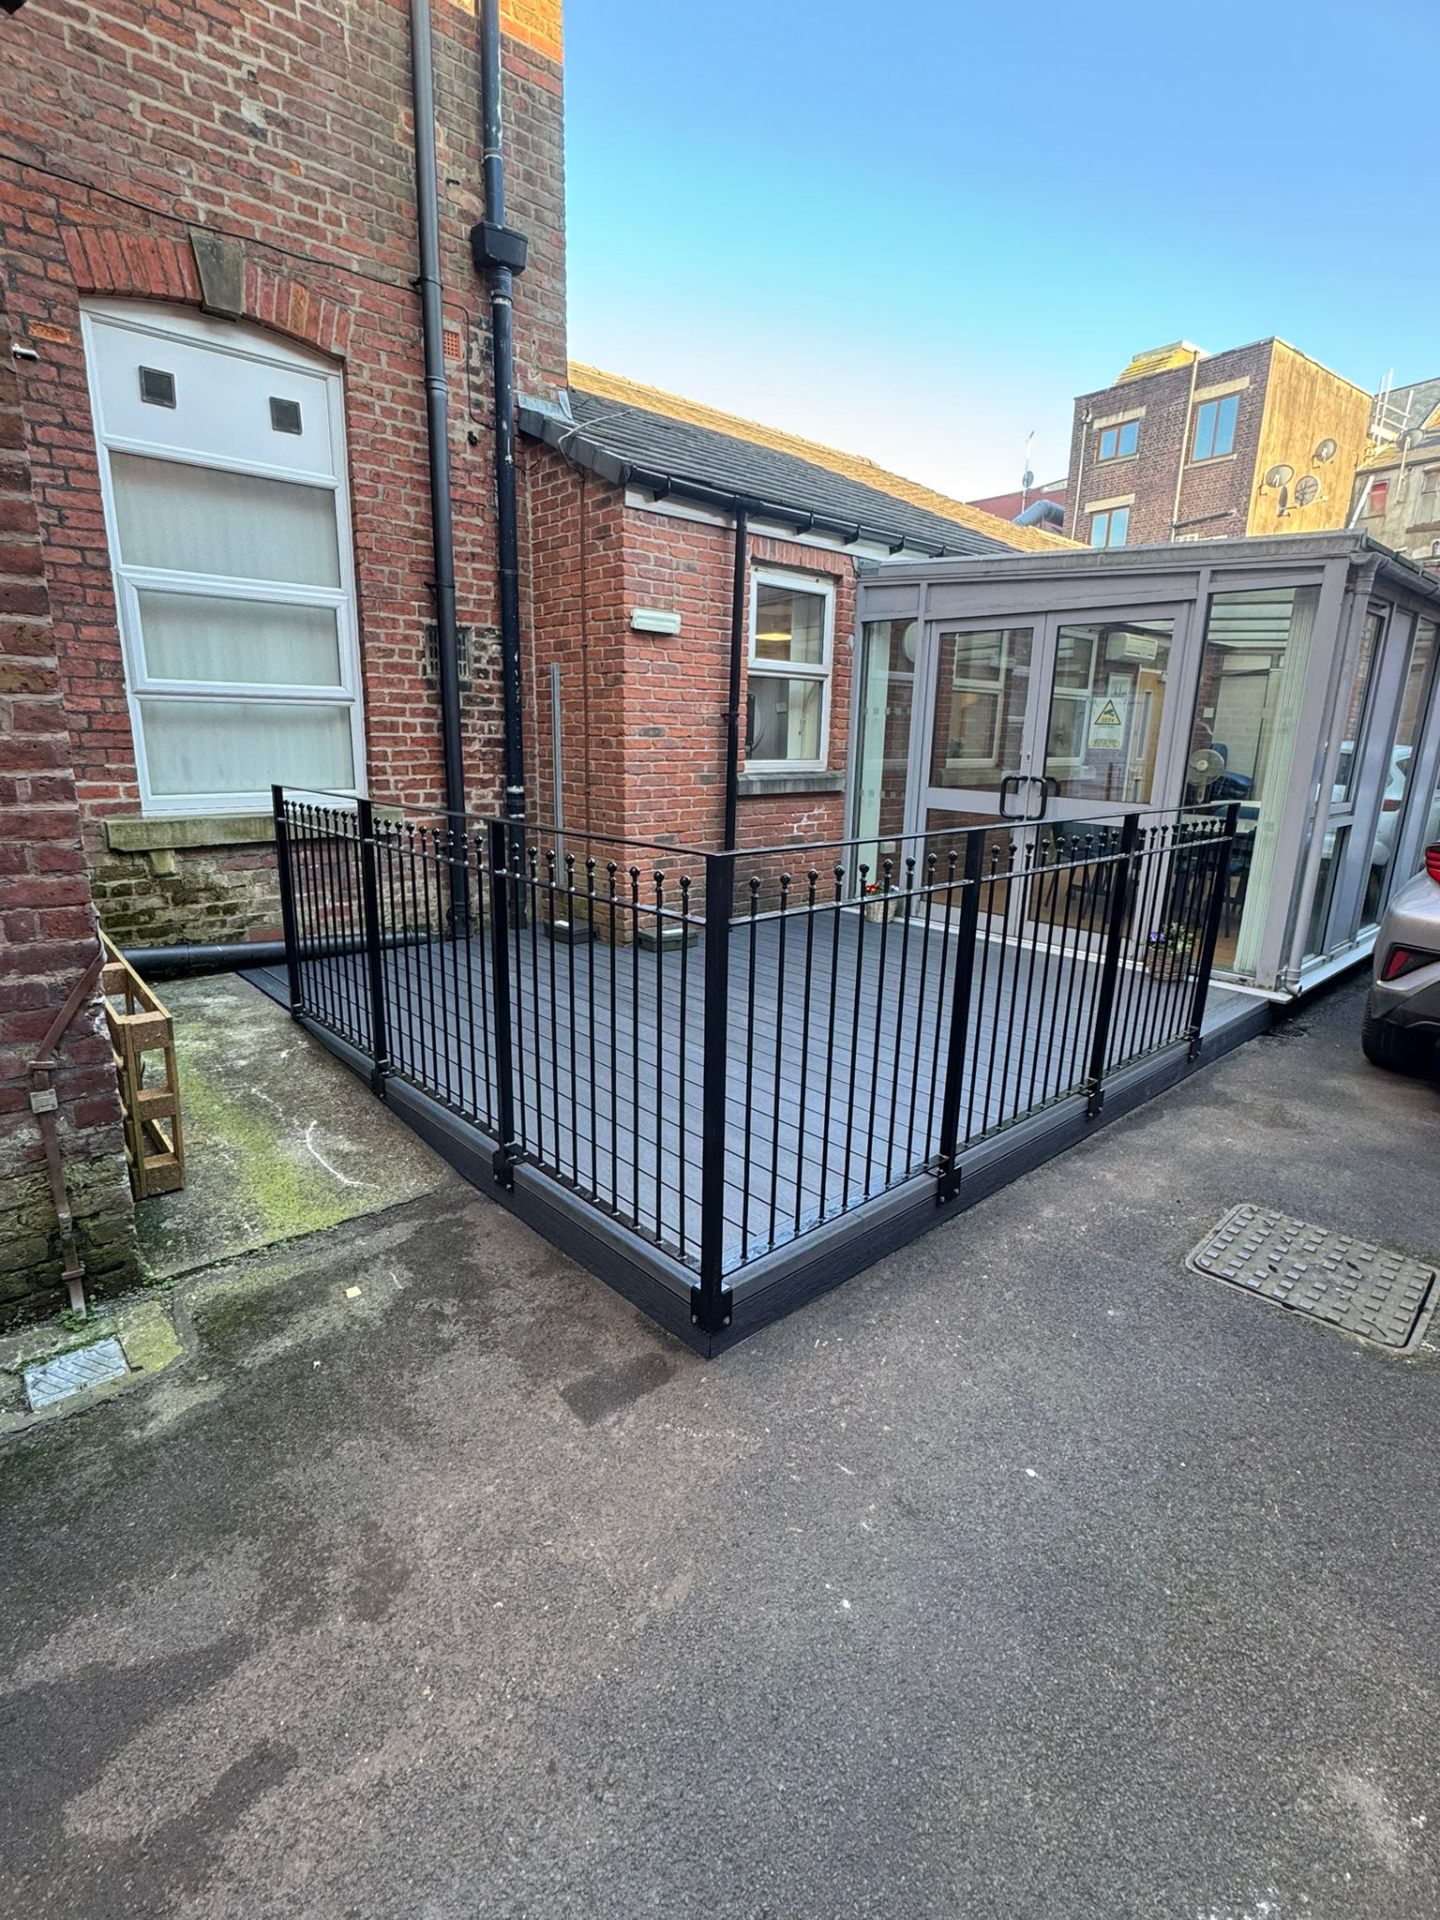
Maintenance
Wraparound Composite Deck & Railings
View project →
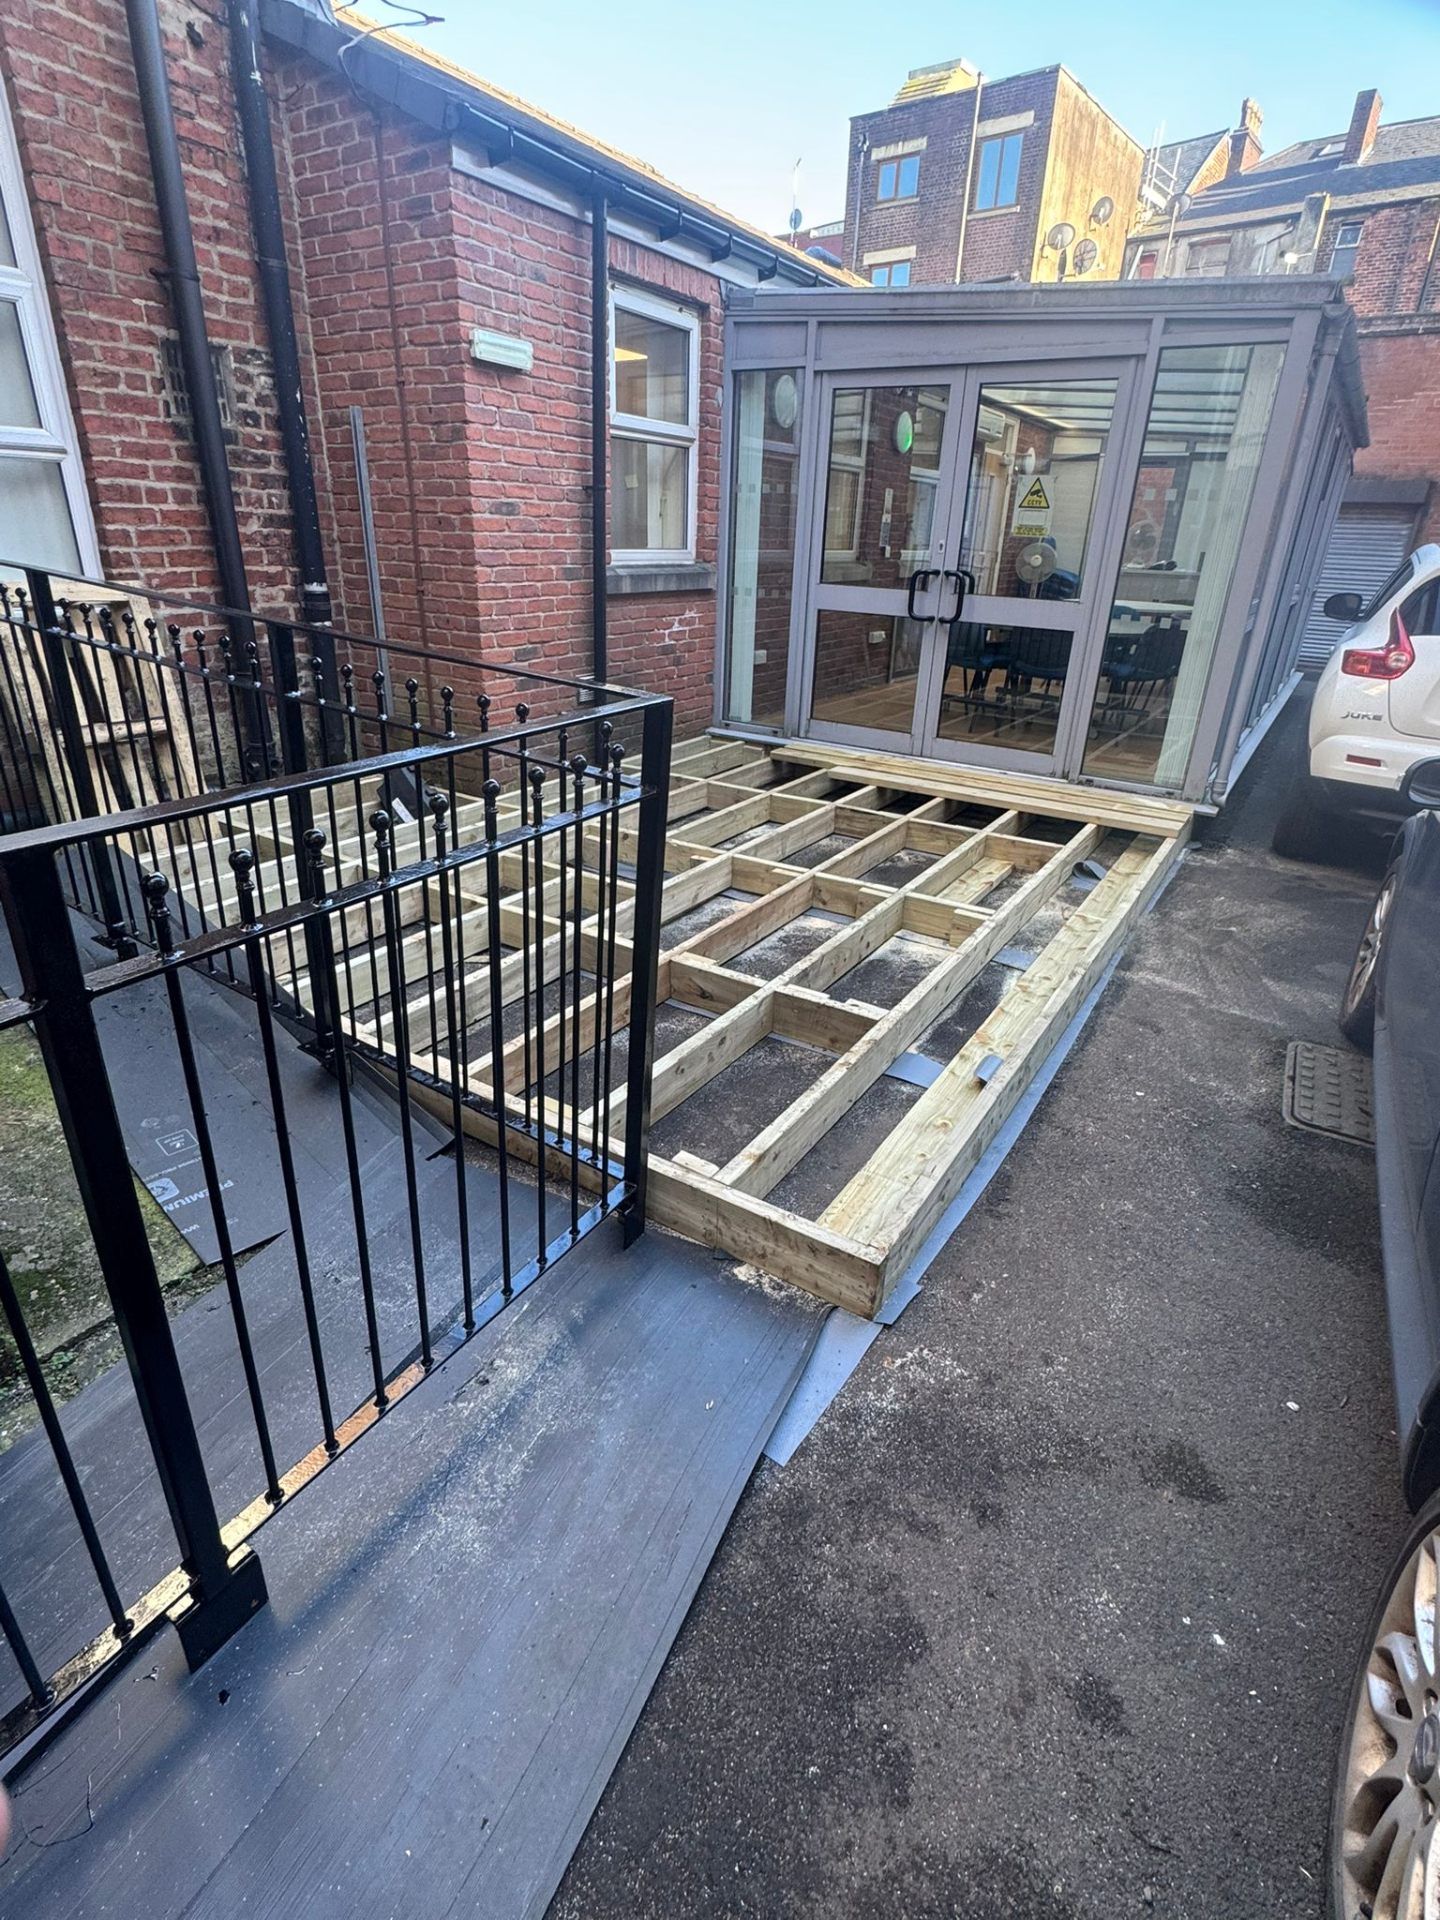
Maintenance
Sub-Frame Build — Composite Deck
View project →
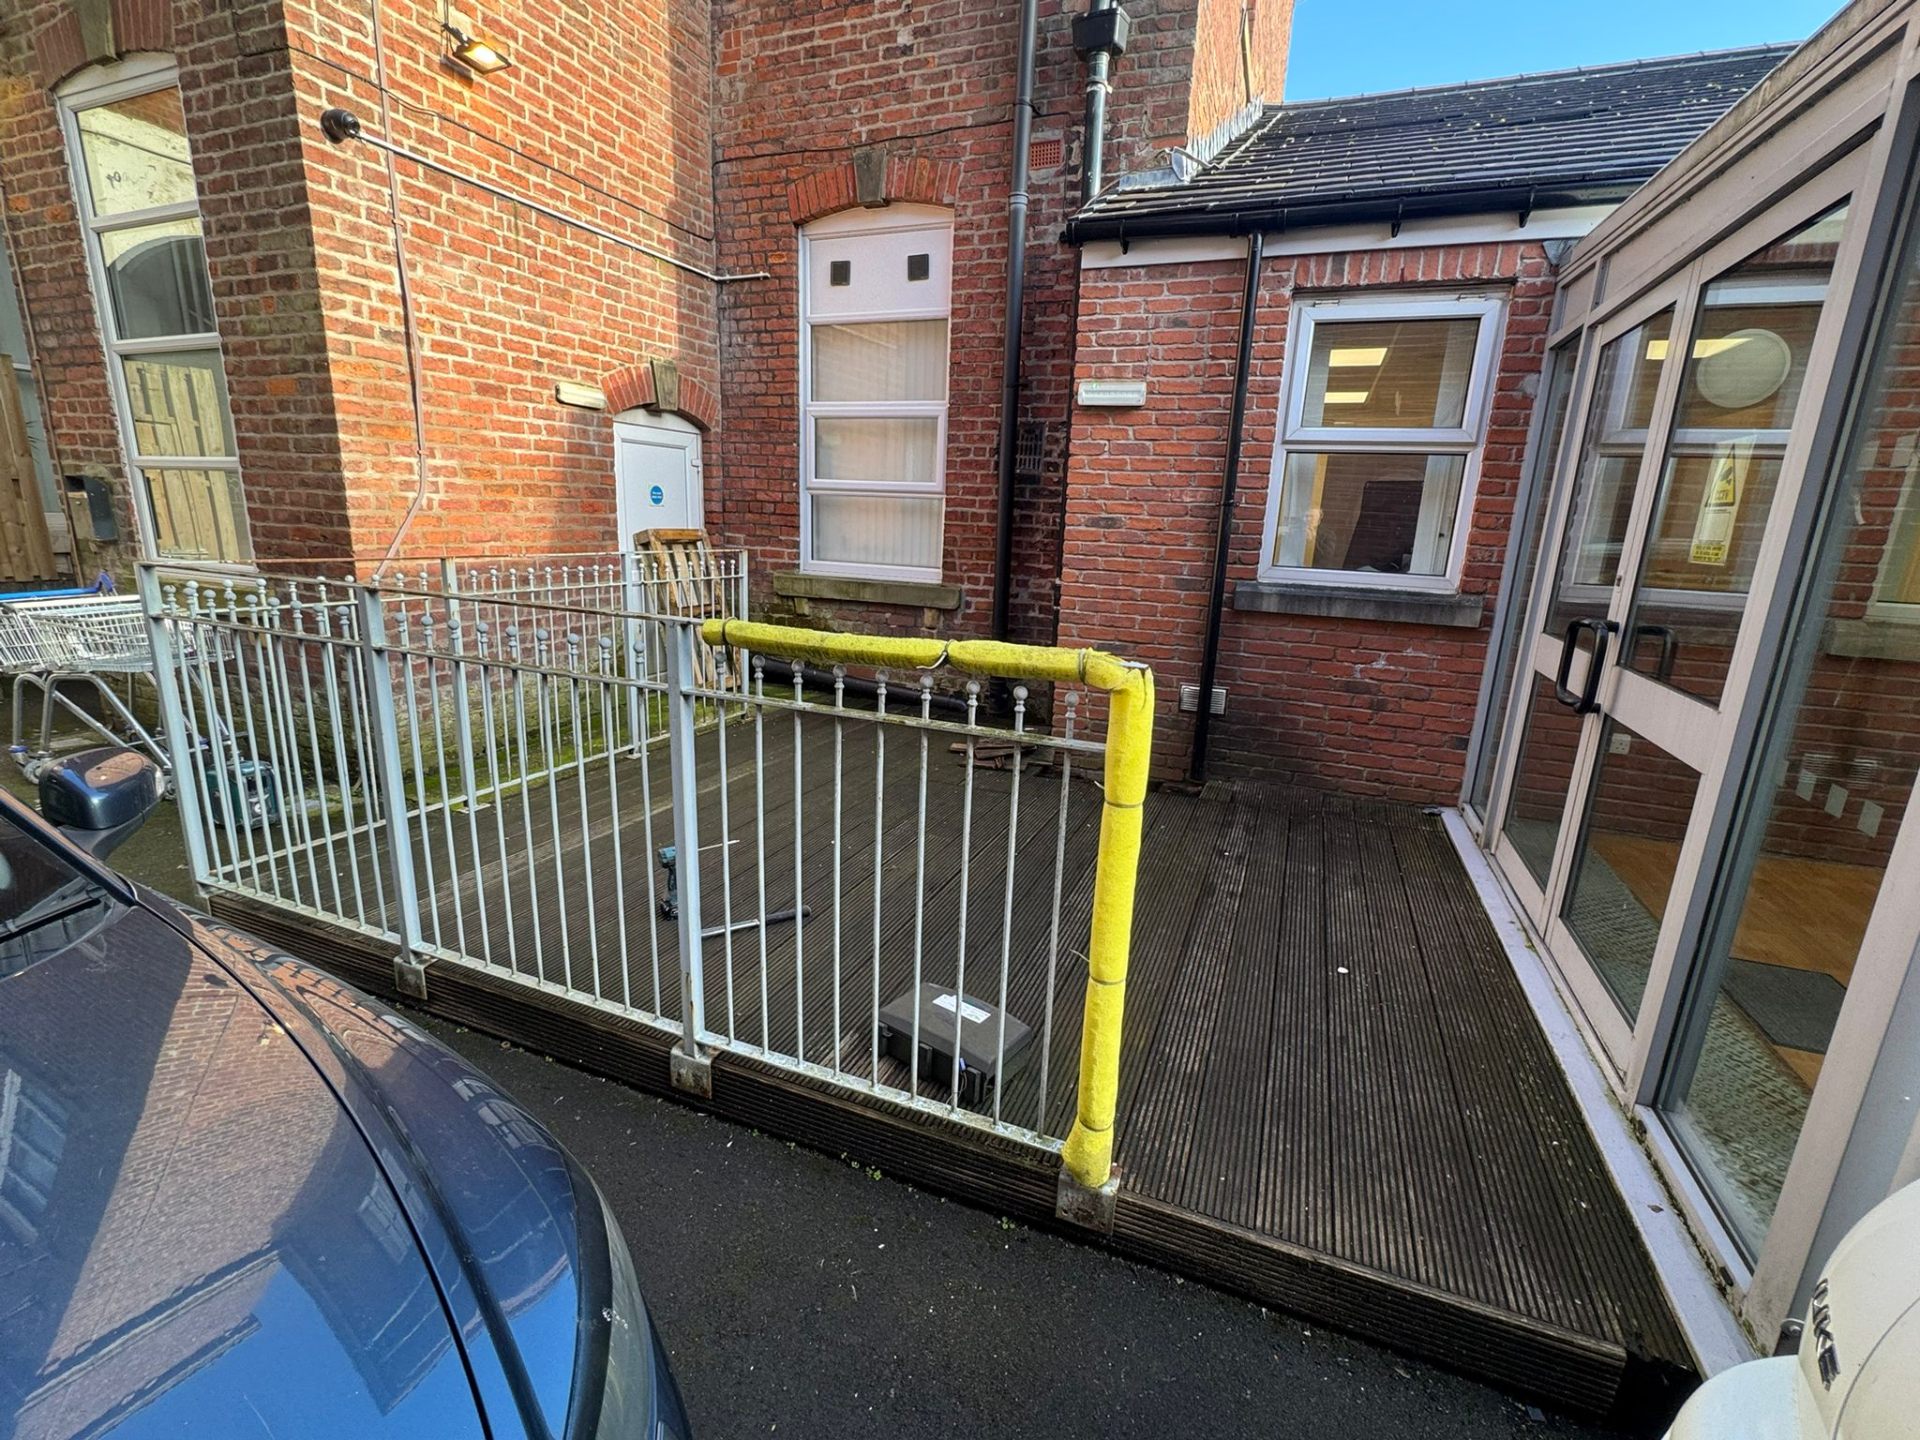
Maintenance
Tired Timber Decking — Before
View project →
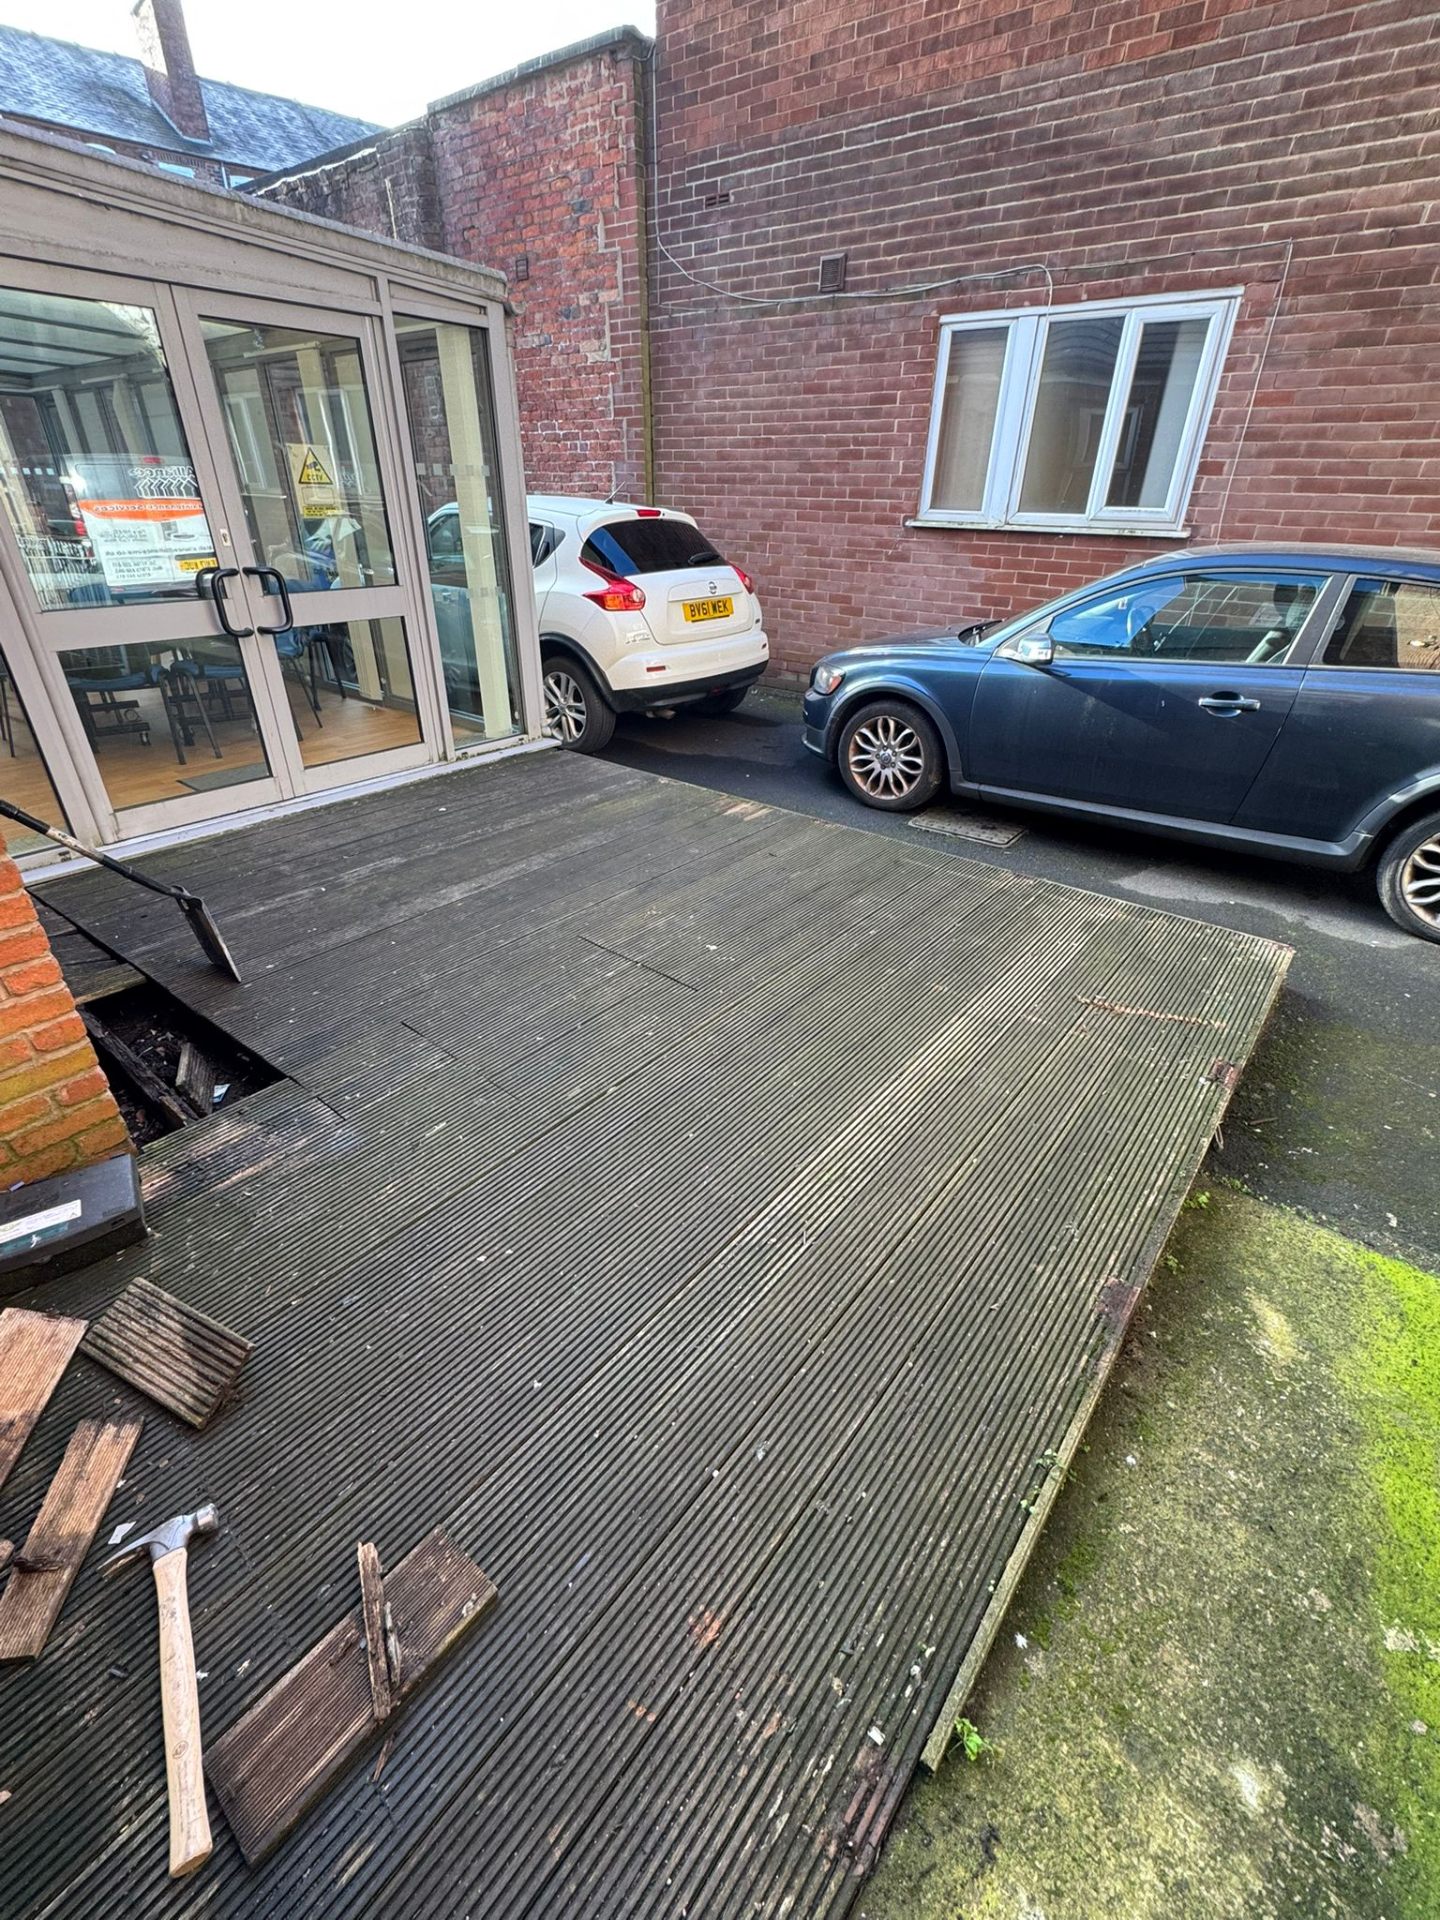
Maintenance
Rotten Decking Replacement — Before
View project →
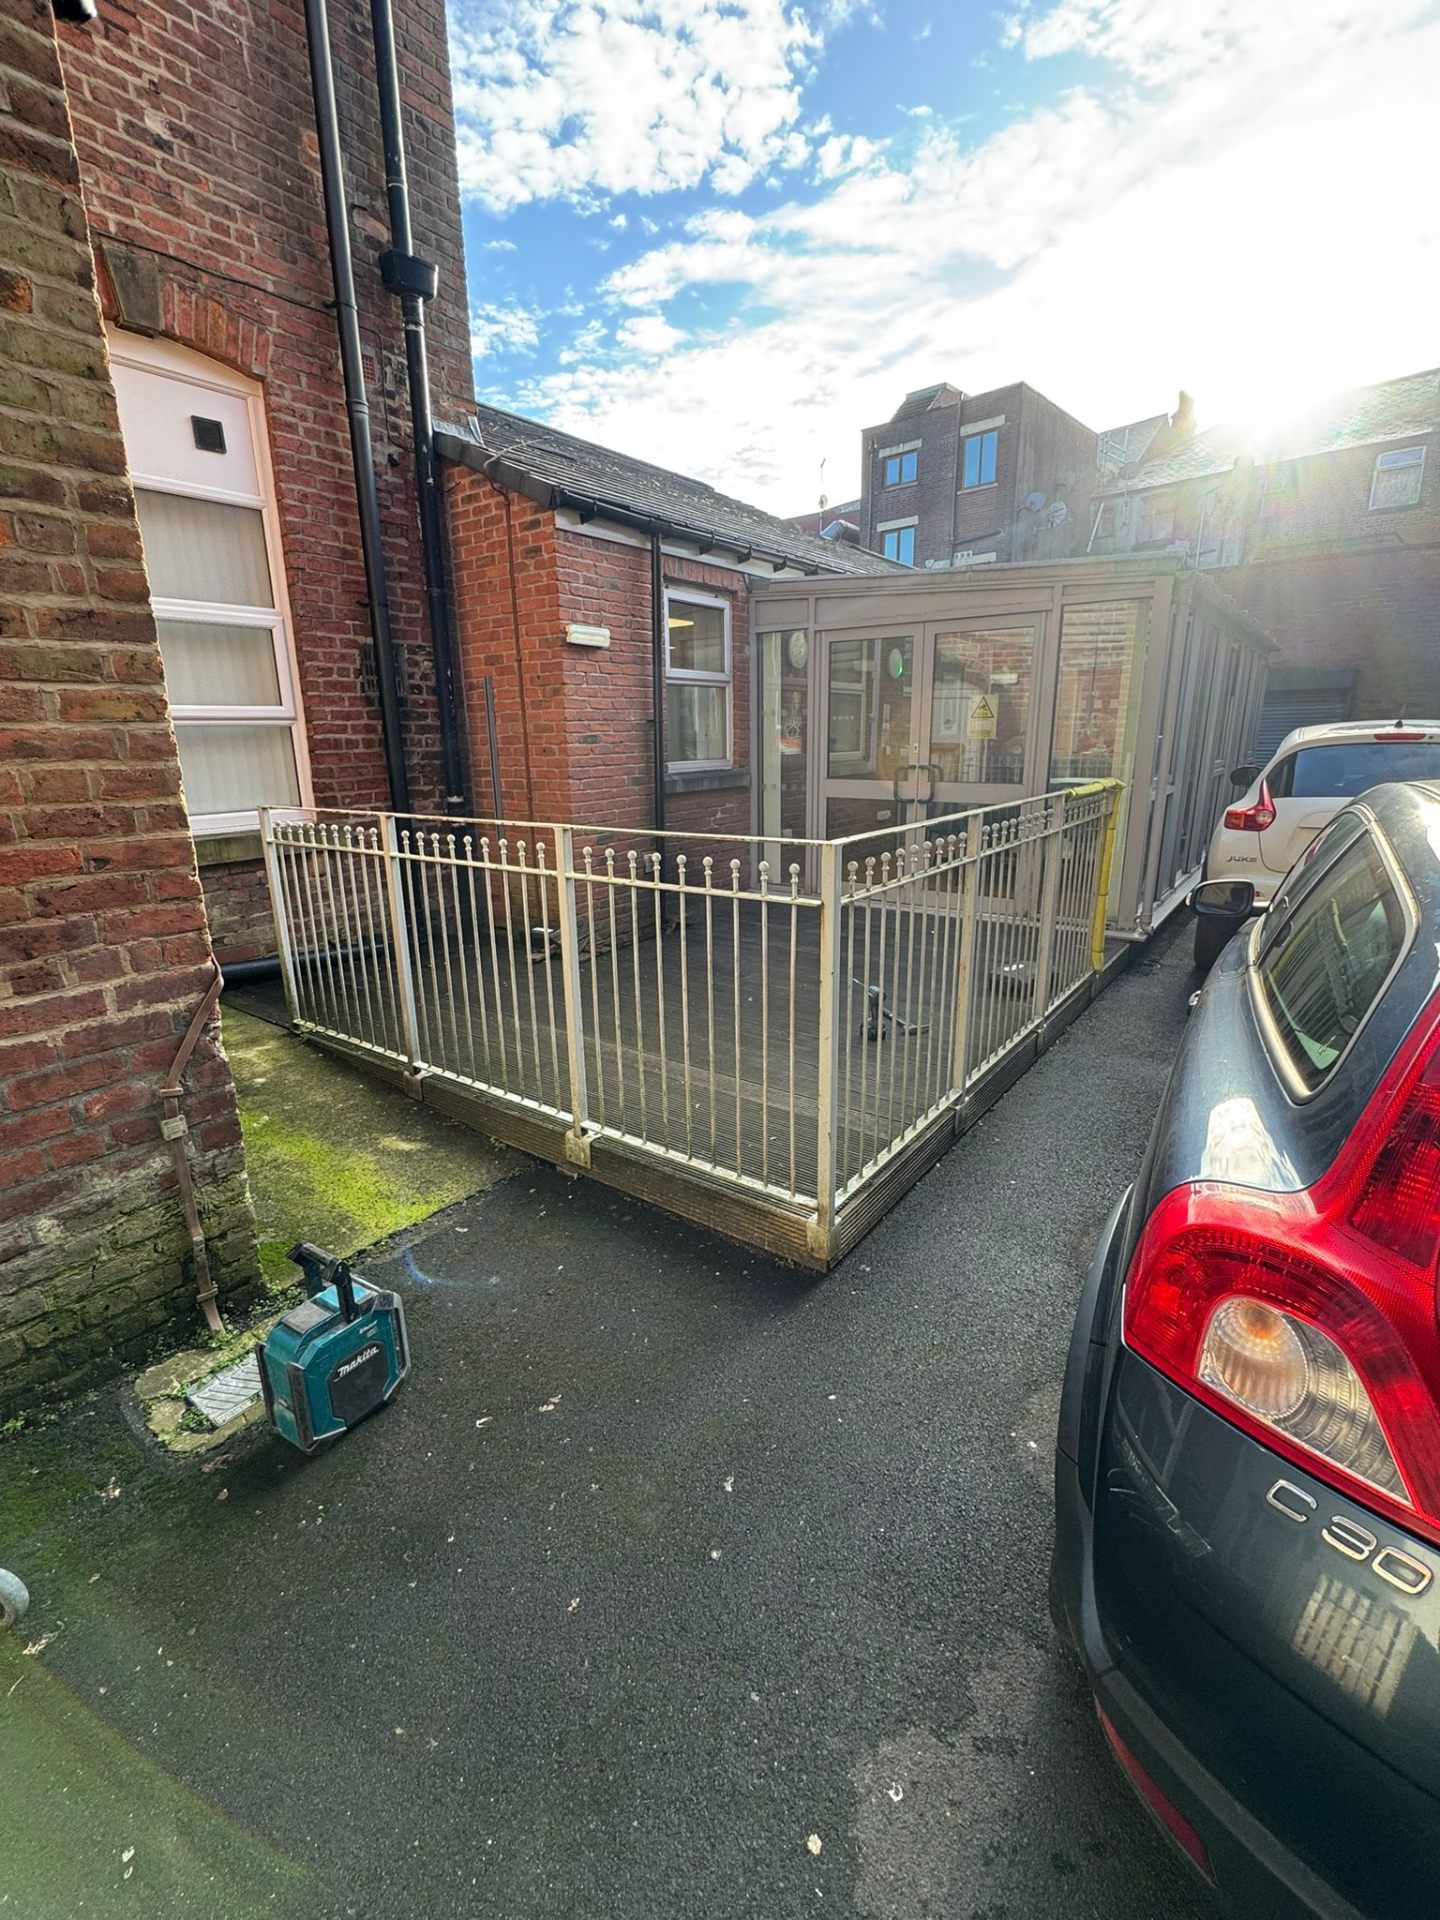
Maintenance
Cream Railings — Before Replacement
View project →
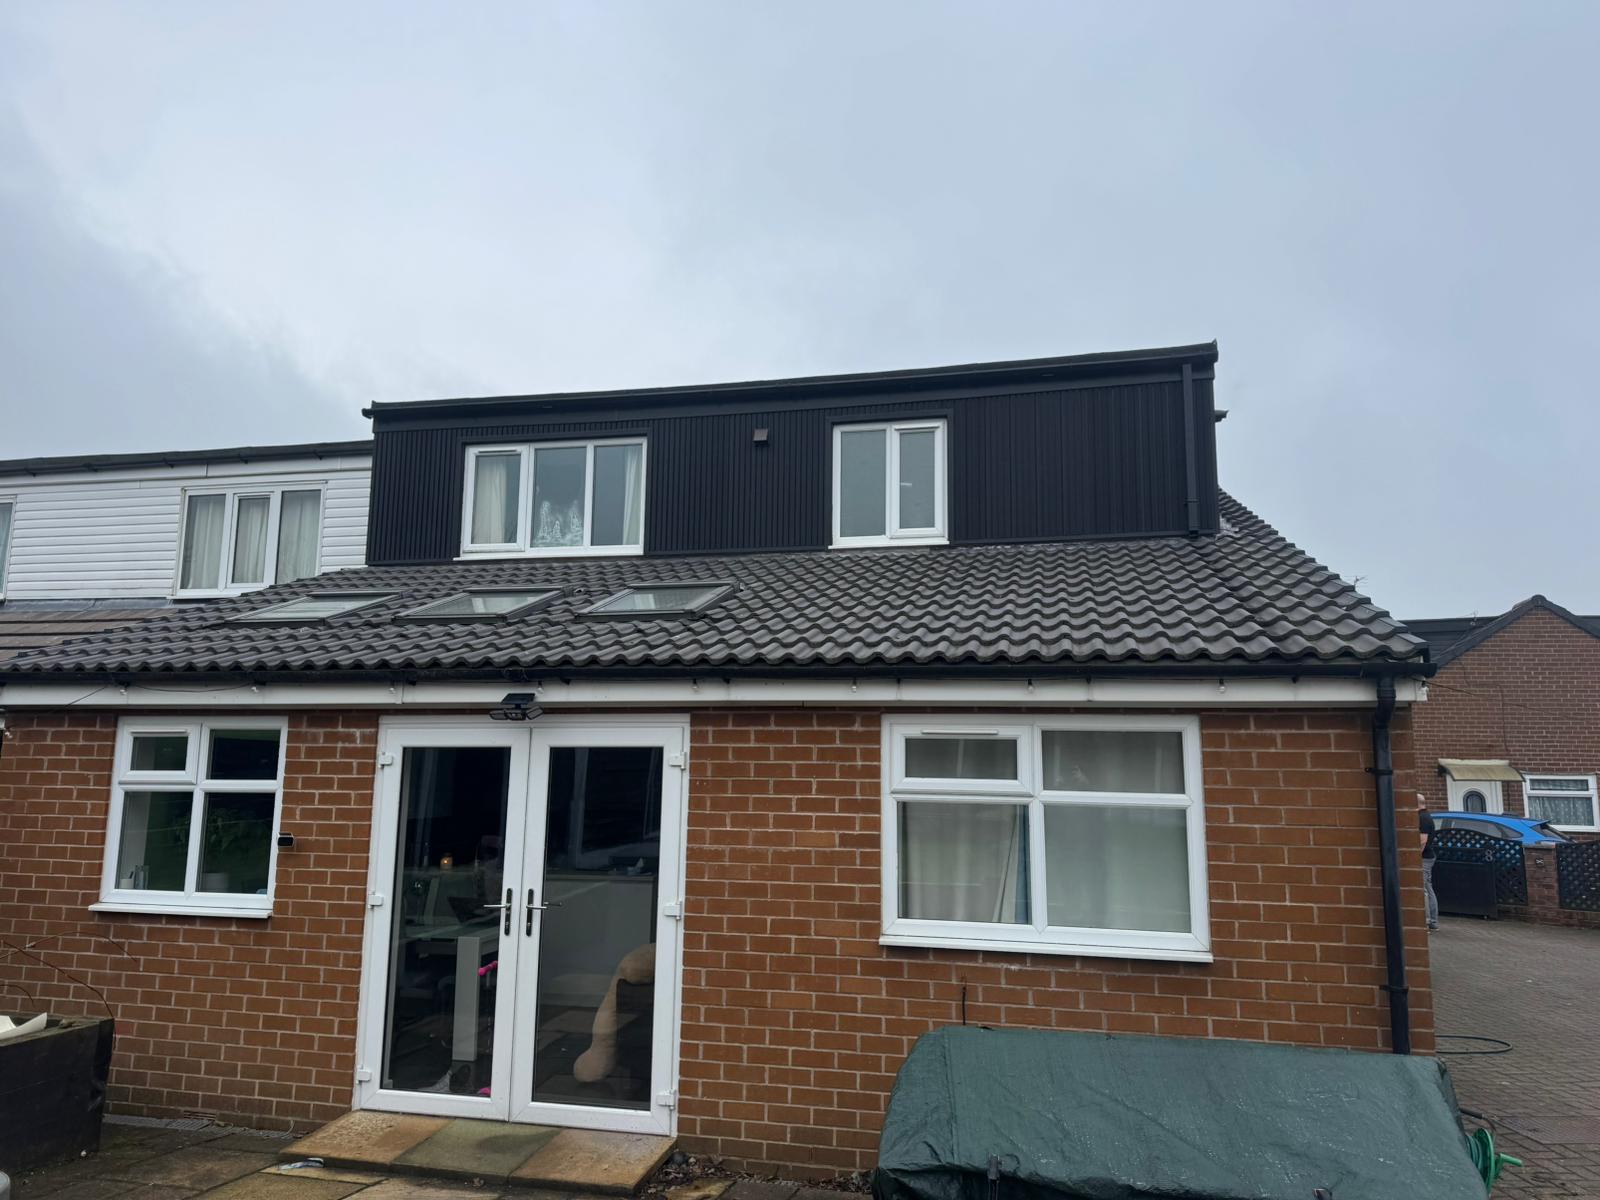
Roofing
Full Dormer Cladding & Re-Roof
View project →
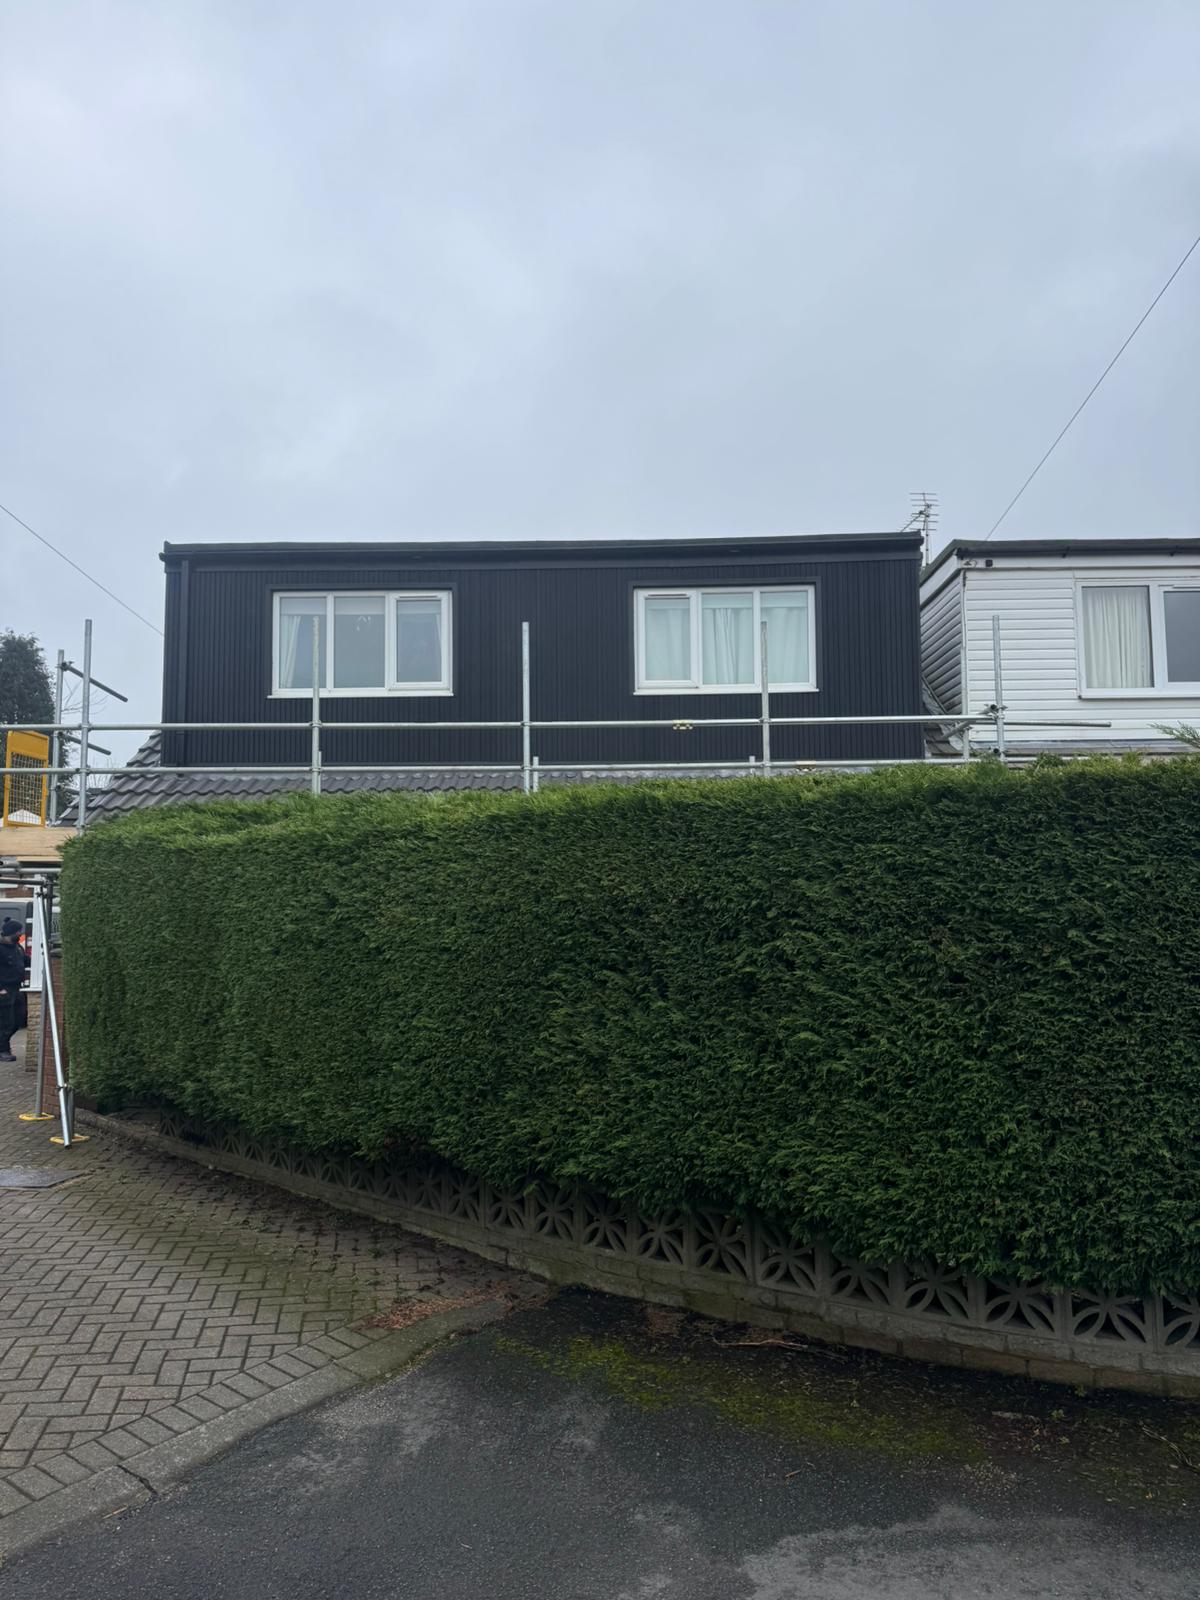
Roofing
Anthracite Dormer Transformation
View project →
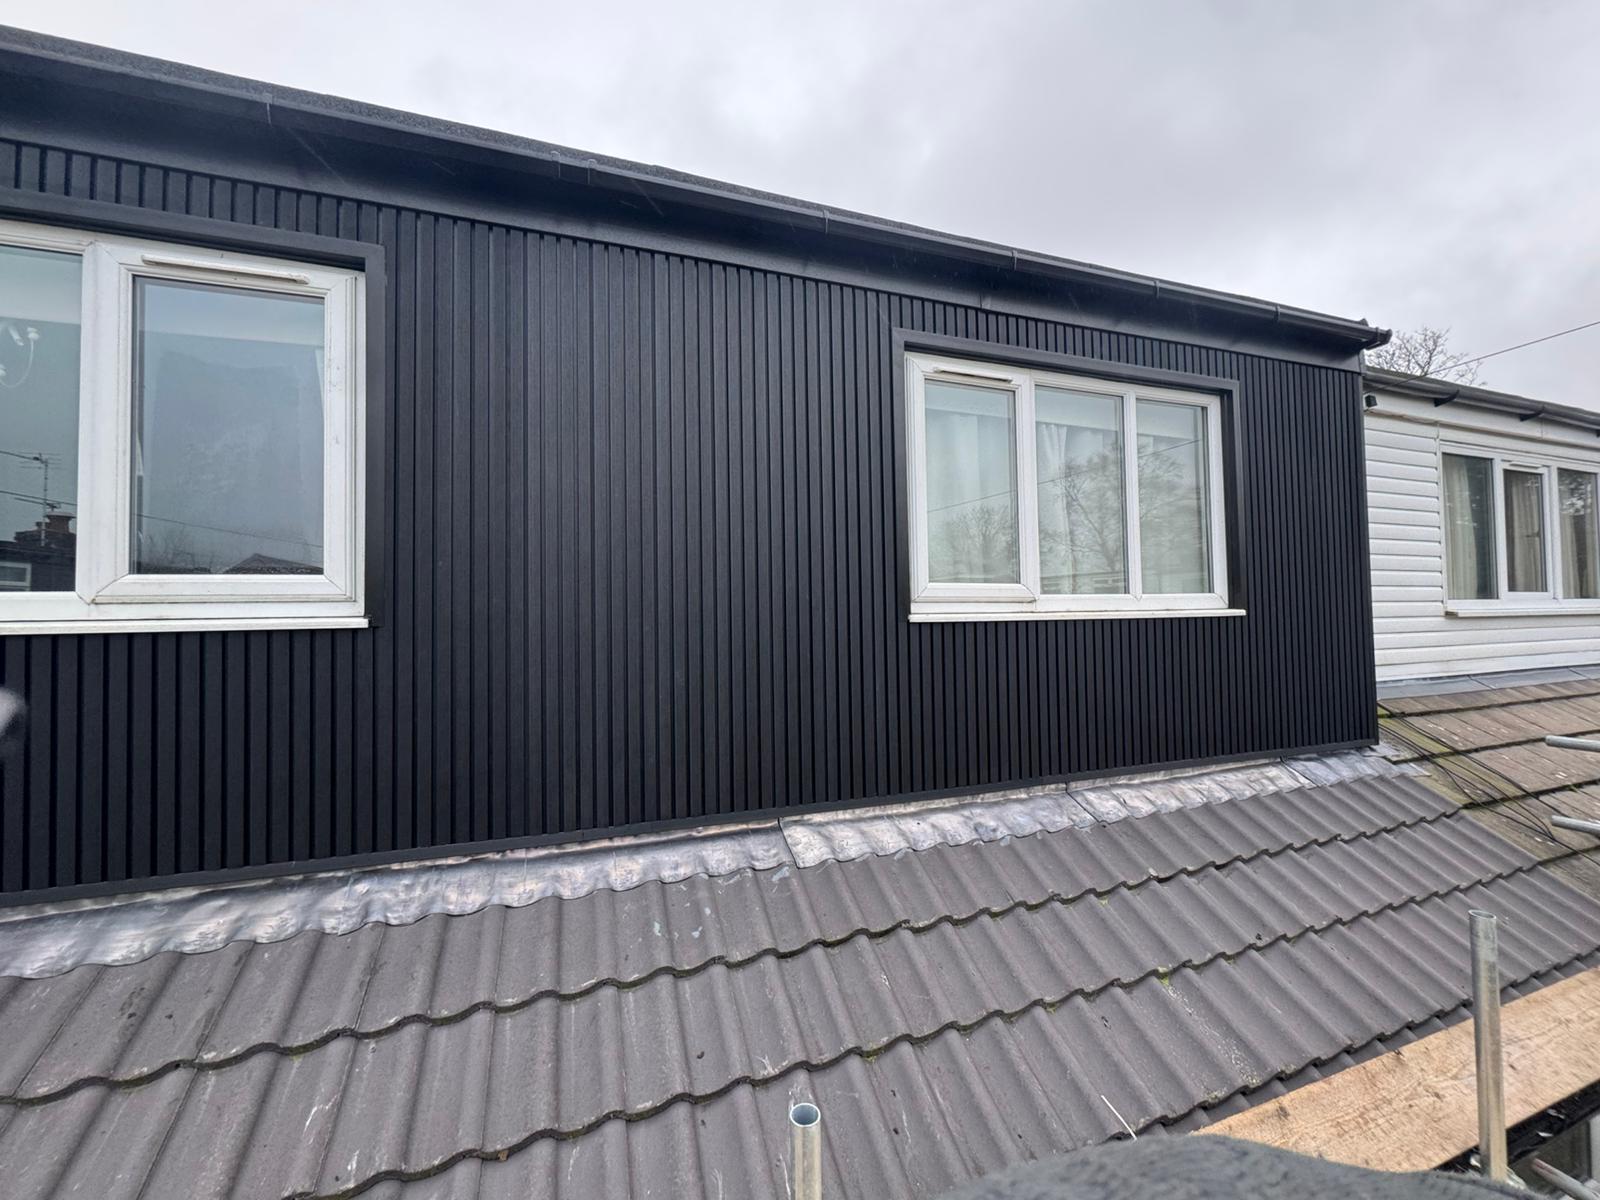
Roofing
Black Vertical Cladding — Side Elevation
View project →
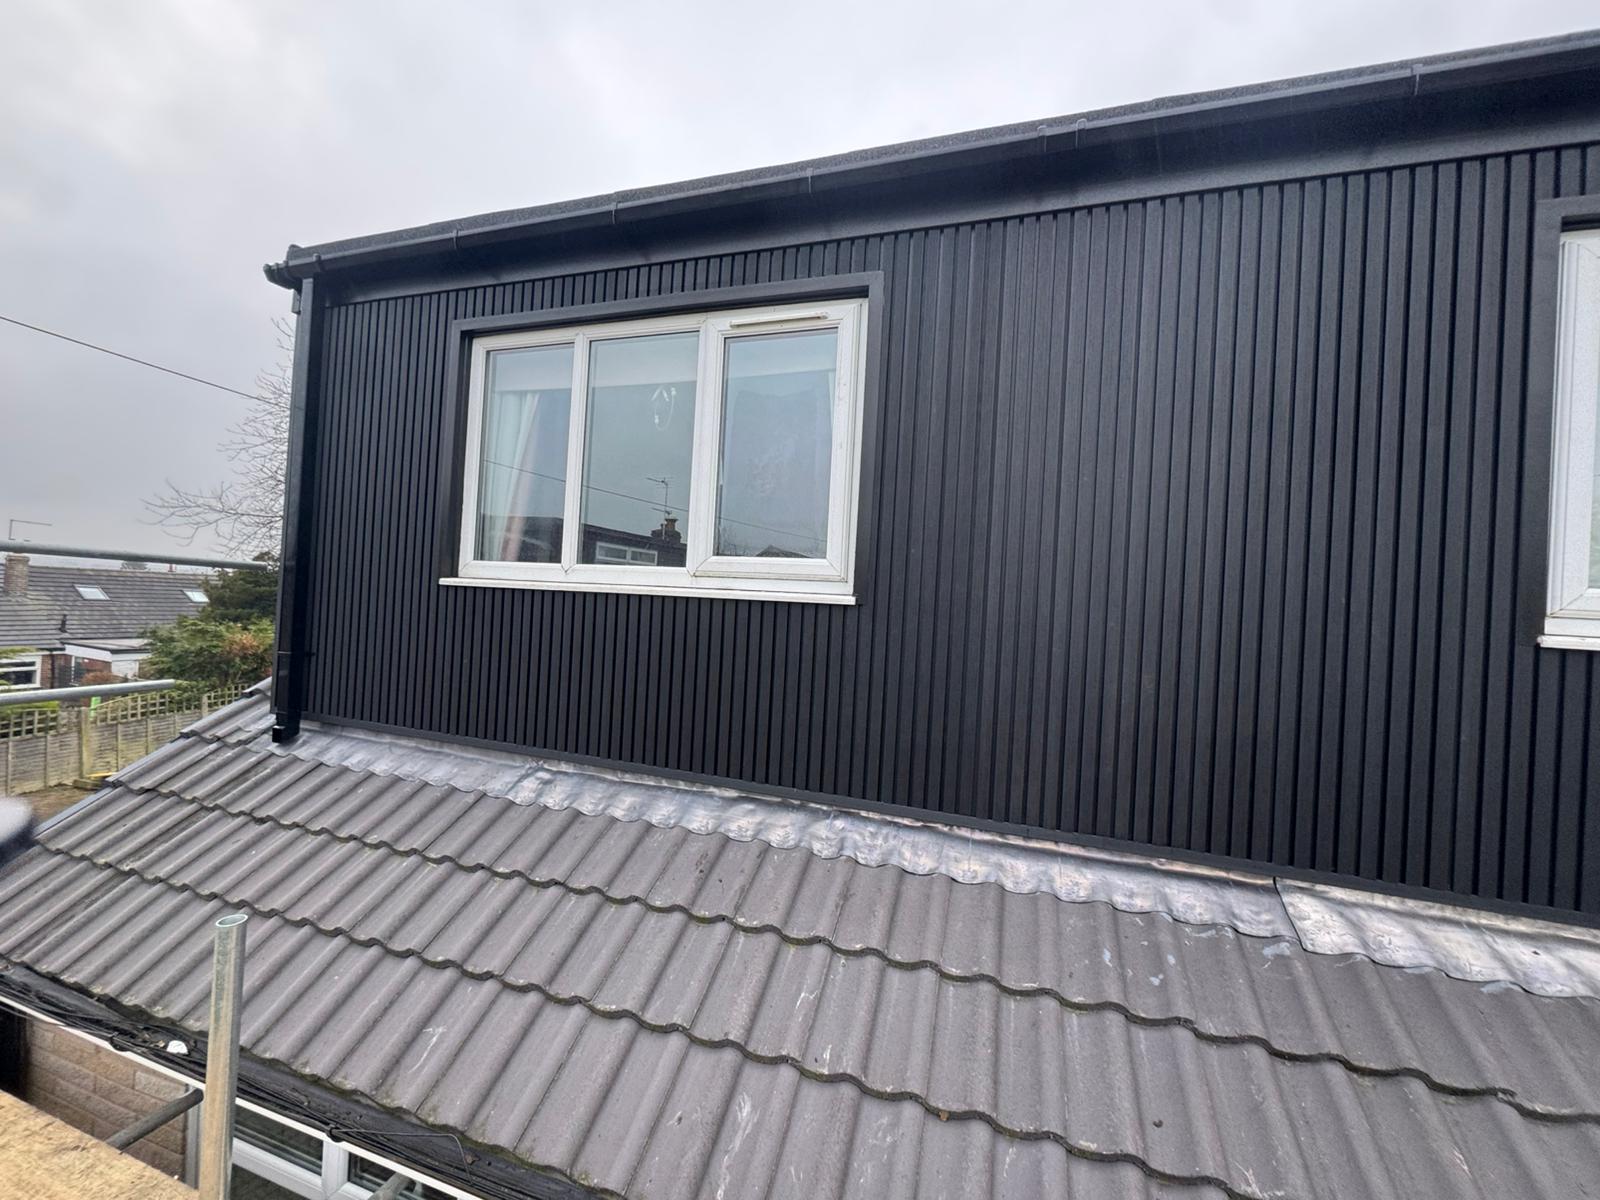
Roofing
Anthracite Cladding & New Tile Roof
View project →
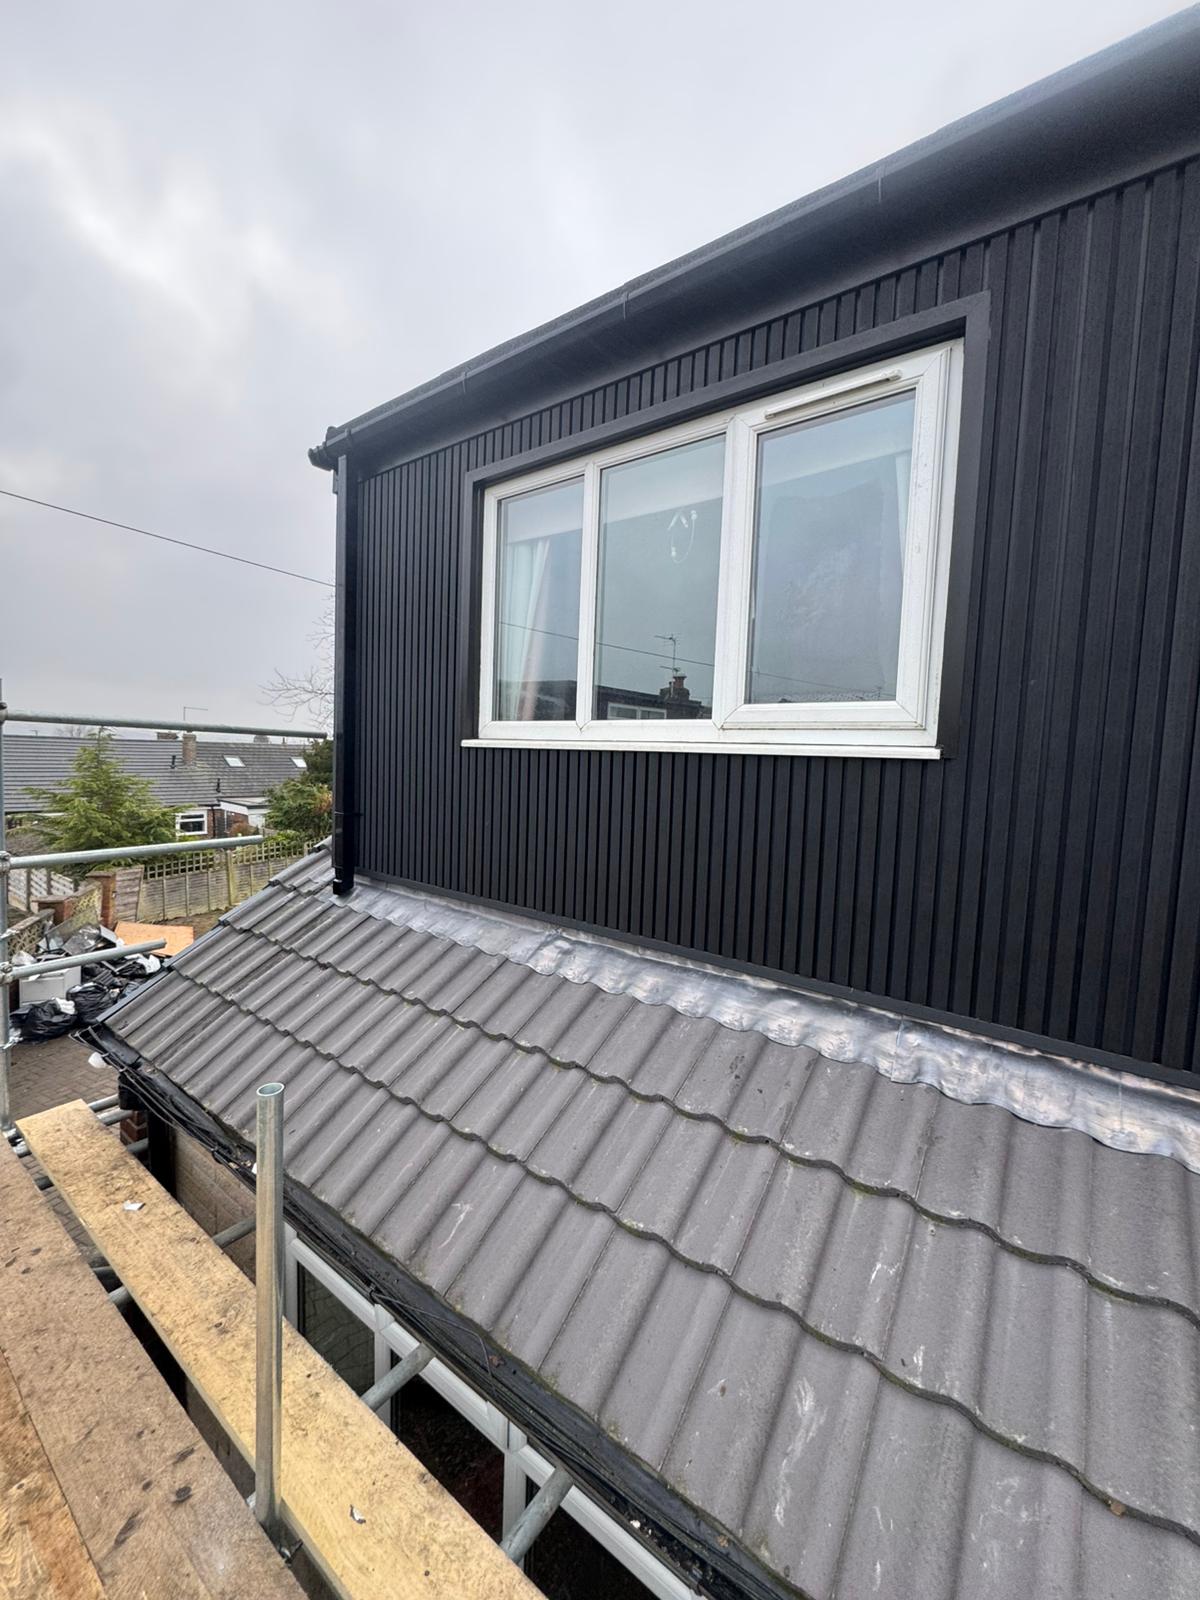
Roofing
Dormer Side Profile in Anthracite
View project →
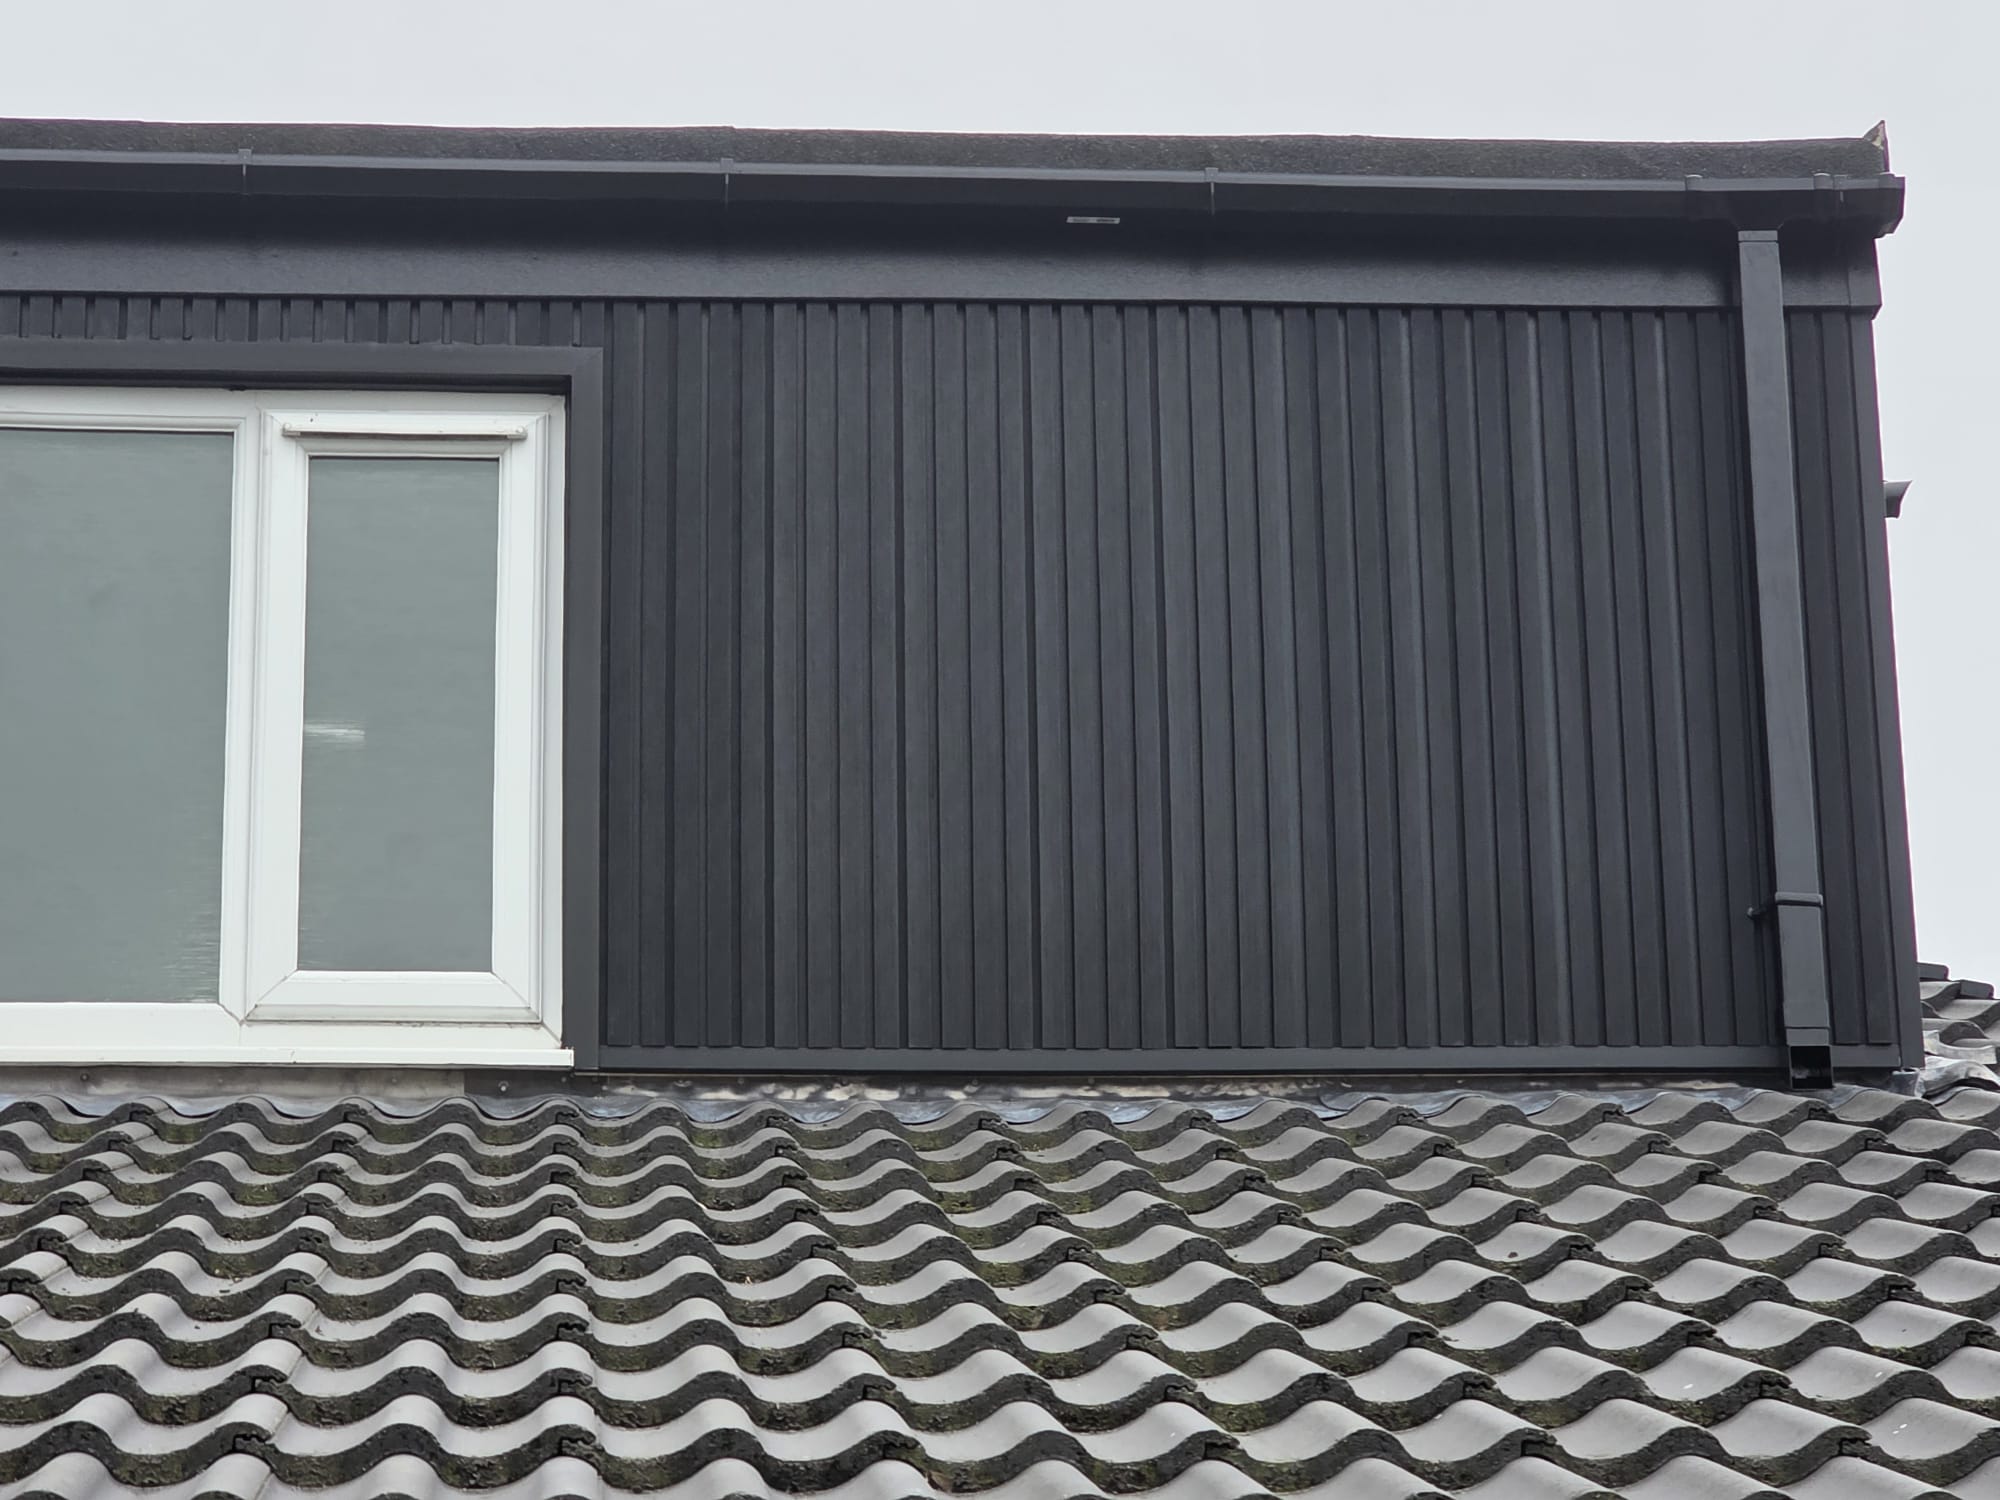
Roofing
Close-Up: Vertical Shadow-Line Cladding
View project →
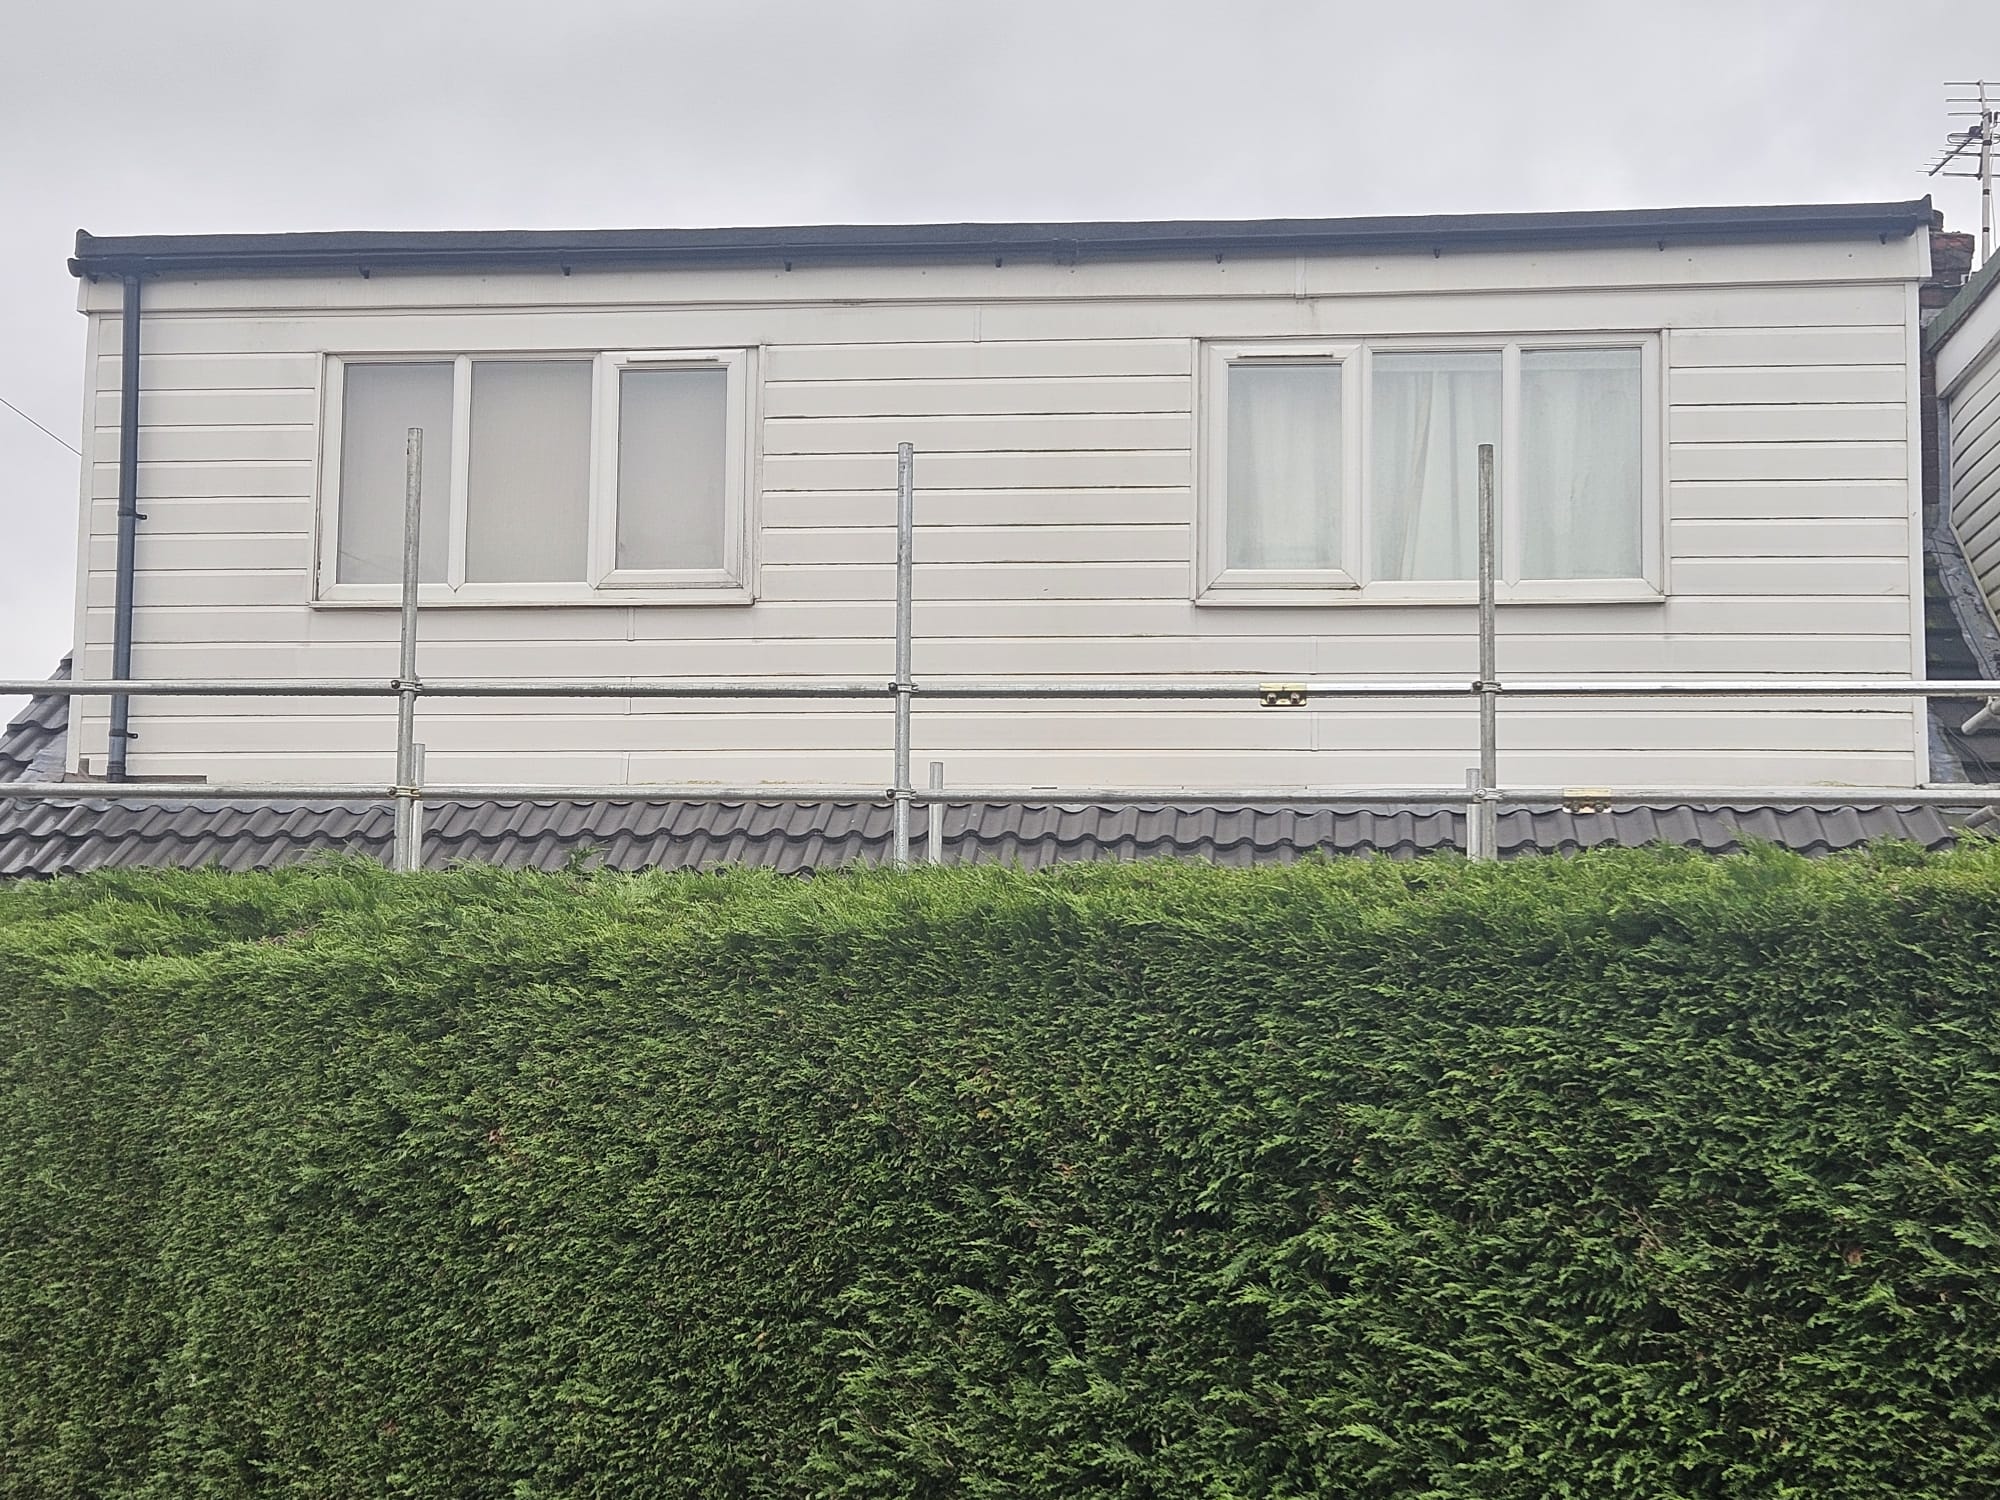
Roofing
Existing Cream Cladding — Before
View project →
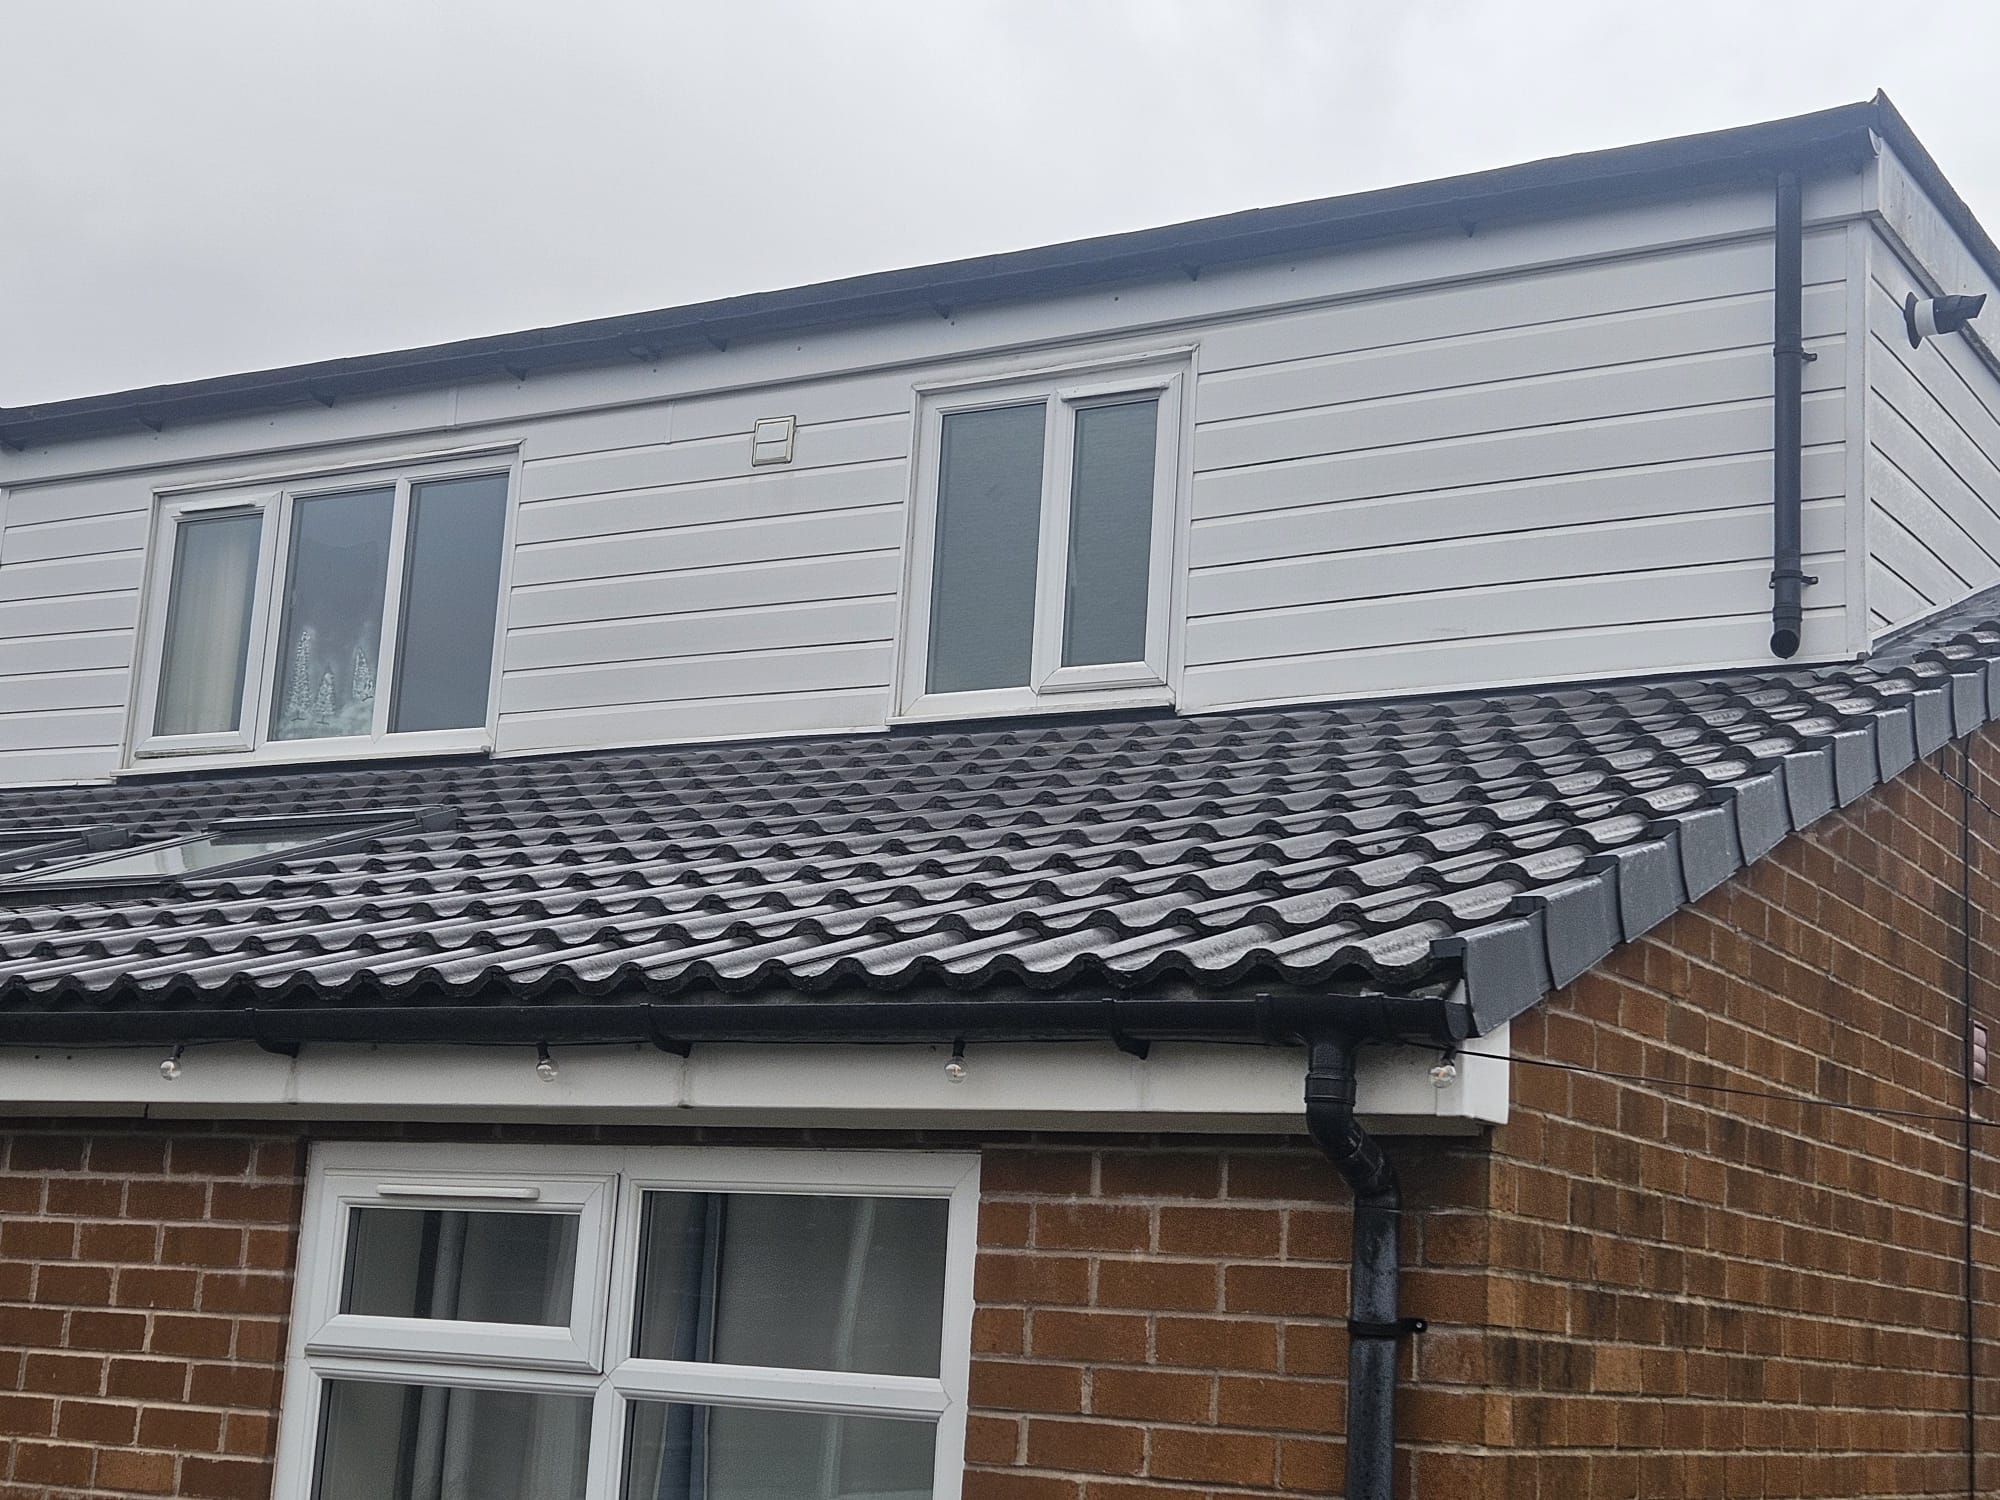
Roofing
White uPVC Cladding & Tiled Roof
View project →
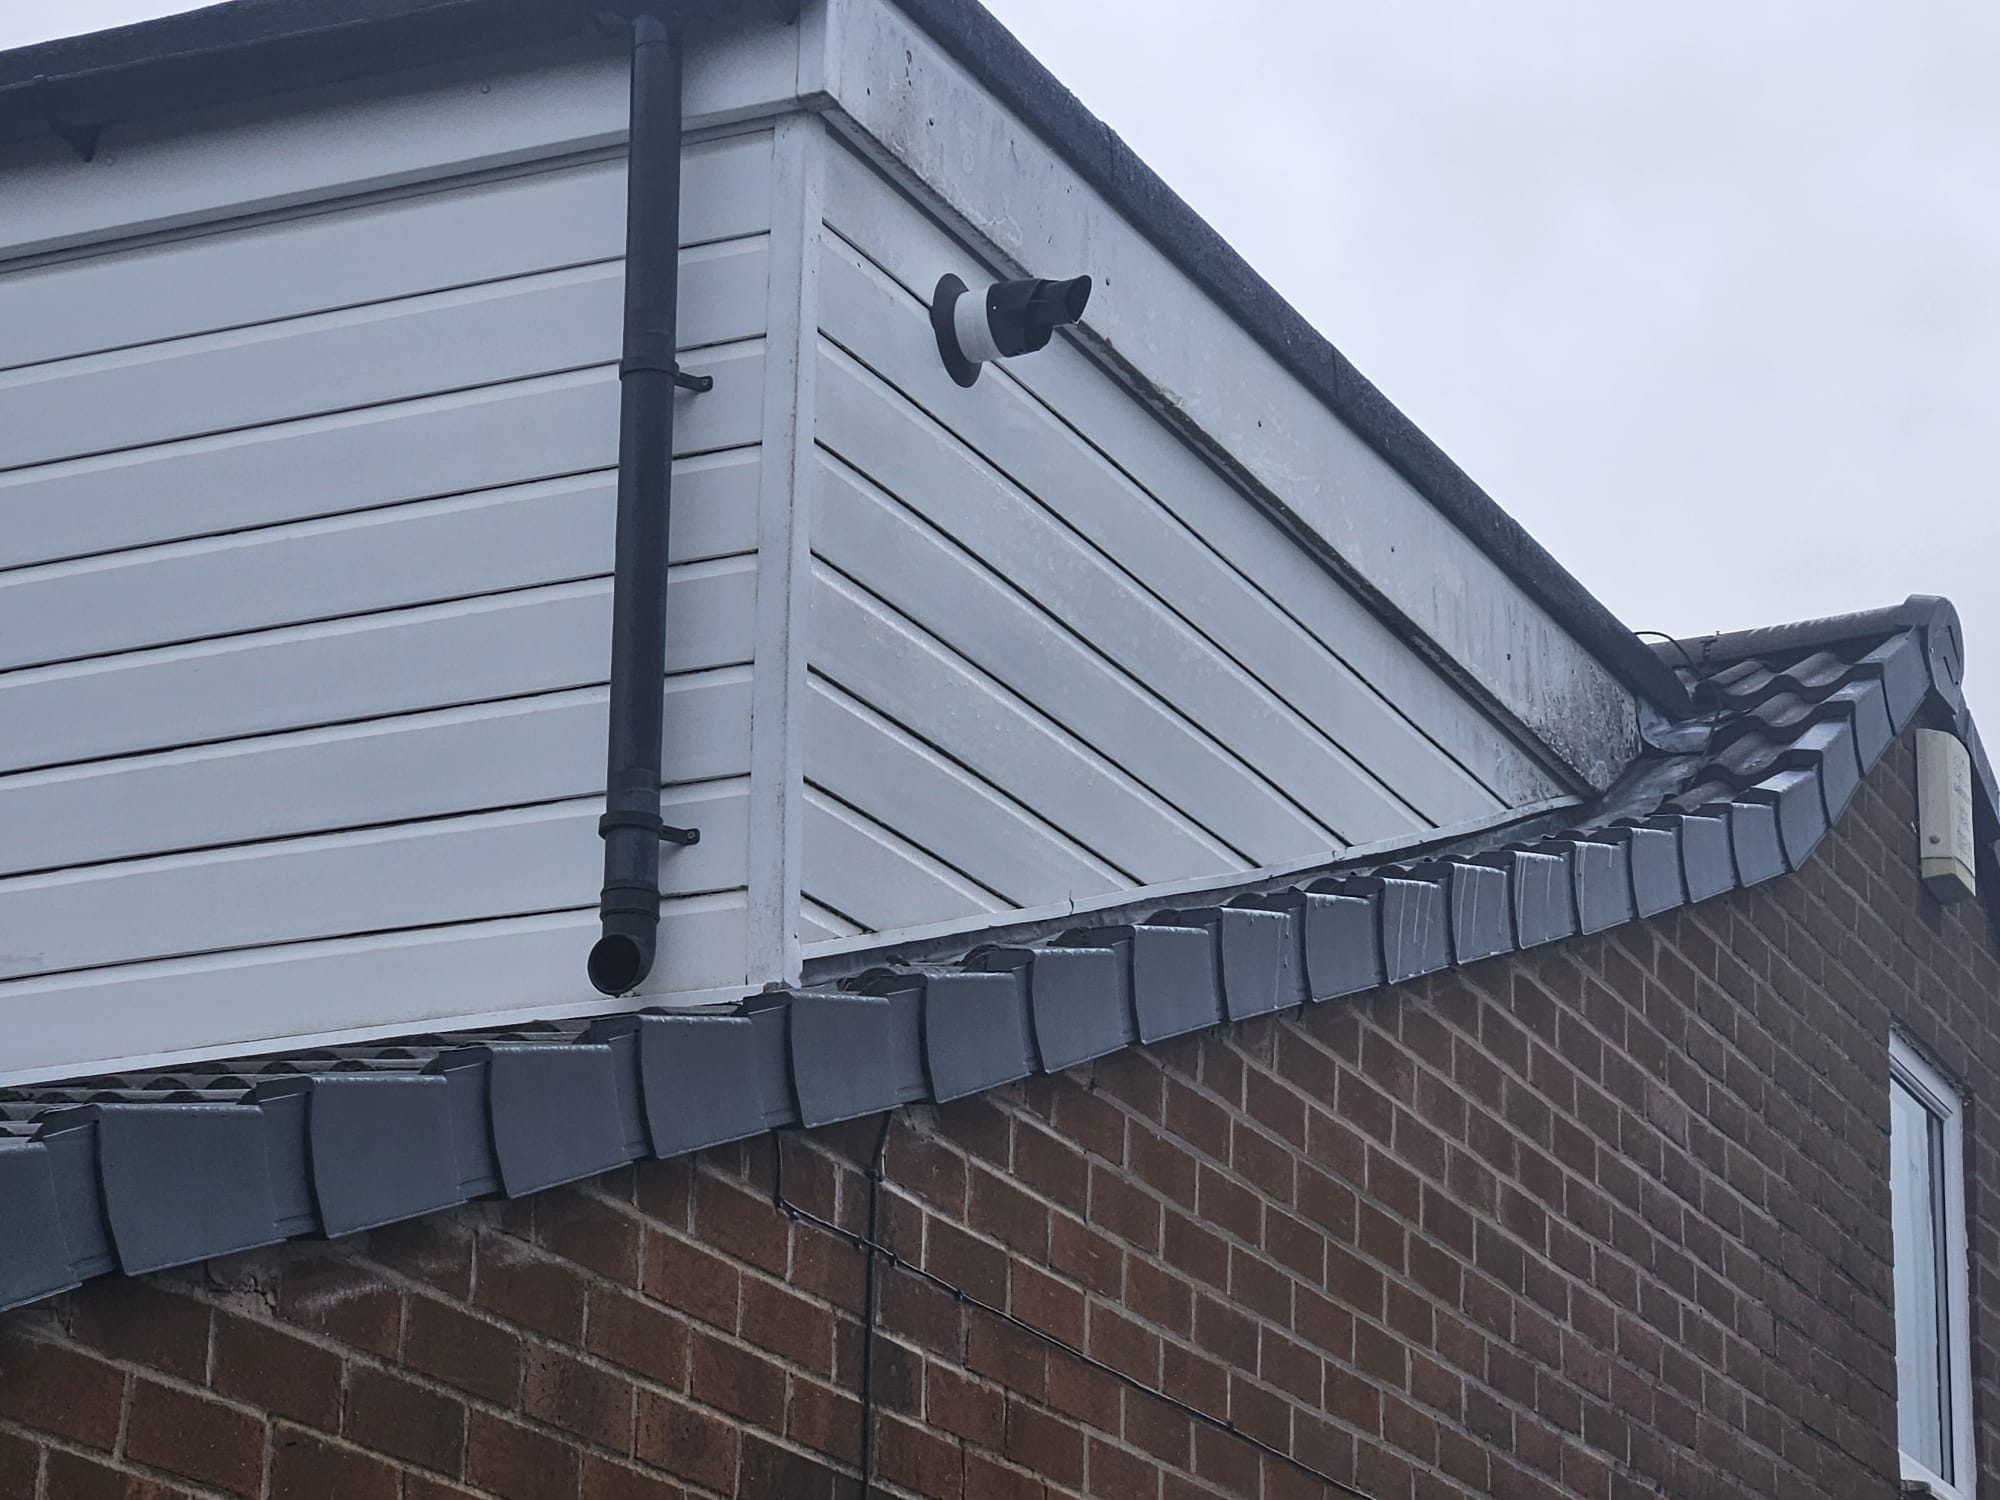
Roofing
Soffit & Fascia Detail
View project →
Roofing
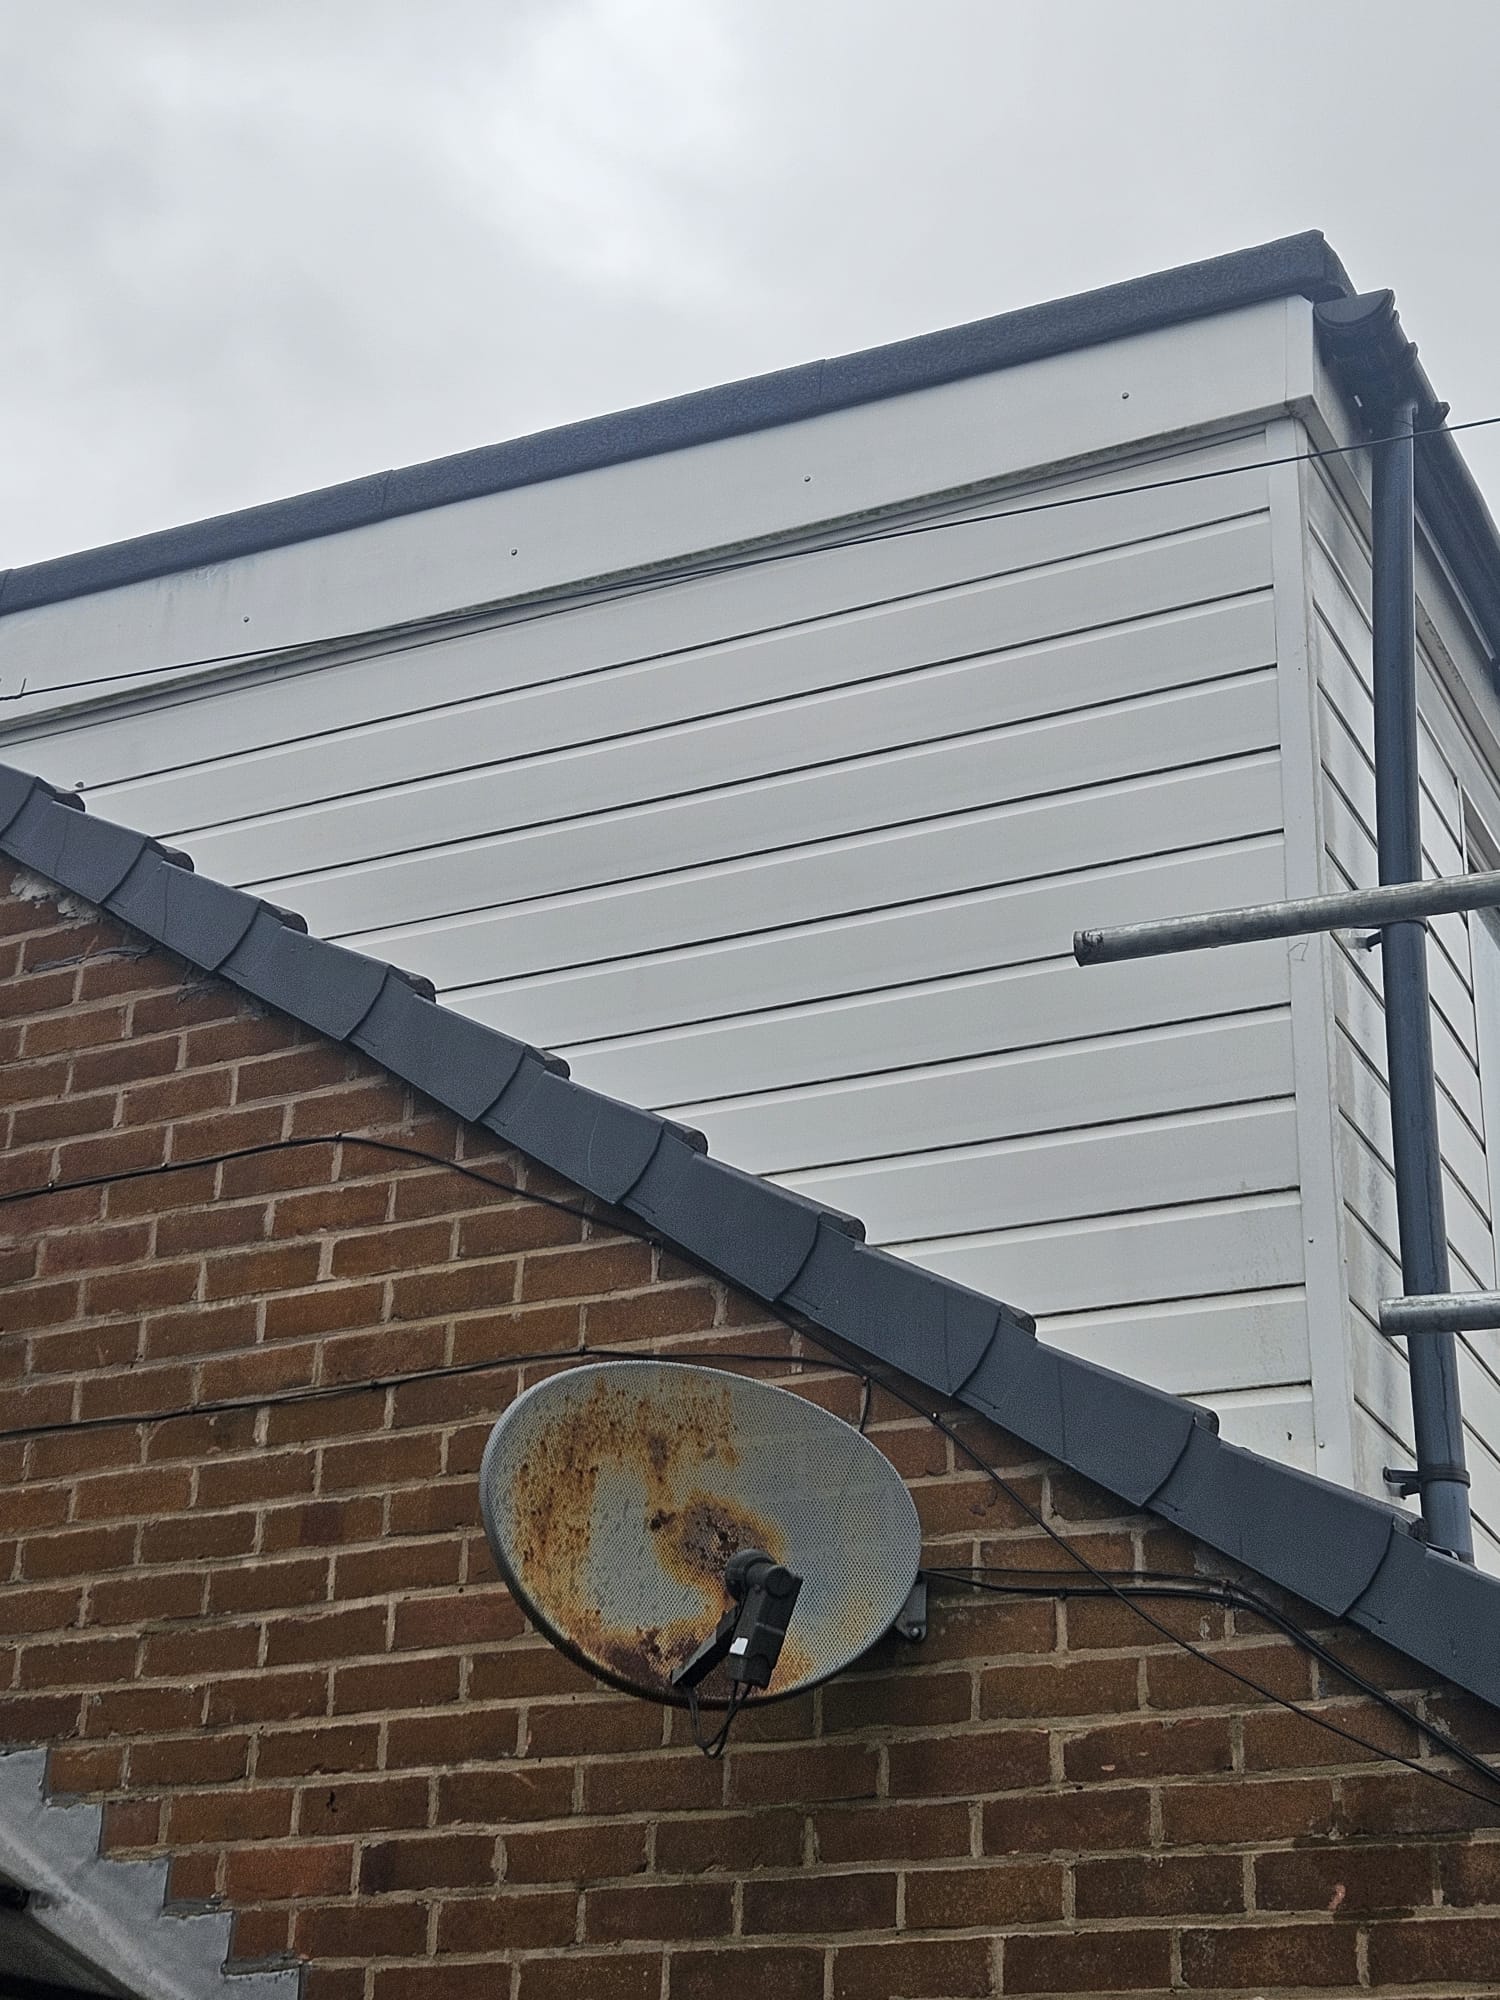
White Cladding — Roof Verge Detail
View project →
Windows
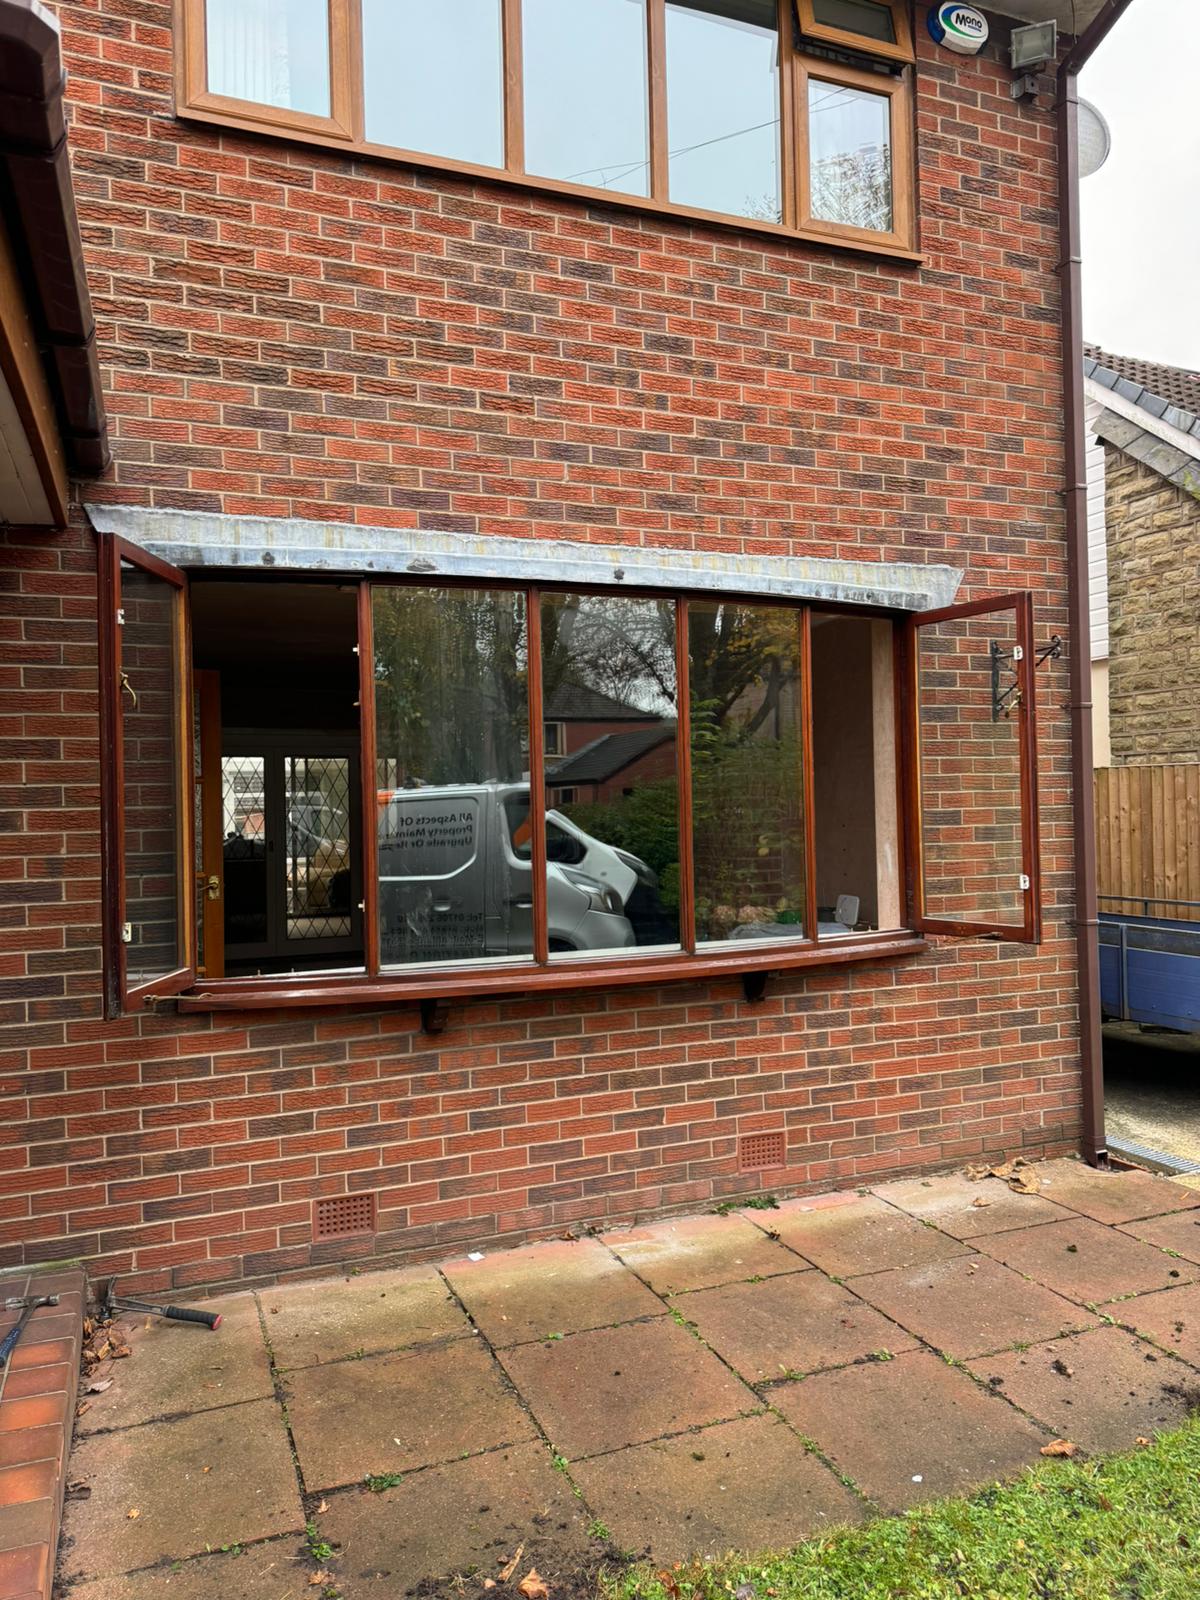
Tired Hardwood Bay Window — Before
View project →
Windows
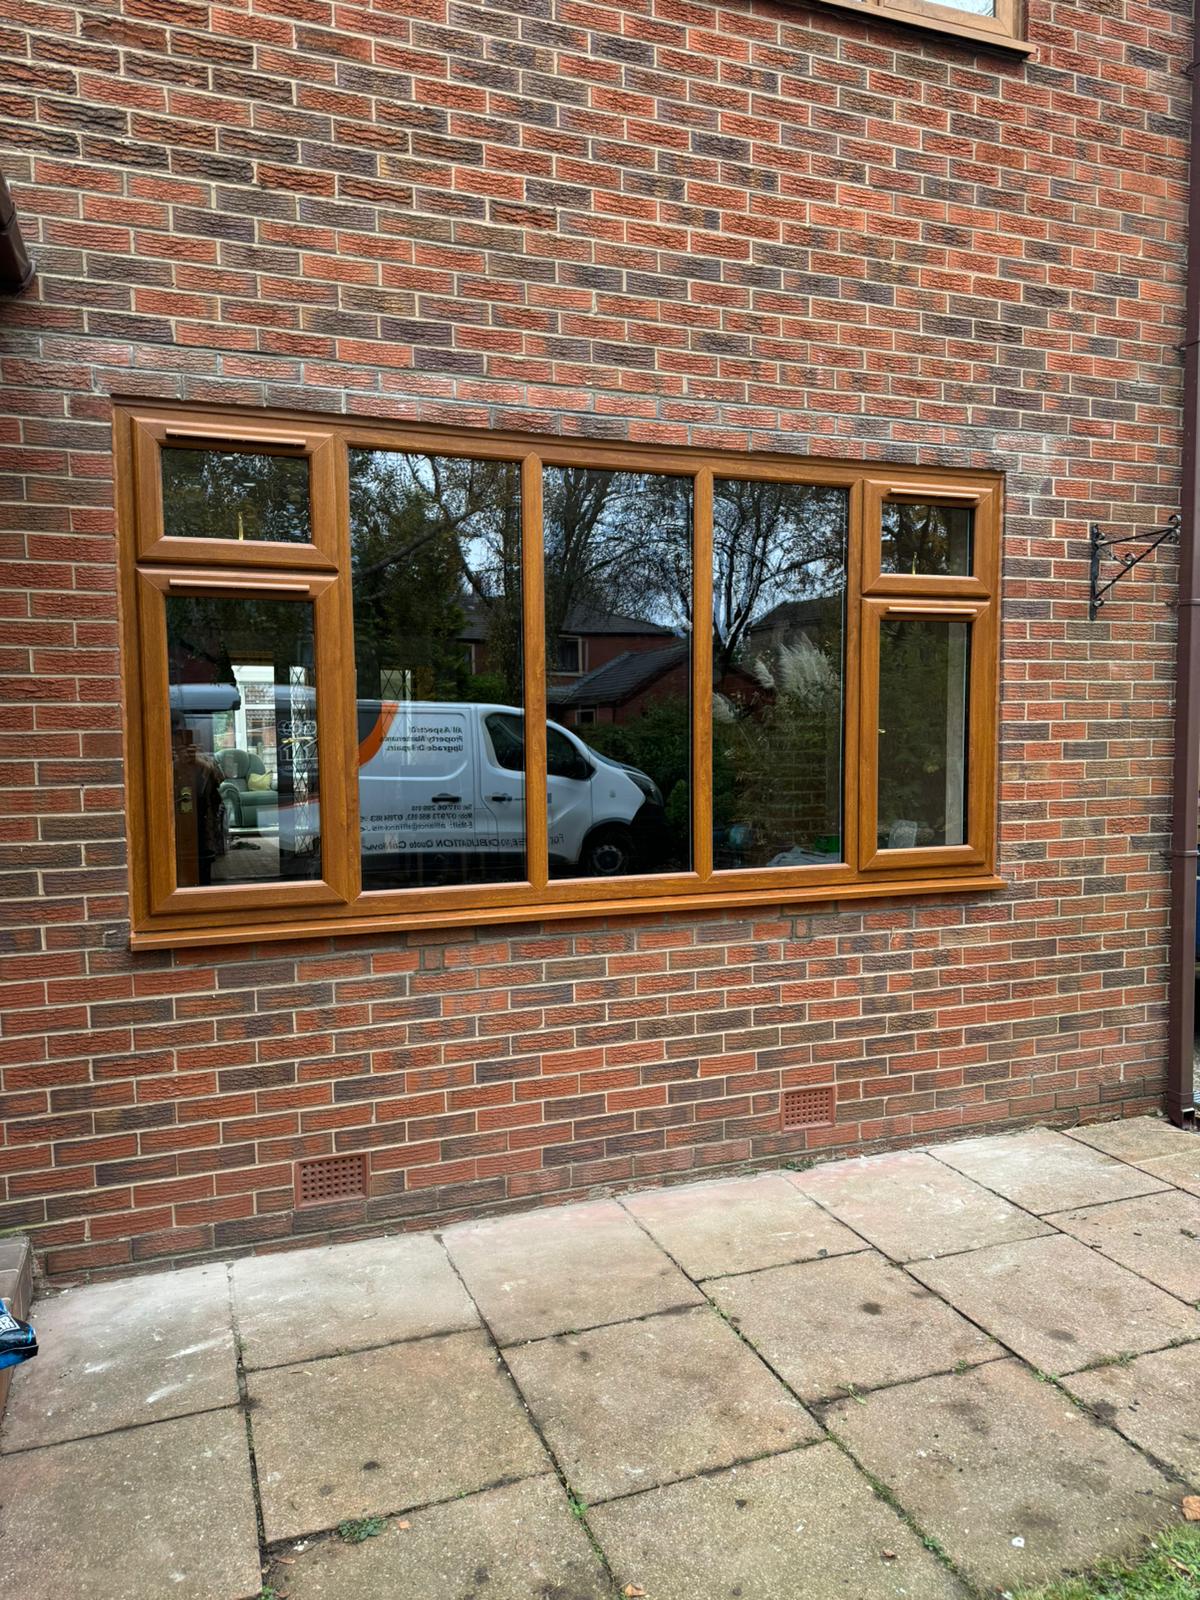
New Oak-Effect uPVC Casement Window
View project →
Windows
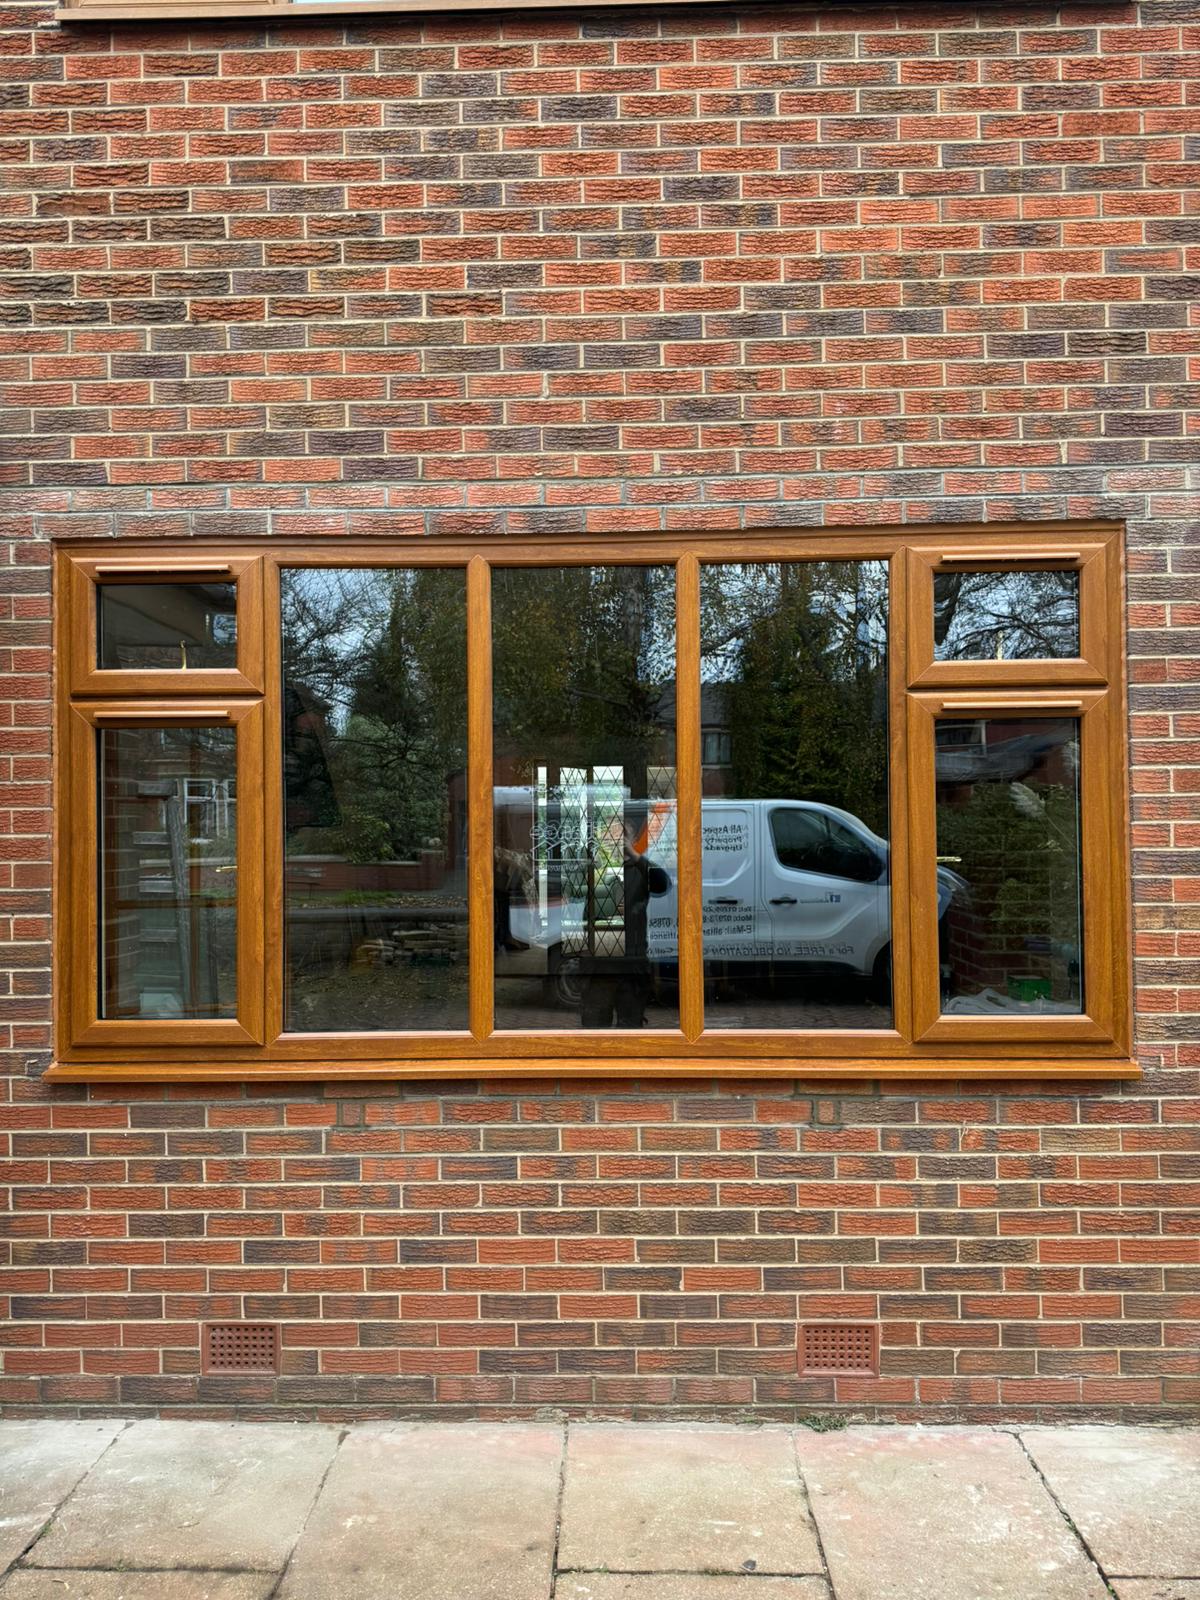
Oak-Effect Window — Rear Elevation
View project →
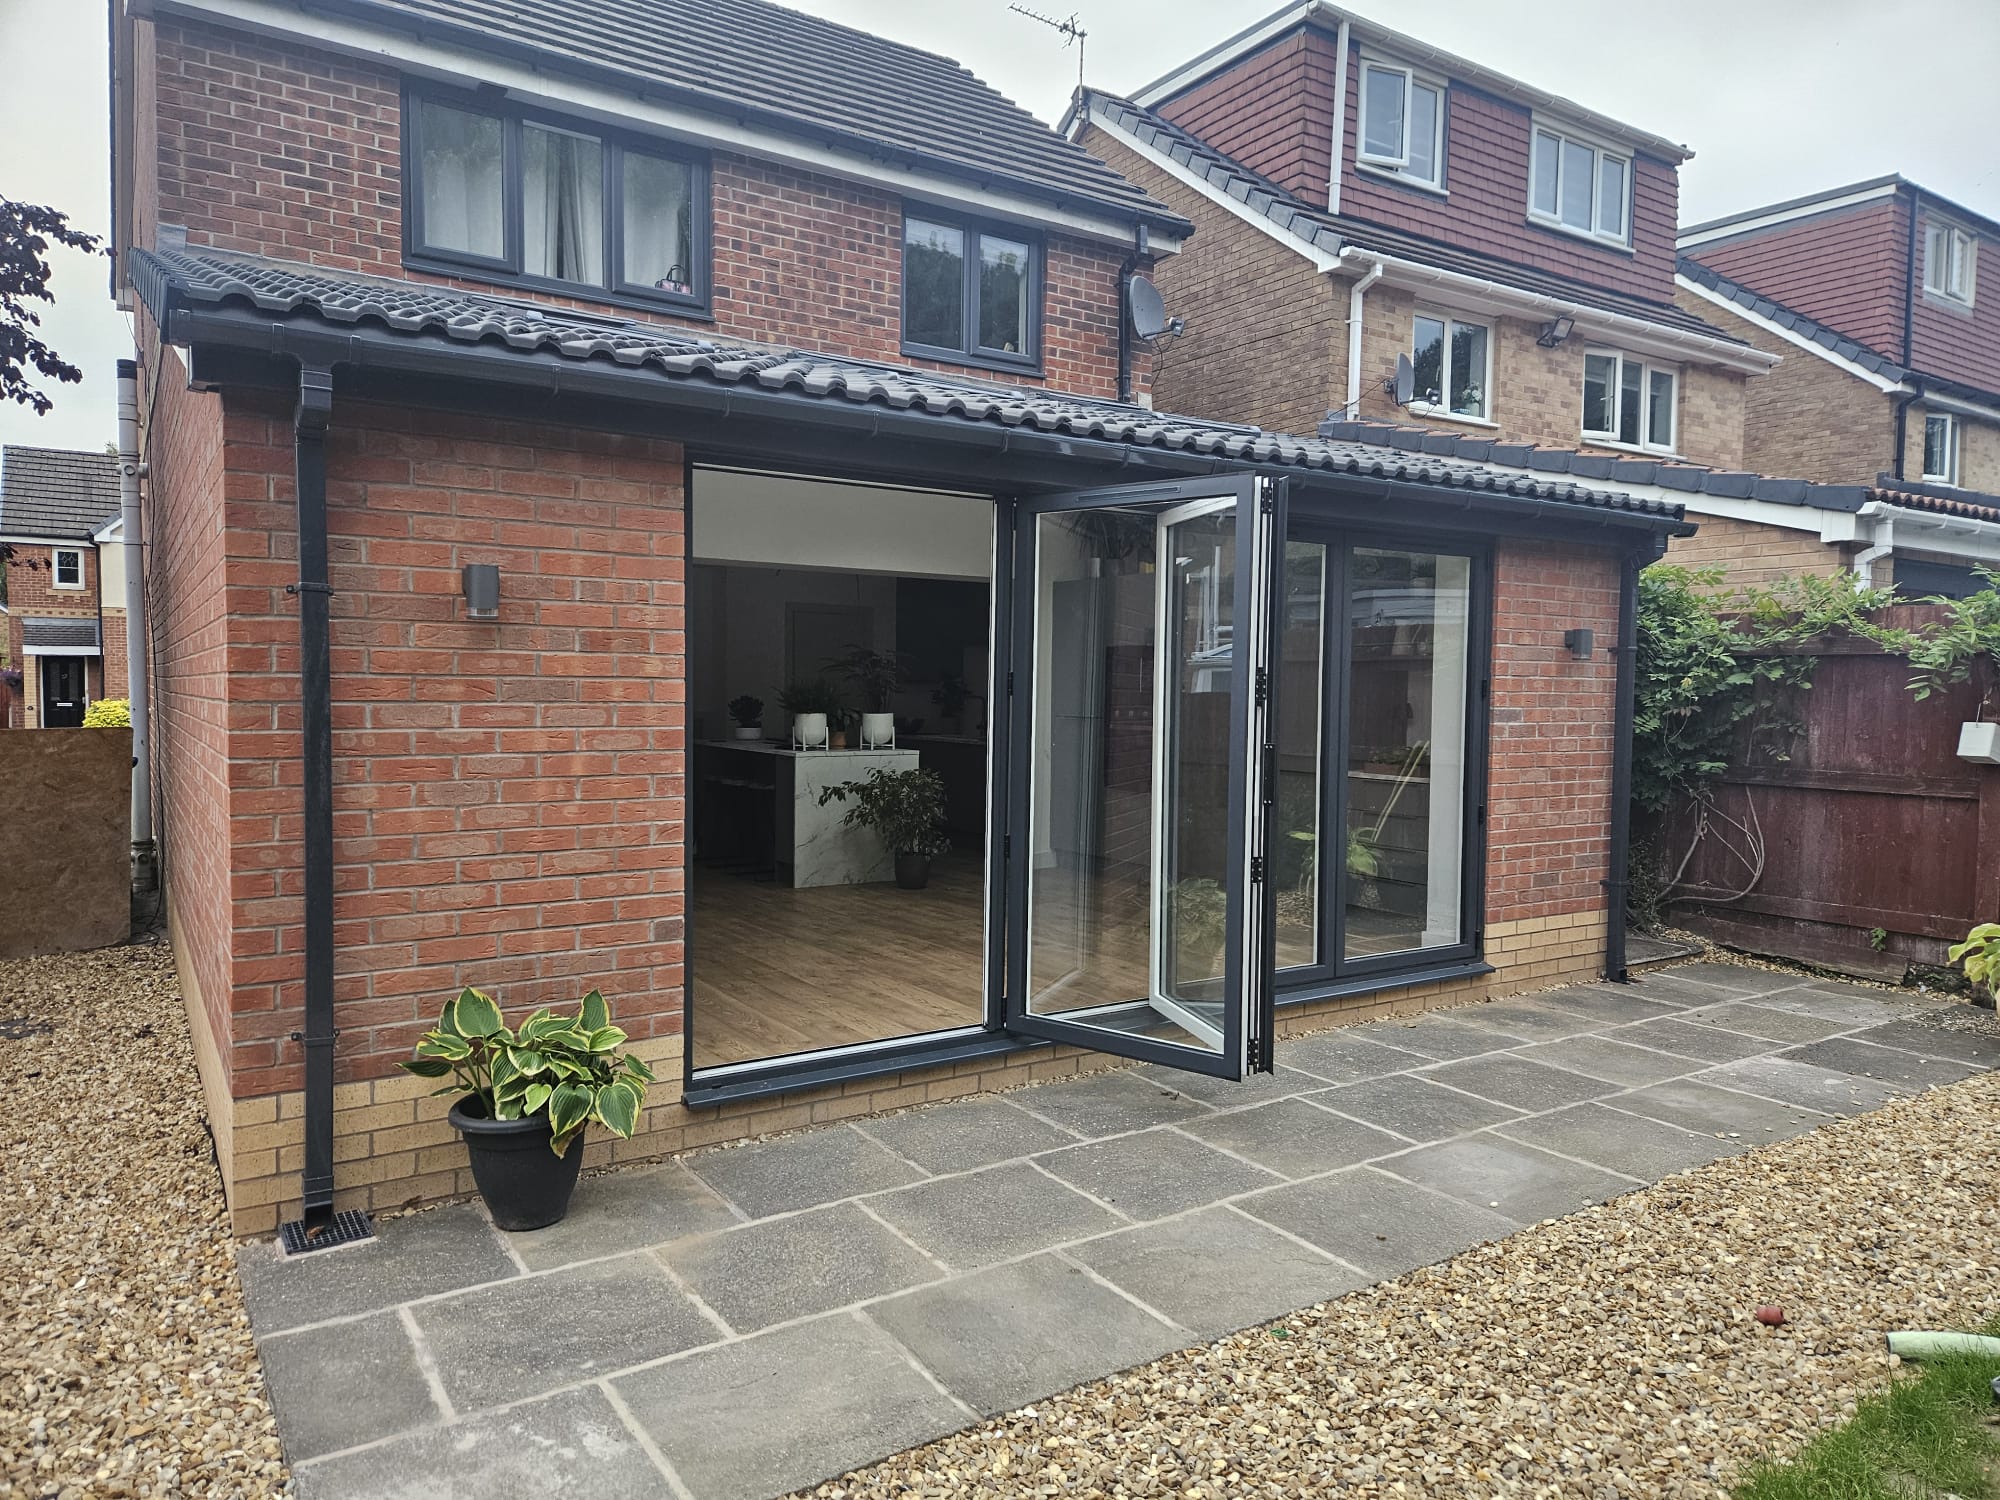
Aluminium
Rear Extension with Anthracite Bi-Fold Doors
View project →
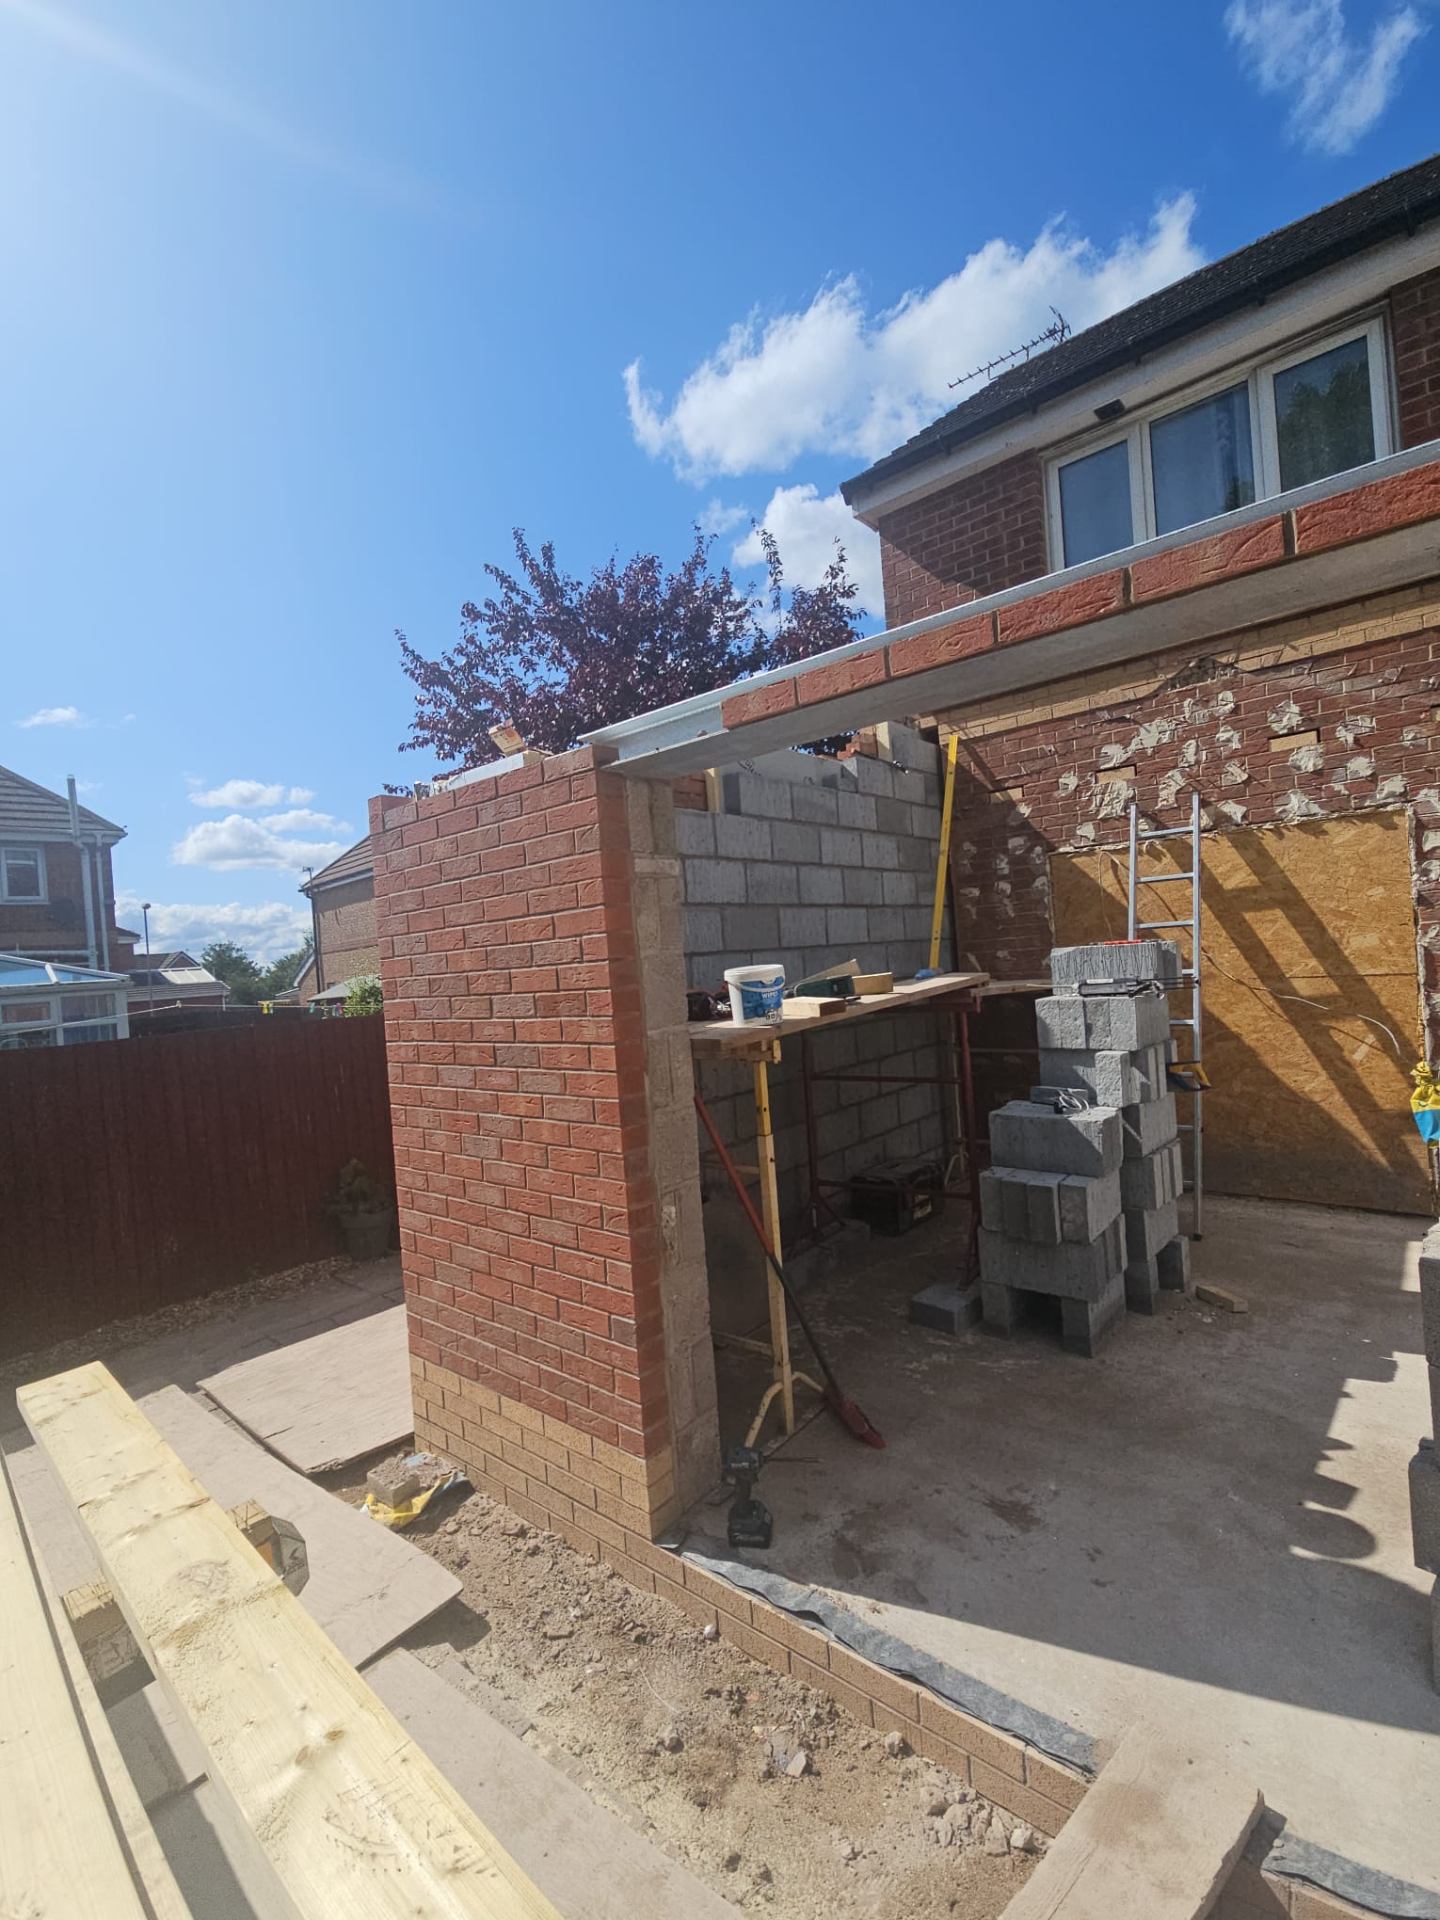
Extensions
Single-Storey Rear Extension — Brickwork & Blockwork
View project →
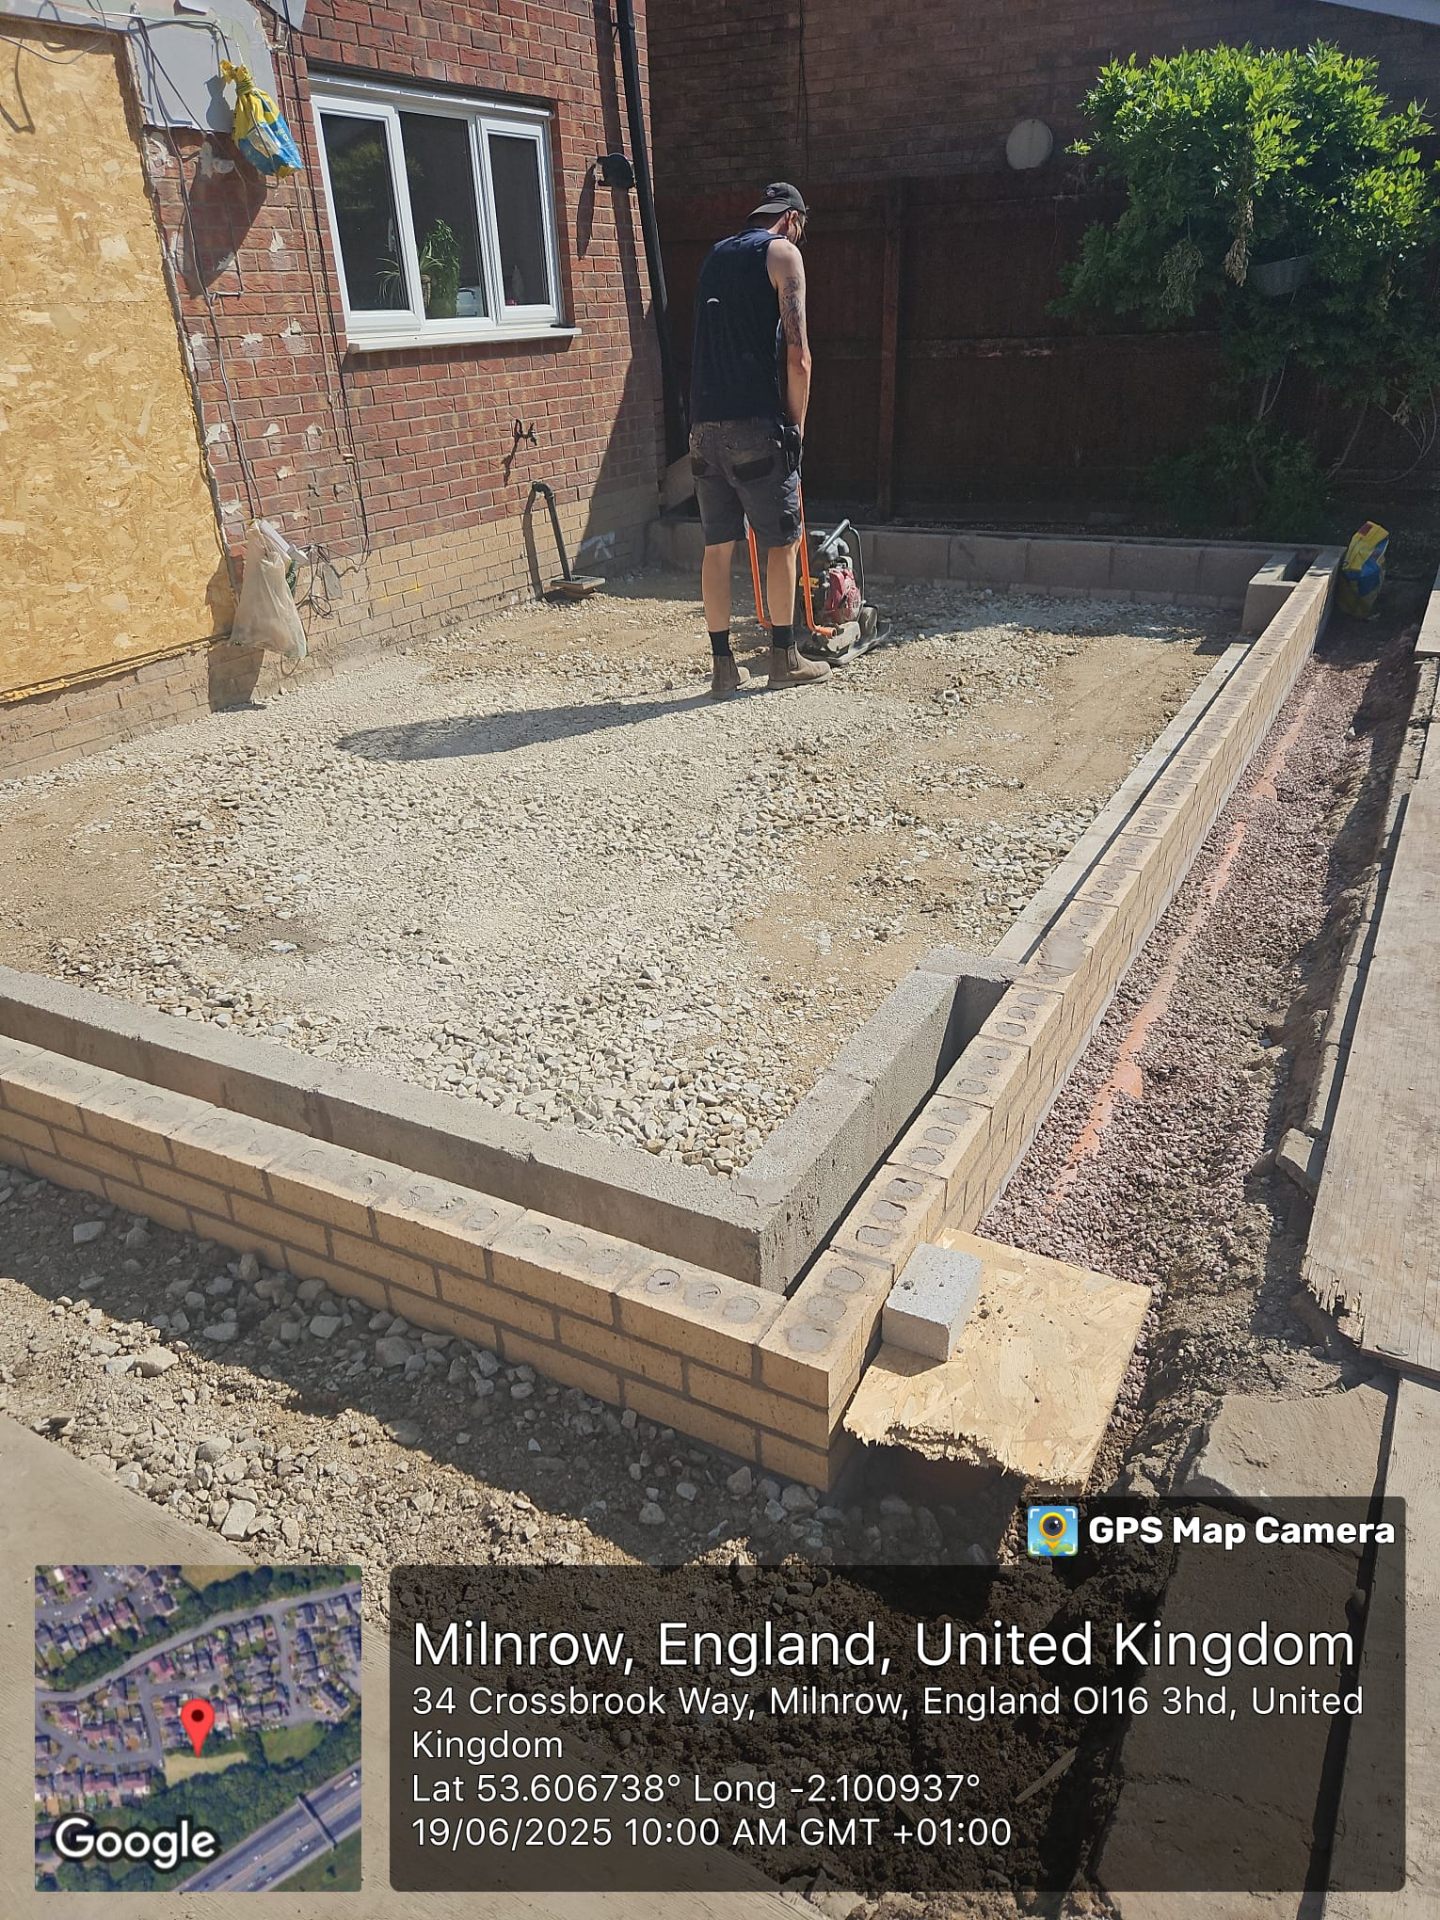
Extensions
Foundations & Sub-Base — Milnrow Extension
View project →
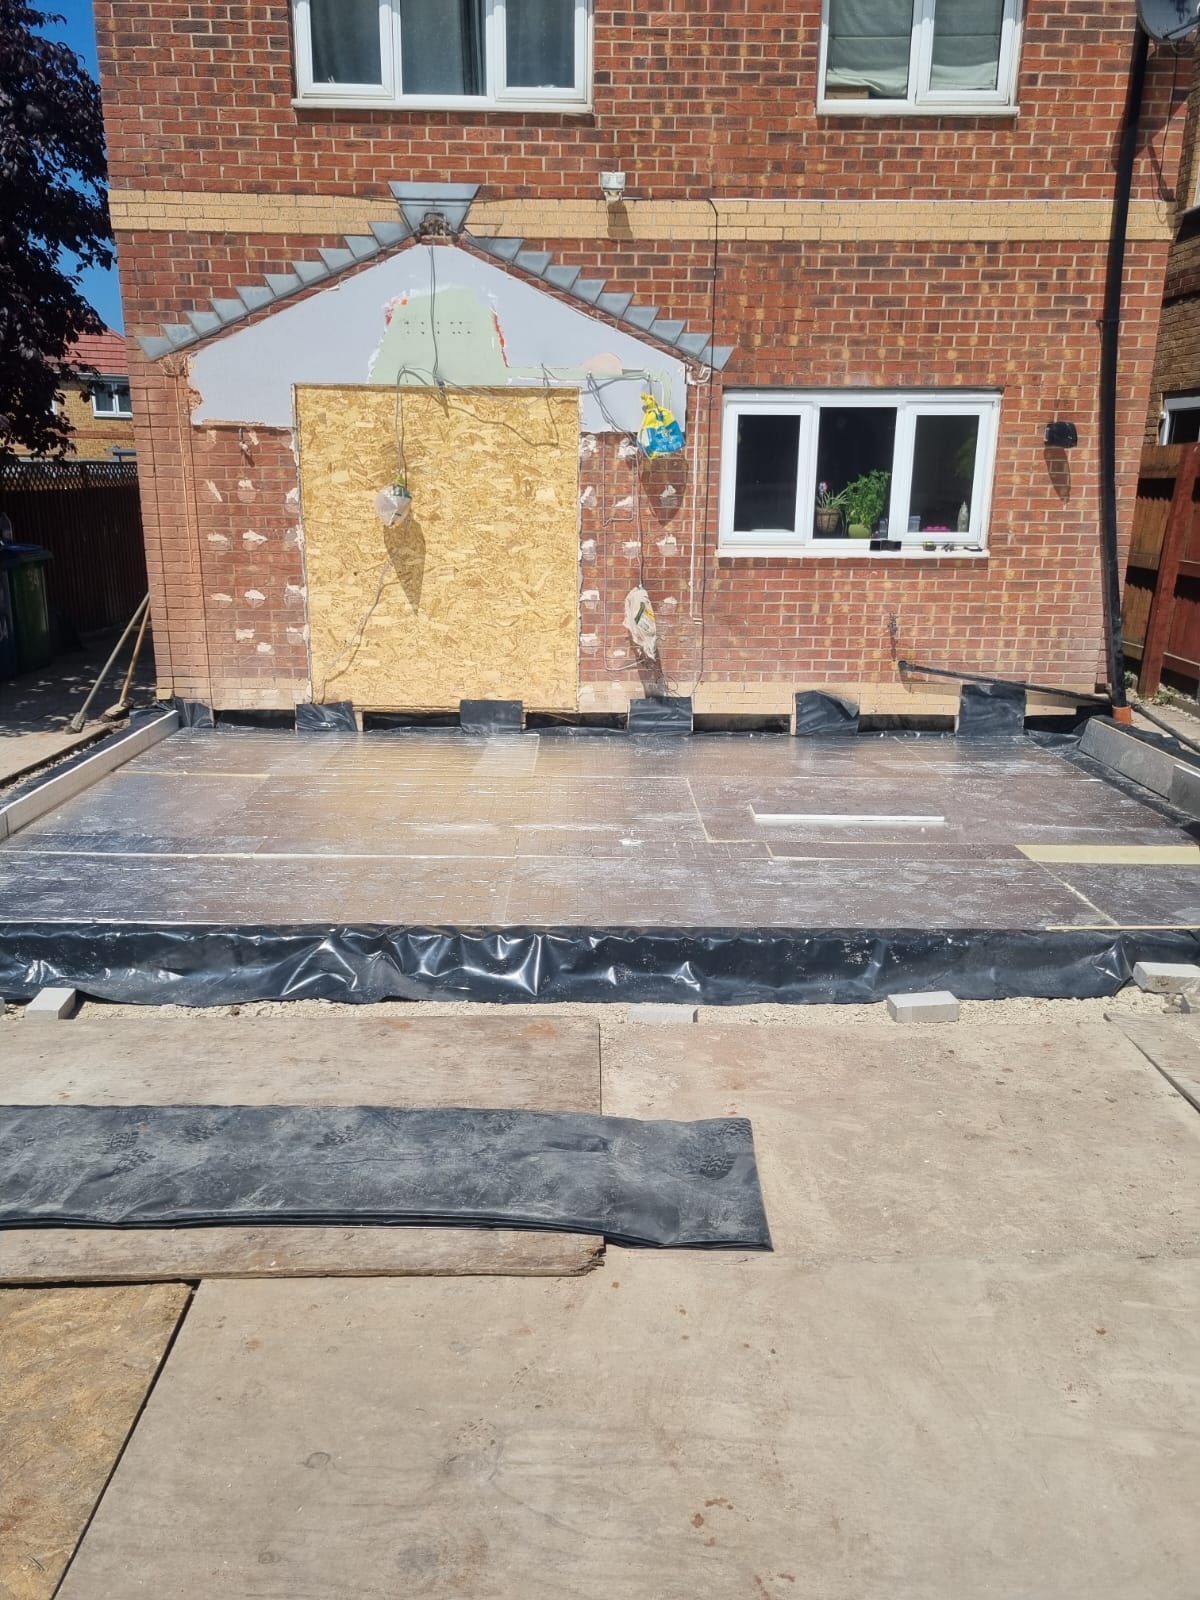
Extensions
Indian Sandstone Patio & DPC Detail
View project →
Ready To Improve Your Home?
Speak directly with a member of the family-run team.
No call centres, no scripts. Just honest guidance from the people who'll be doing the work.
Response within 24 hours — usually the same working day.
- Family-run since 1998
- Fully insured (£5m)
- 10-Year Guarantee
- REHAU Authorised · City & Guilds
- Response within 24 hours