Full Dormer Conversions
Box, flat-roof or pitched dormers — adding headroom and floor area.
- Bedroom + ensuite layouts
- Steels & floor strengthening
- Building Regs sign-off
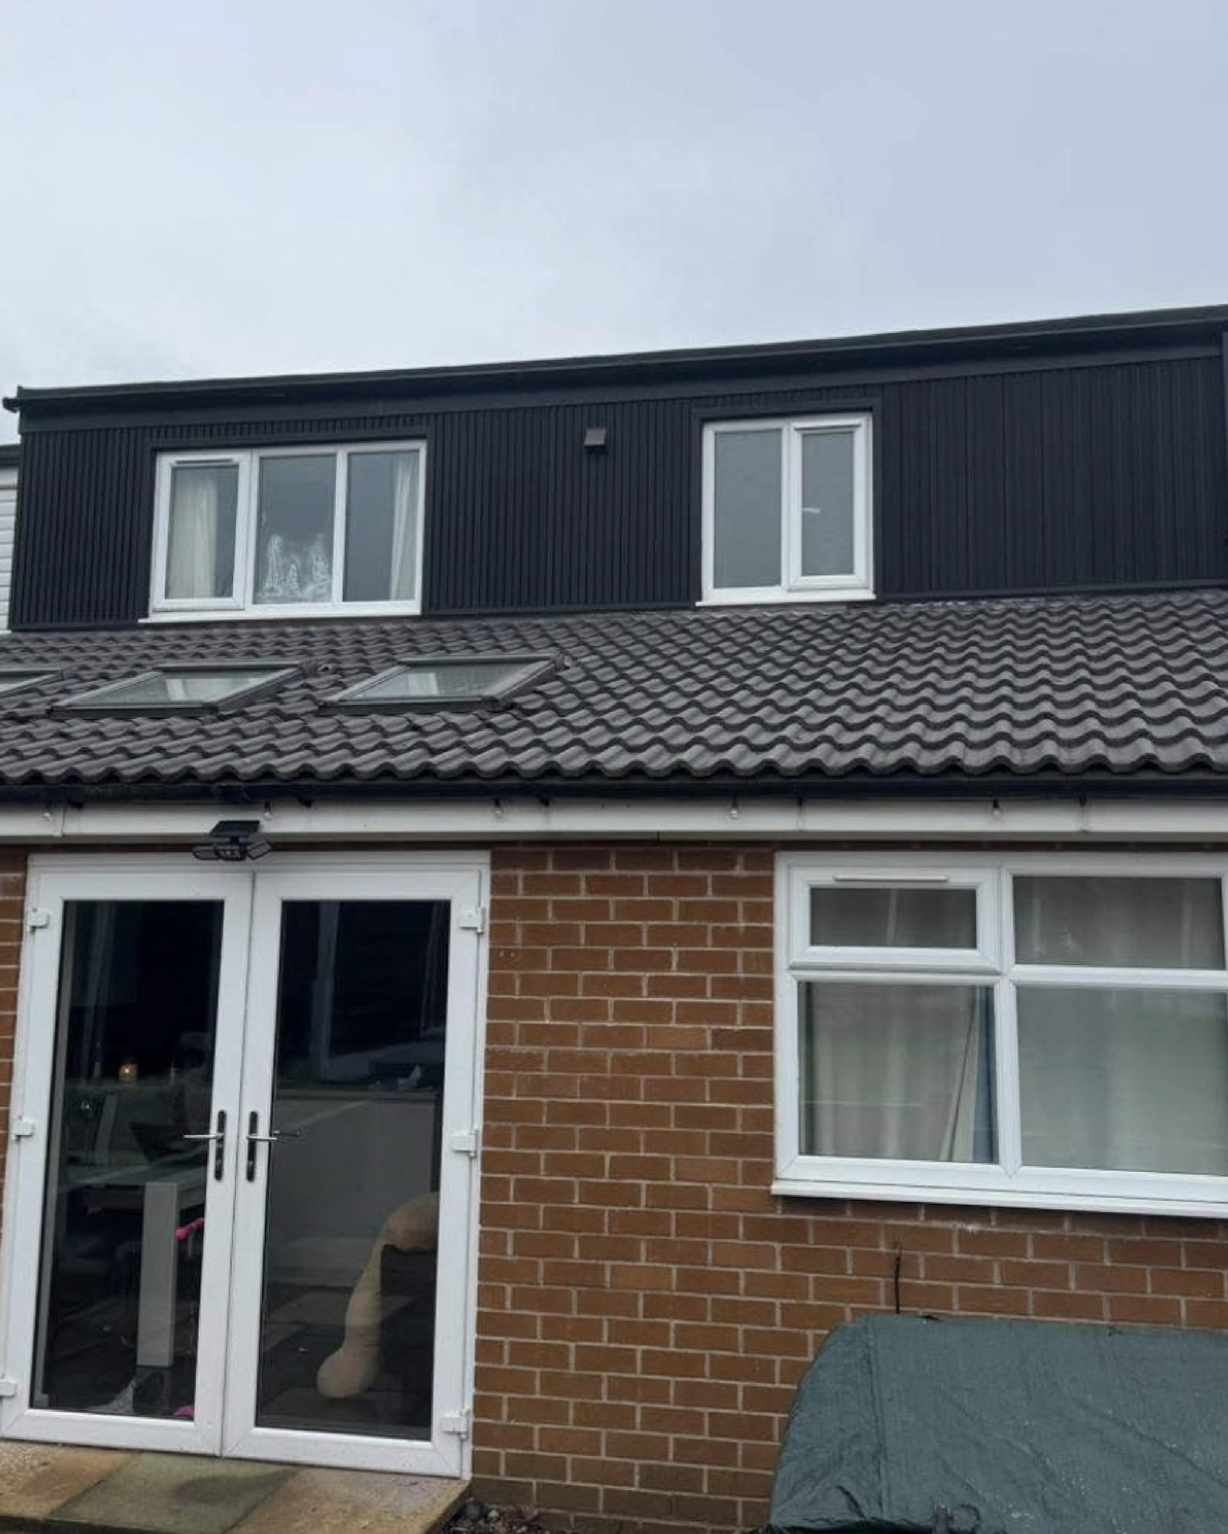
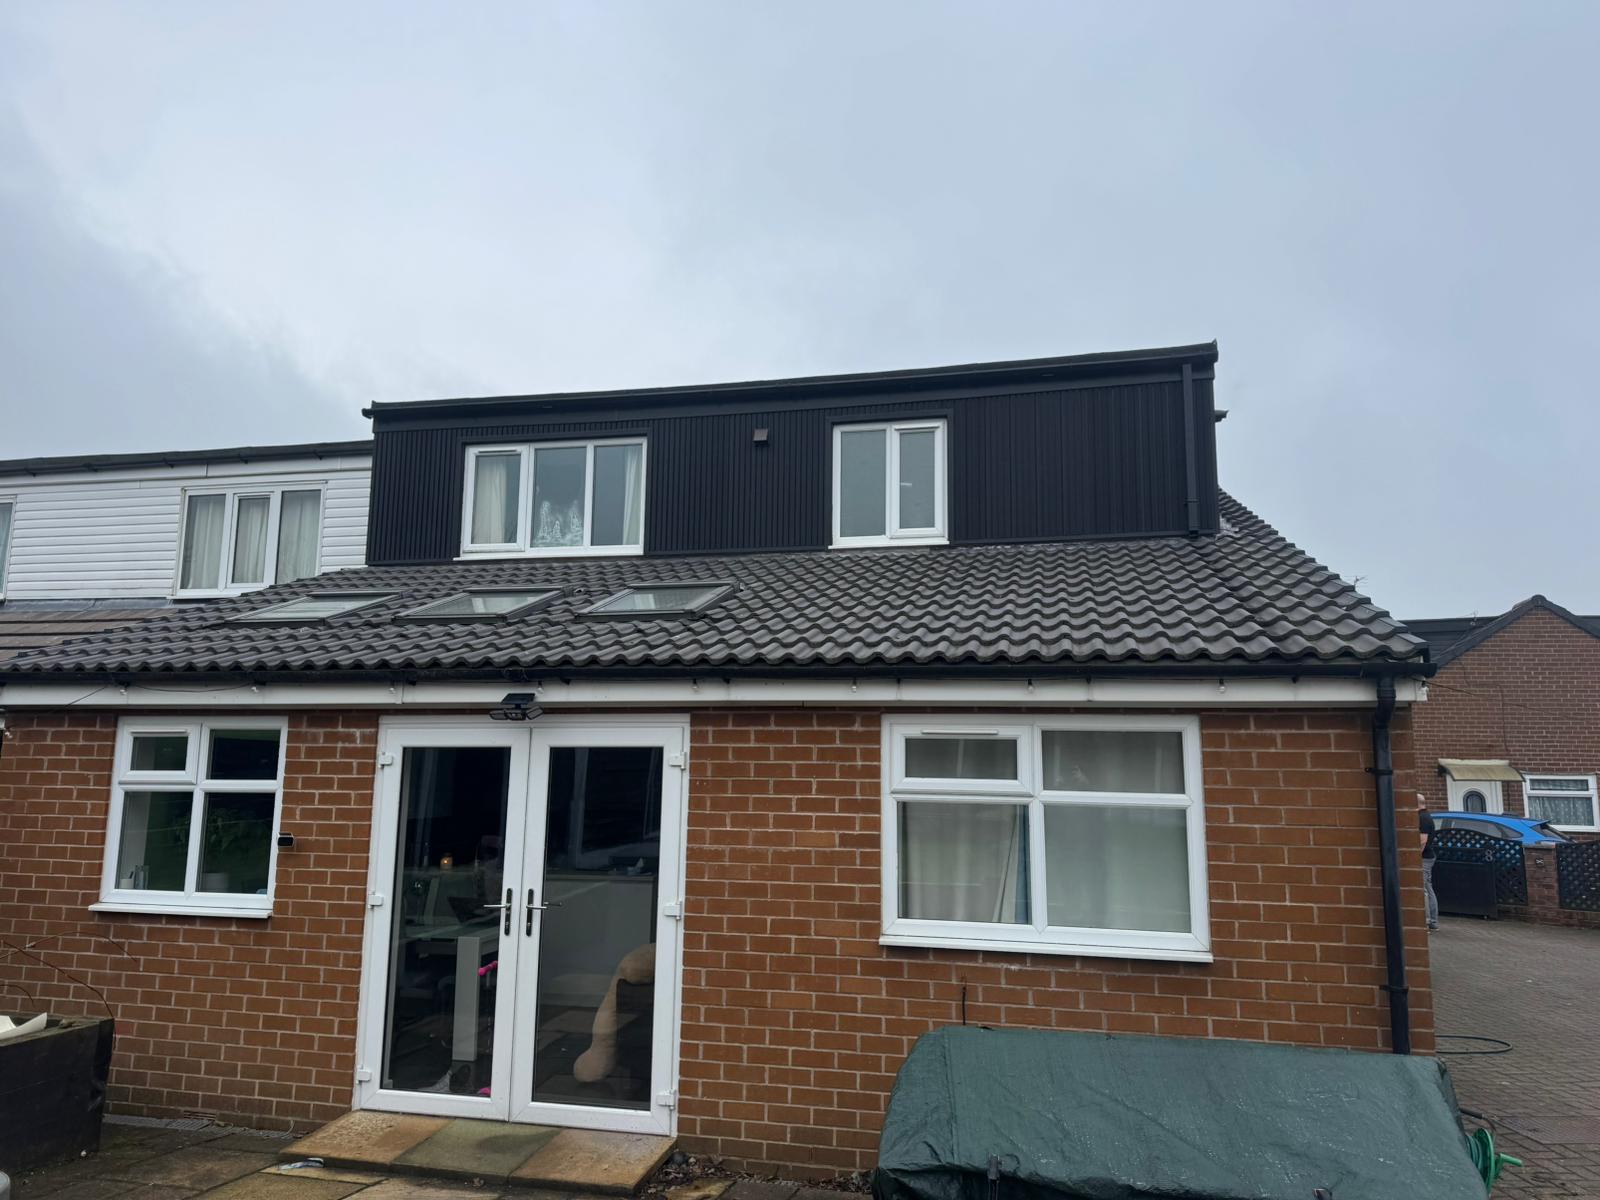
Full dormer conversions and loft transformations across Greater Manchester — joinery, roofing, cladding, plastering and finishing.
A dormer conversion turns an under-used loft into a full bedroom, ensuite or master suite — often without planning permission. We handle structural work, roofing, dormer cladding, glazing, insulation, plastering and joinery all under one roof.
A dormer conversion is often the smartest square metre a homeowner can add — you're building into space you already own, without giving up any garden. On most semis and terraces, a rear dormer adds a full double bedroom and ensuite for a fraction of the cost of a rear extension.
We handle everything under one roof: structural steels and floor strengthening, dormer construction, tiling and cladding, insulation to current Building Regs, Velux windows, staircase, plastering, plumbing and electrics. Most rear dormers fall under permitted development — we'll confirm at survey.
Box, flat-roof or pitched dormers — adding headroom and floor area.
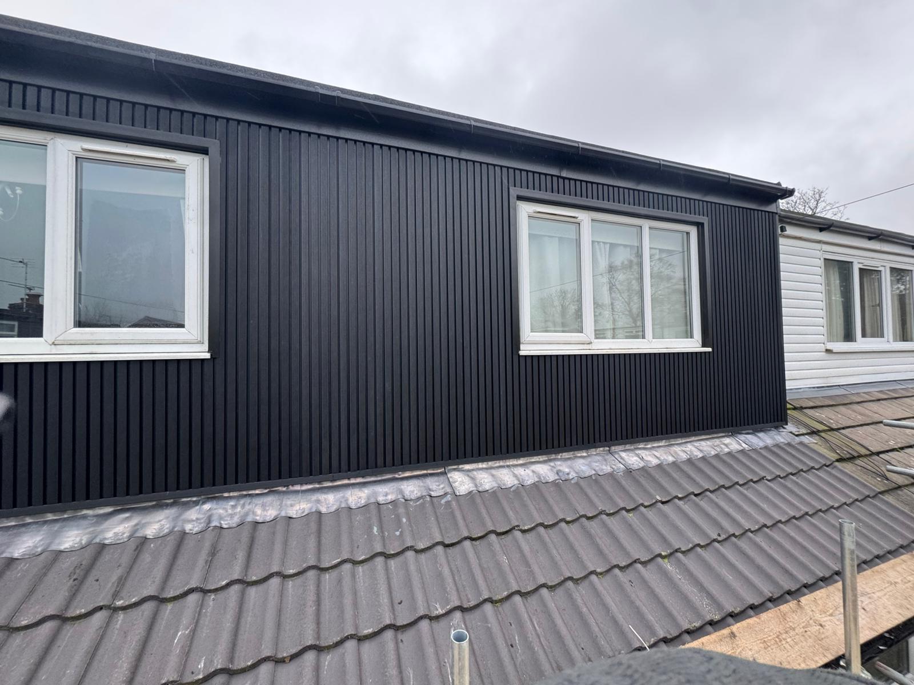
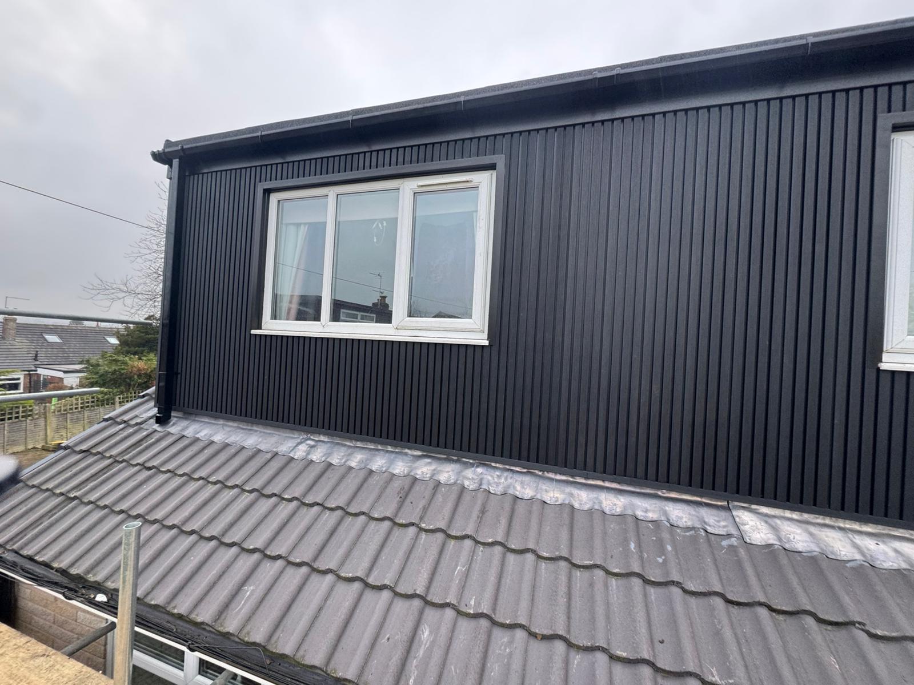
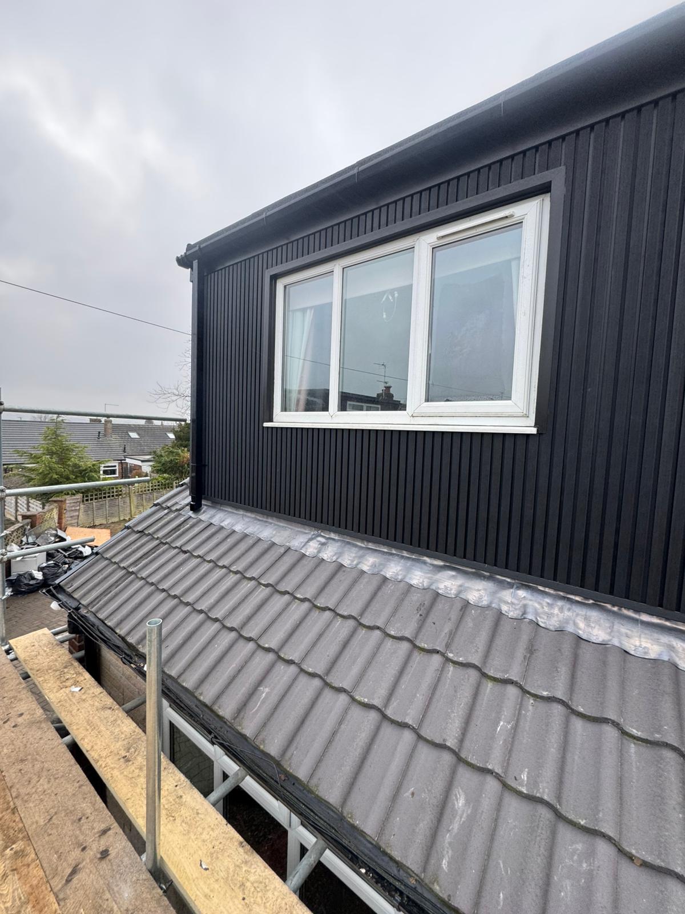
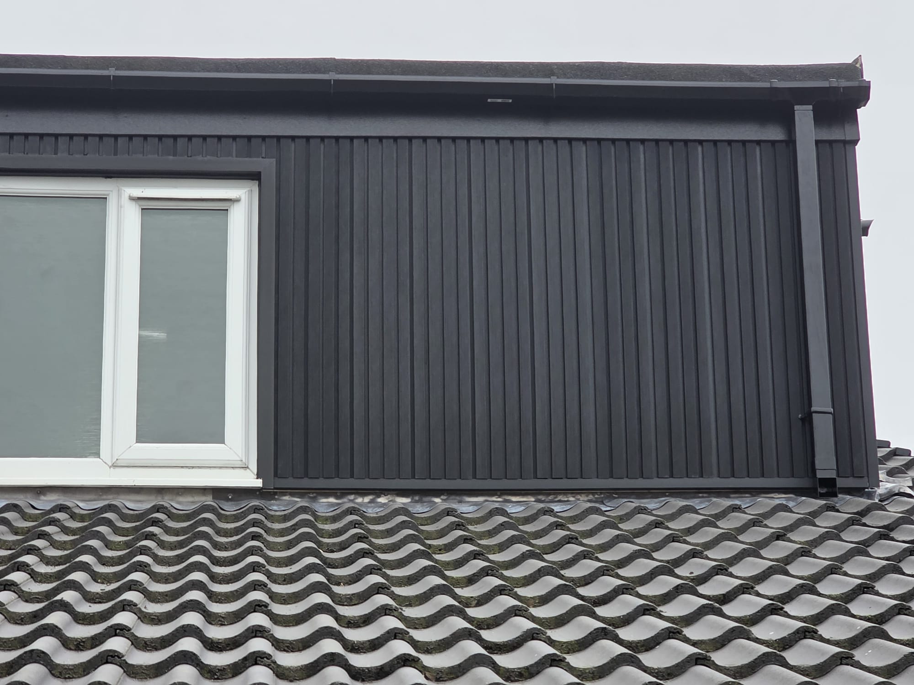
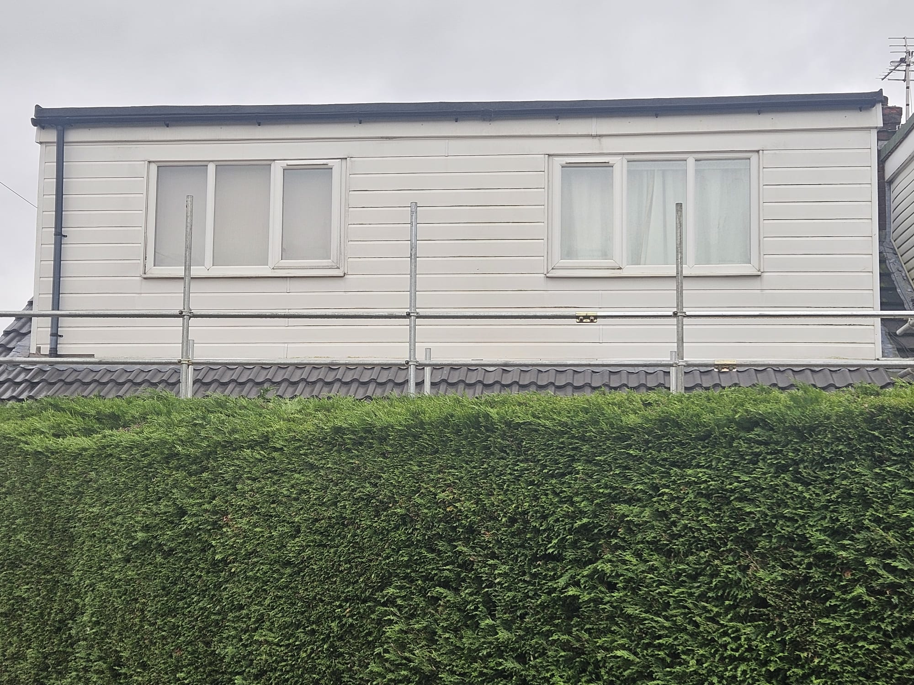
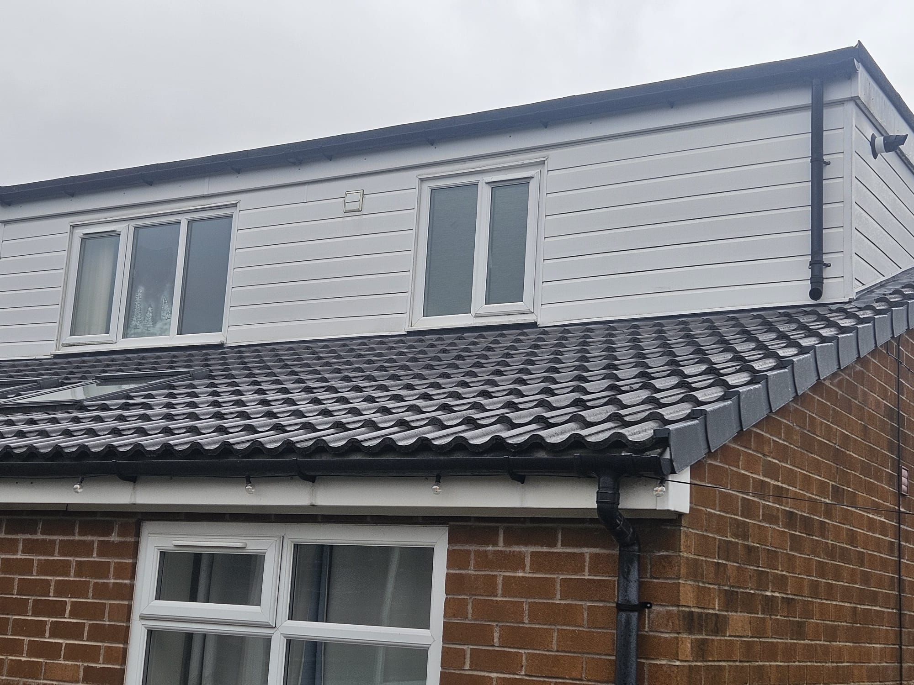
Transform a tired dormer with new anthracite cladding and a new tile roof.
Convert loft space into usable rooms — insulation, flooring, staircases.
Add light without the full dormer expense.
Roofing, joinery, plastering and electrics under one roof.
Maximise natural light in any conversion.
Modern insulation keeps the new room warm year-round.
Anthracite, black or cream — vertical or horizontal.
On the build and the roof covering.
A dormer can add a full bedroom and ensuite — and significant value.
Check headroom, roof structure and staircase options — confirm what's possible.
Structural drawings, calcs and Building Regs application — planning if the property is in a conservation area.
Every stage separately — steels, dormer build, cladding, roof, staircase, plumbing, electrics, finish.
Floor strengthening, steels, dormer frame constructed and made weather-tight.
Tiling, cladding, Velux, insulation, plumbing, electrics.
Plaster, flooring, decoration, staircase and ensuite finished — signed off by Building Control.
Rochdale, Manchester, Oldham, Bury, Bolton, Stockport, Middleton, Prestwich, Ashton-under-Lyne, Heywood, Tameside, Milnrow and every town in between.
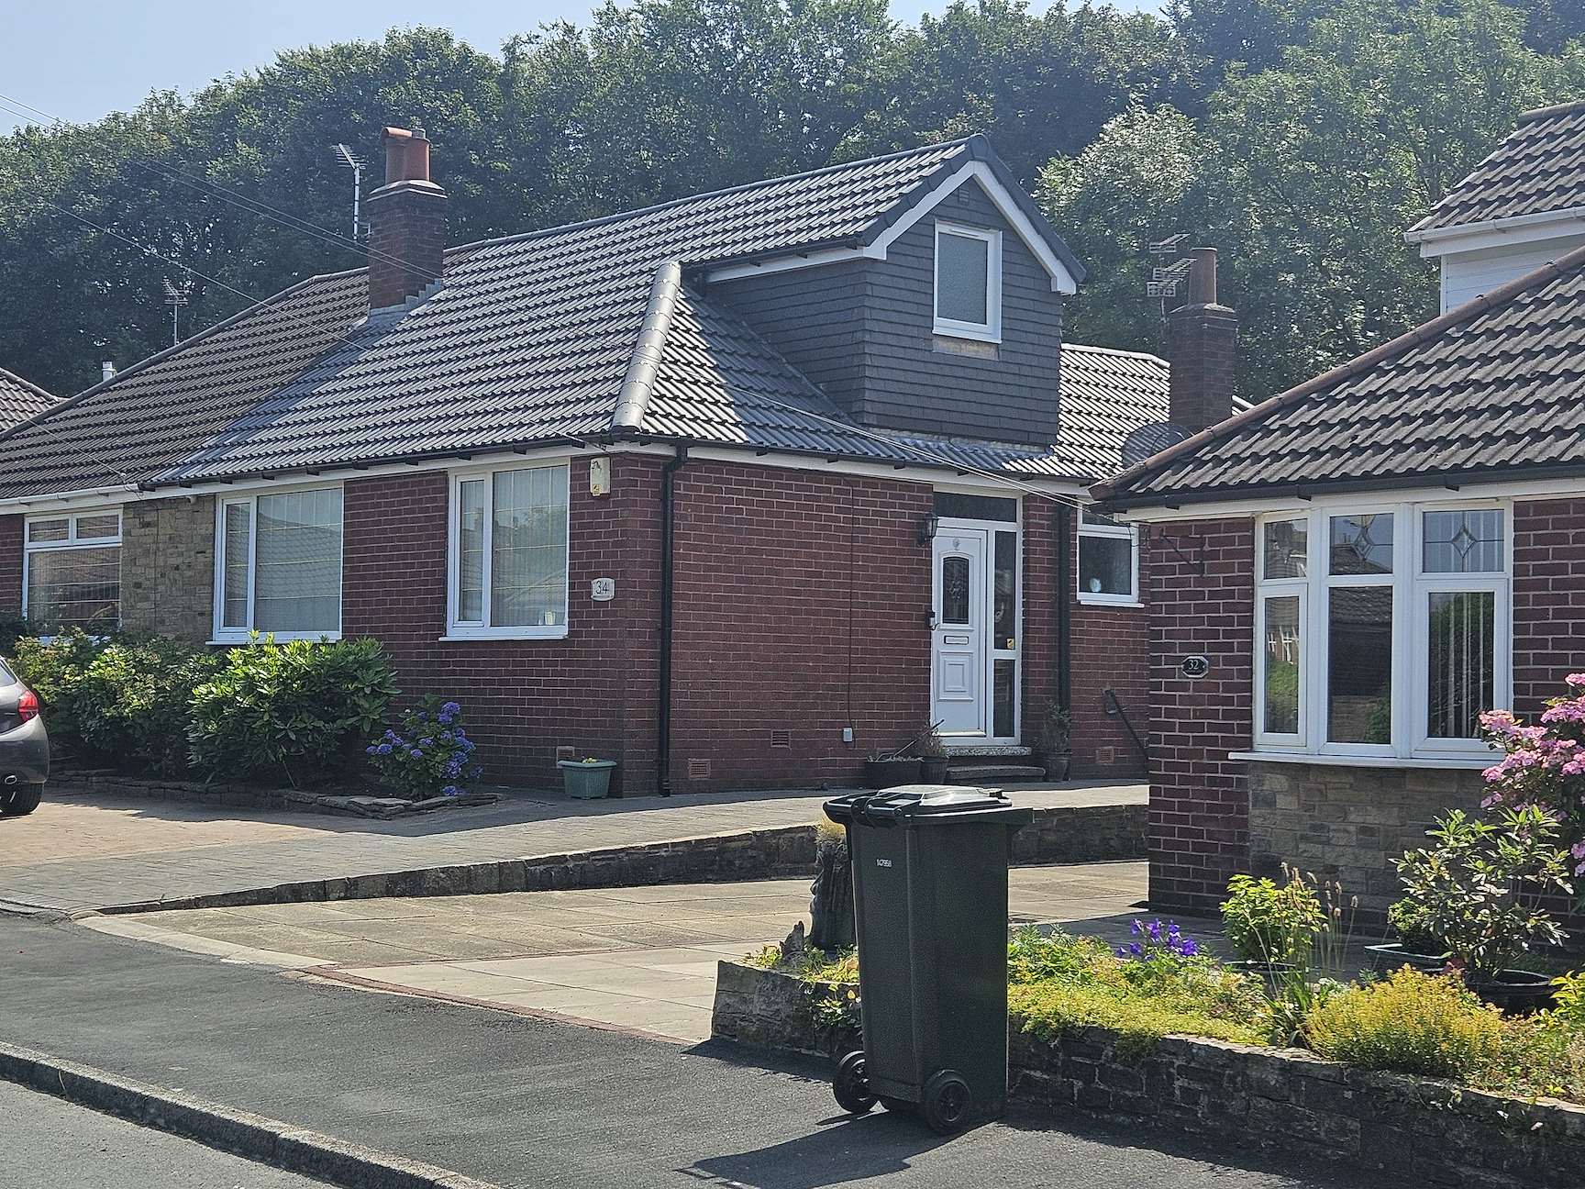
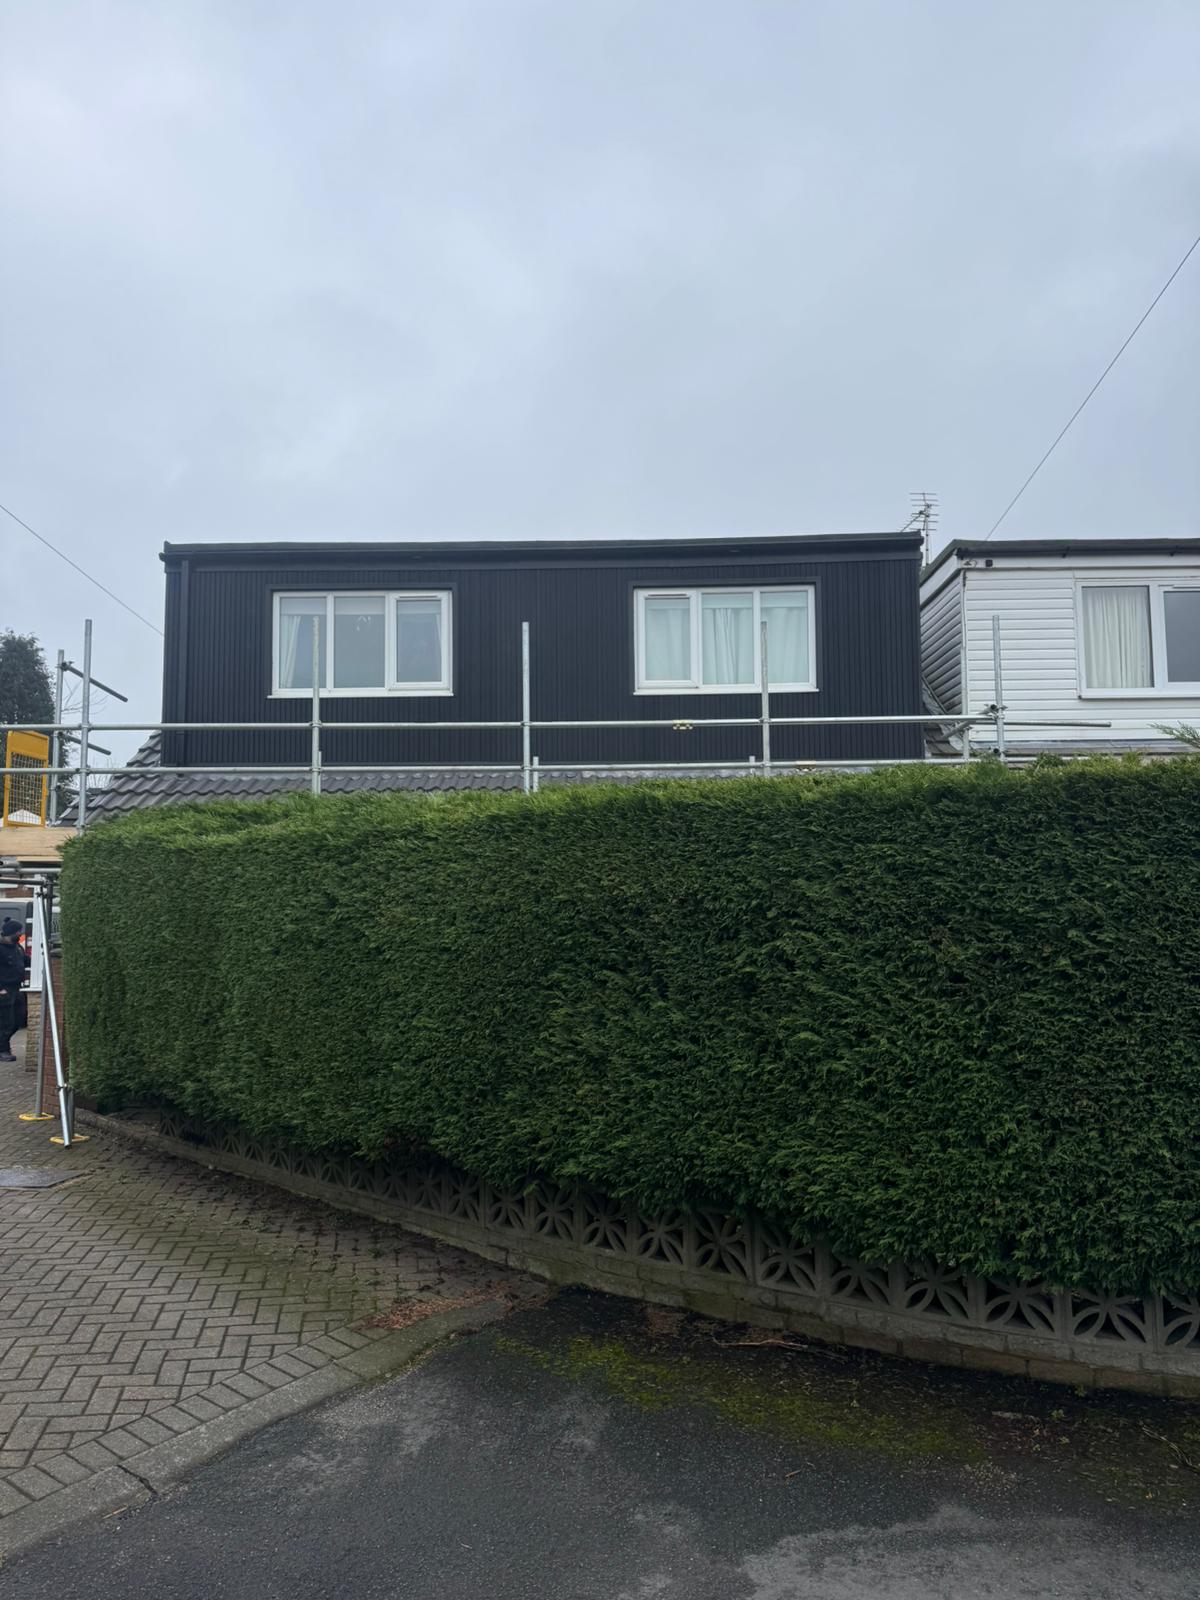
A semi-detached bungalow gained a full pitched-roof dormer, creating a usable first-floor room where there had only been loft space.
Full external re-clad of a tired cream uPVC dormer in anthracite shadow-line cladding, paired with new tile roofing and matching fascia detailing.
Tell us about your project and we'll be back in touch — usually the same working day, always within 24 hours.
No call centres, no scripts. Just honest guidance from the people who'll be doing the work.
Response within 24 hours — usually the same working day.