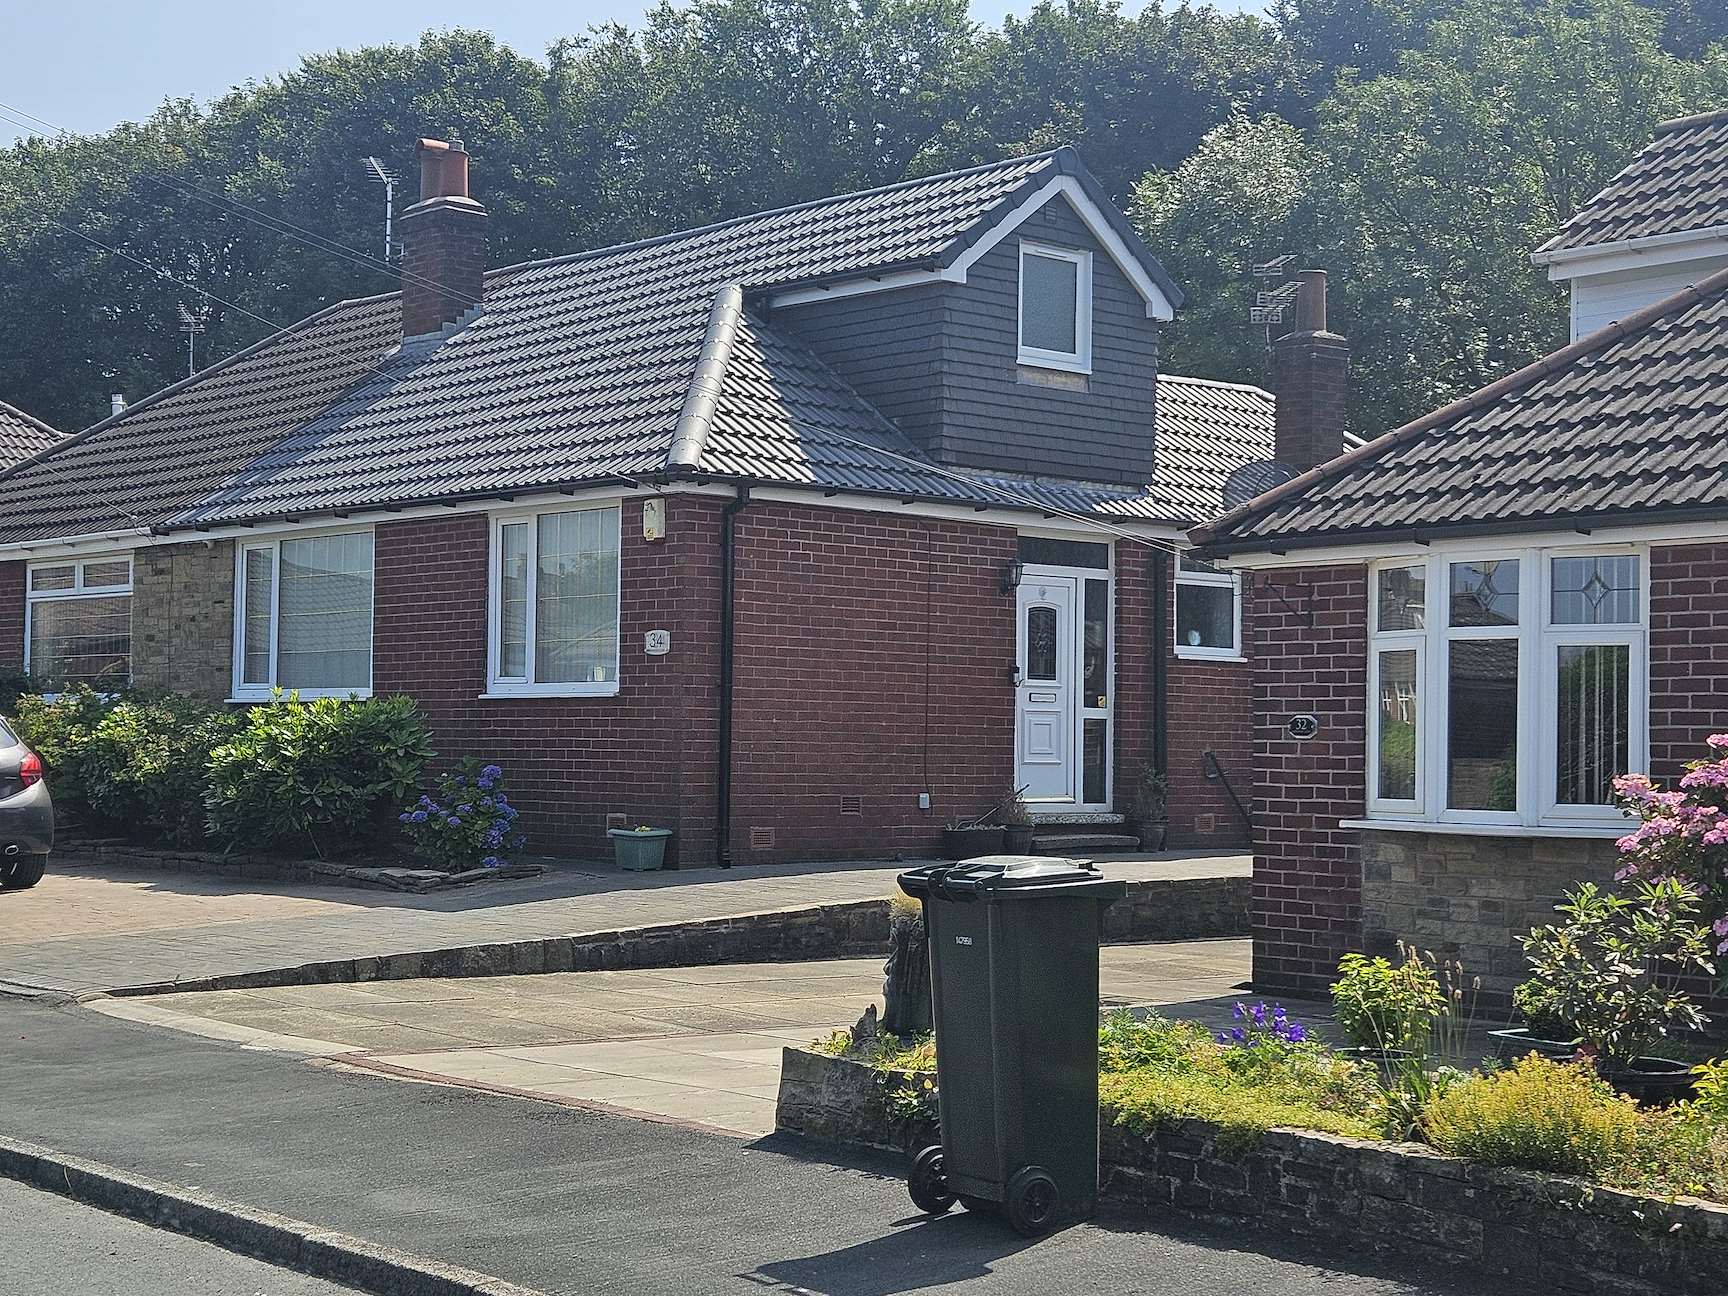
Bungalow Dormer Conversion — Extra Bedroom in the Roof
A semi-detached bungalow gained a full pitched-roof dormer, creating a usable first-floor room where there had only been loft space.
At a glance.
- Project type
- Dormer Loft Conversion
- Property type
- Residential
- Area
- Greater Manchester
- Status
- Completed Project
Scope of work
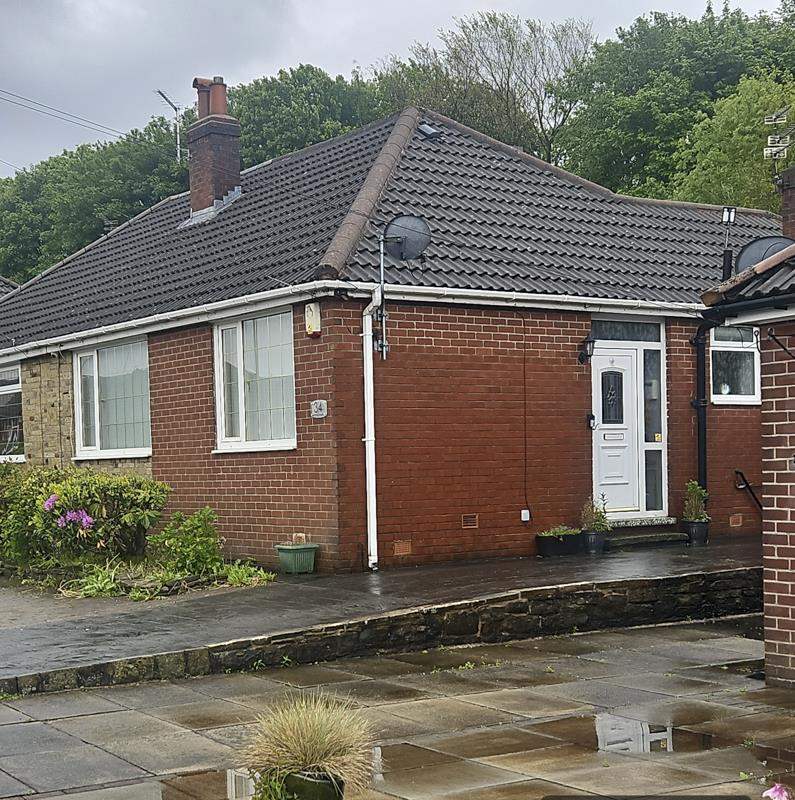
This semi-detached bungalow had a generous roof void doing nothing but storing boxes. The owners wanted a proper room upstairs without losing garden space to an extension, so a pitched dormer to the rear-facing roof slope was the sensible route.
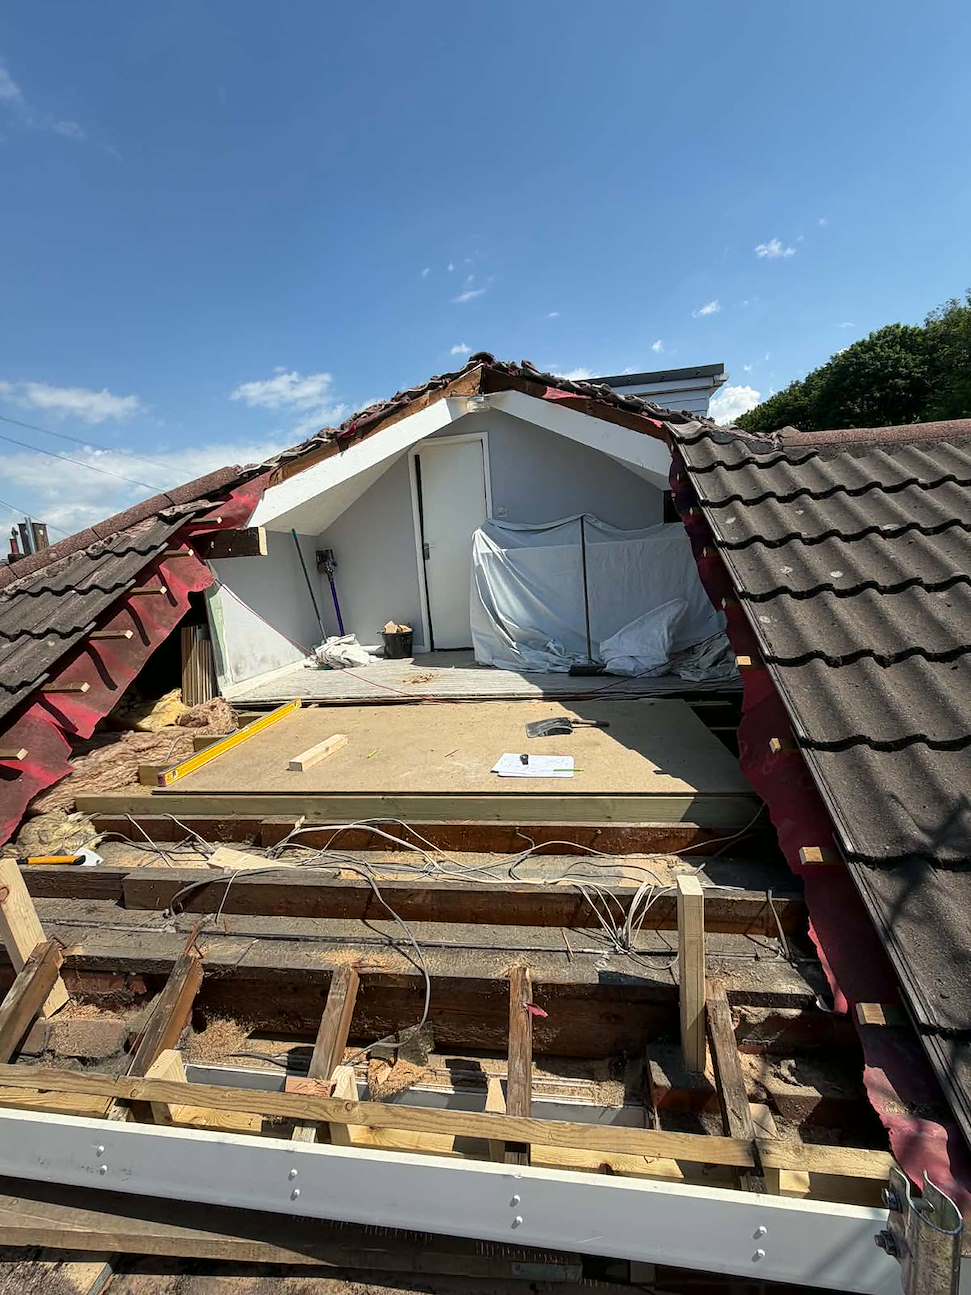
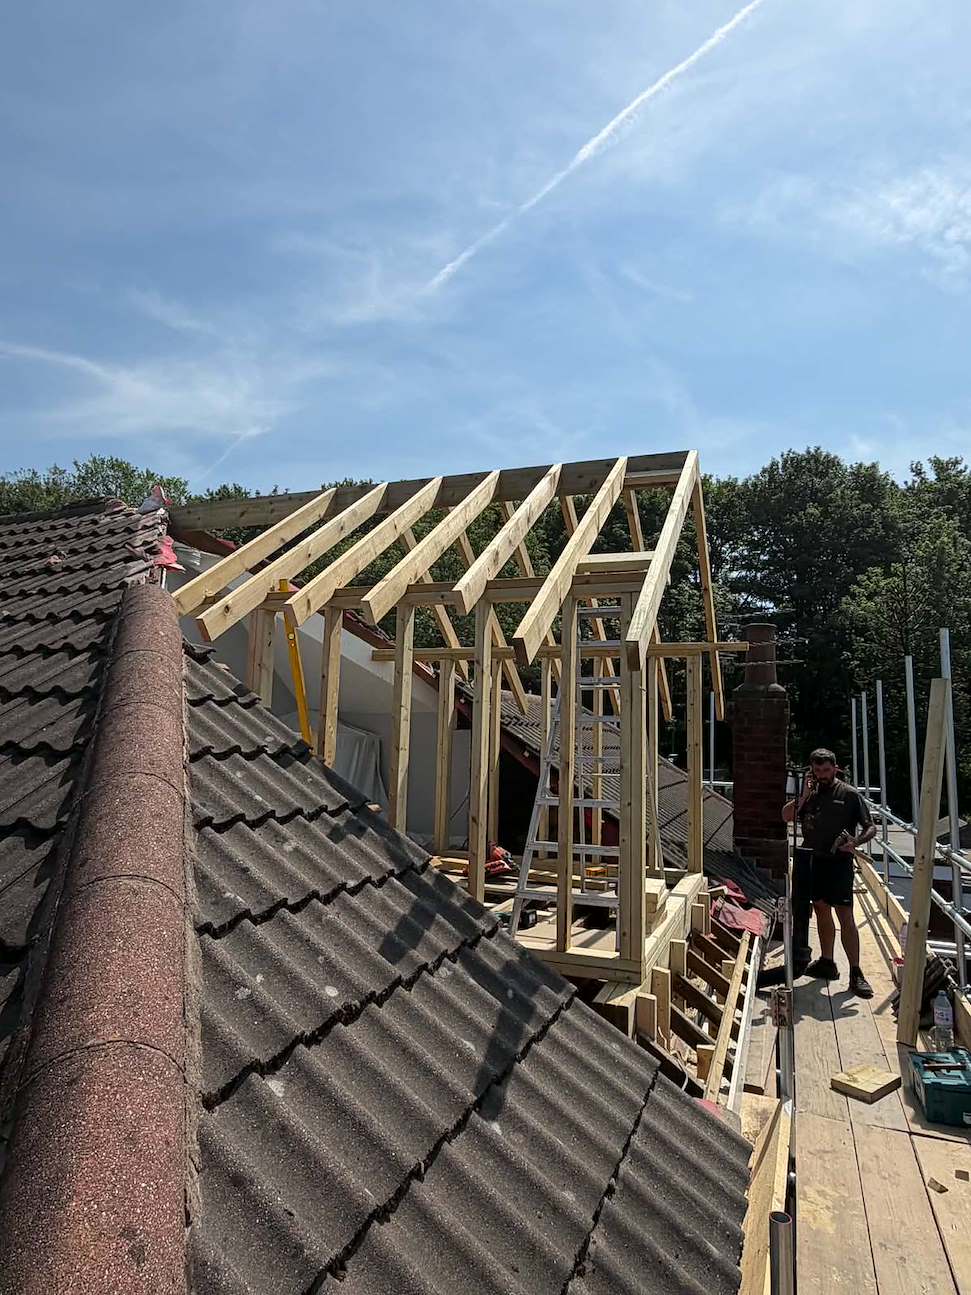
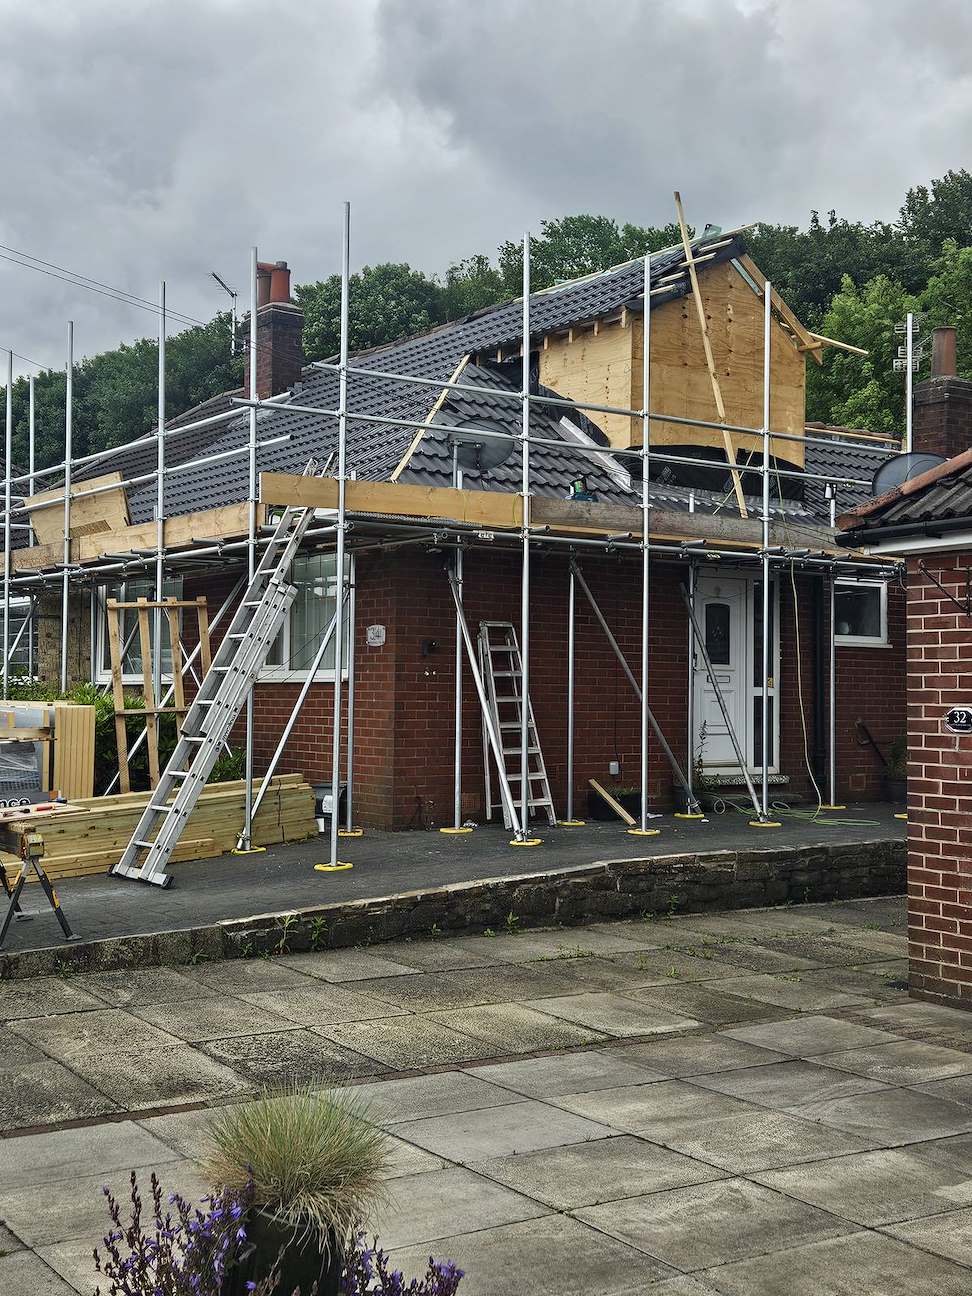
Because a bungalow roof is not designed to carry a habitable floor, the job started below the tiles rather than above them: scaffold up, roof opened out, and a steel beam with new engineered floor joists installed to take the load independently of the existing ceiling structure.
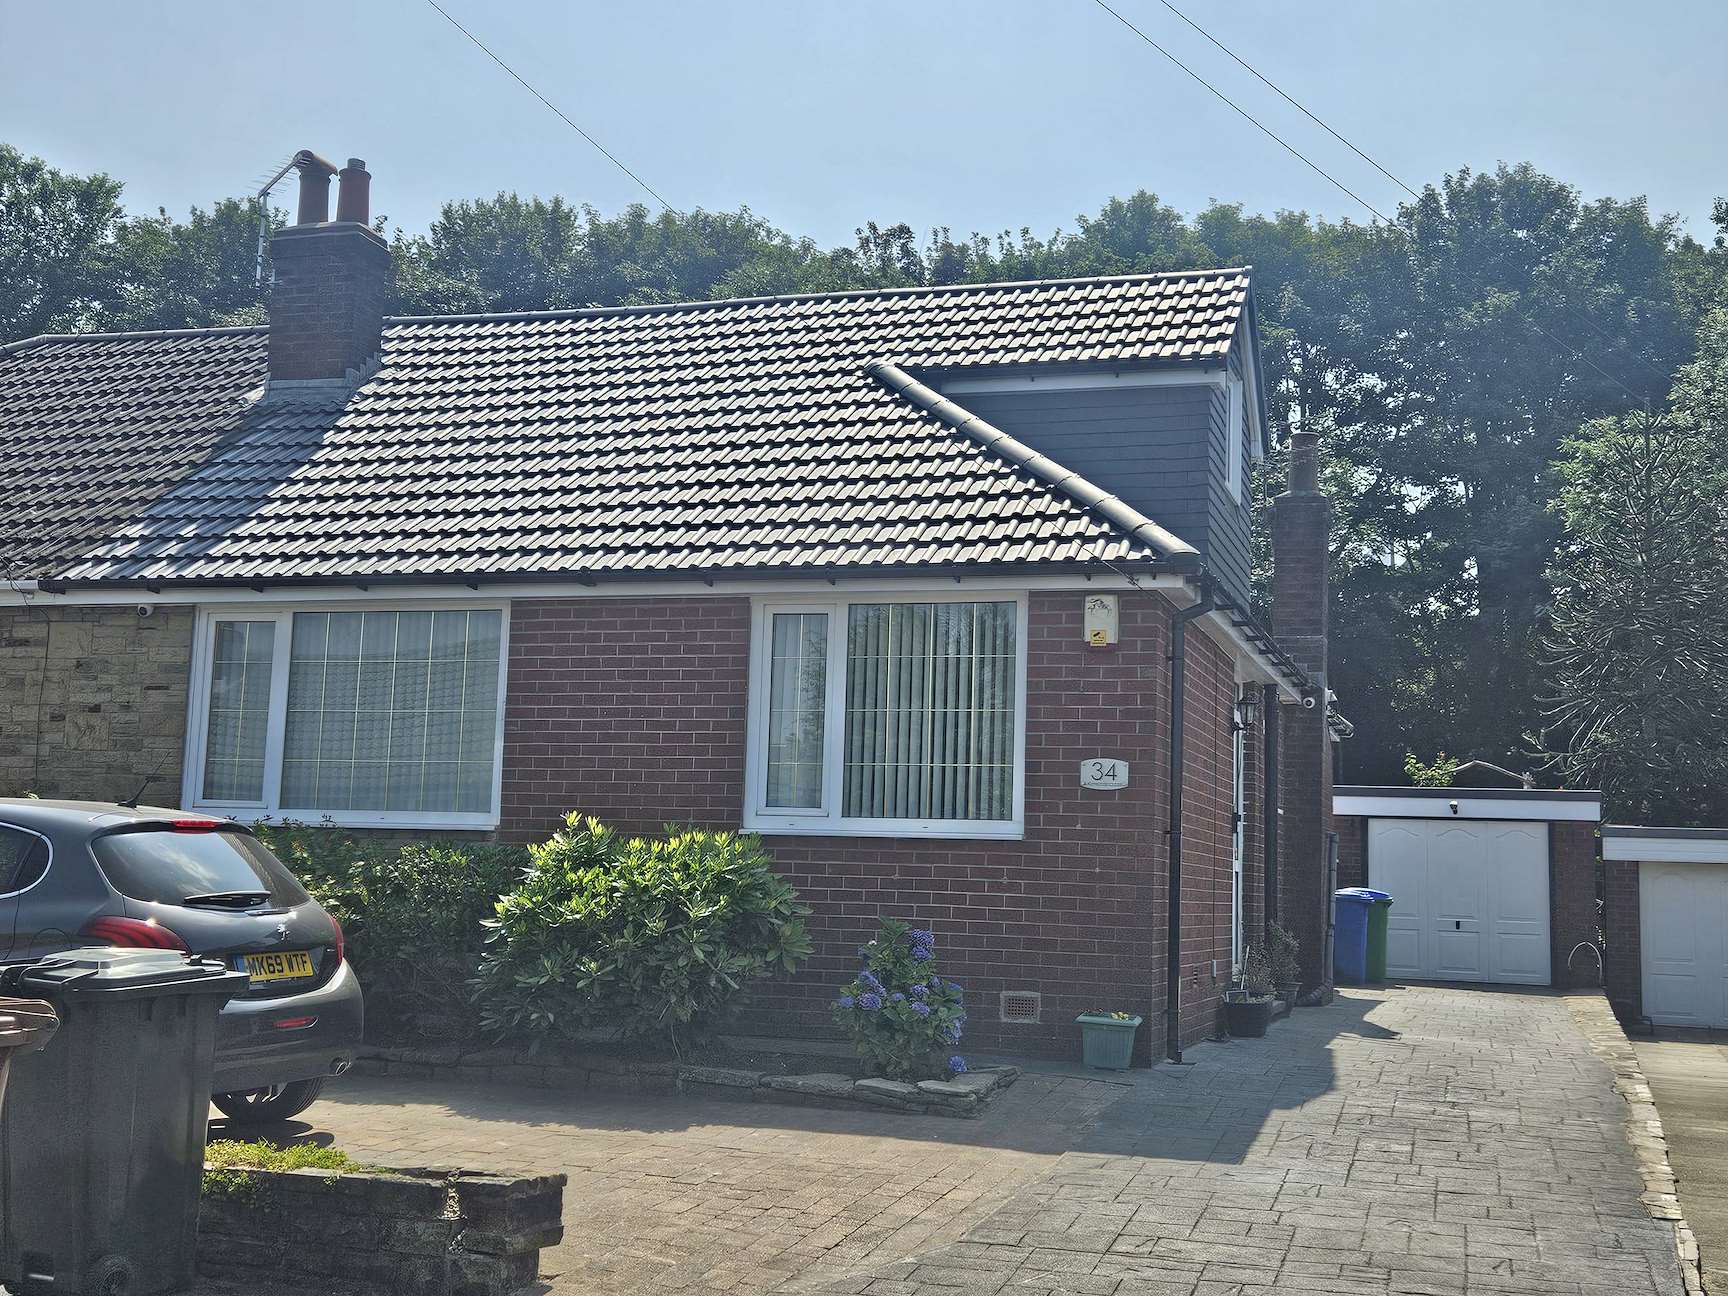
From there the dormer was framed, sheathed and made weather-tight quickly to protect the inside of the property, then finished externally so that it reads as part of the original house rather than a bolt-on.
What the customer needed solving
The roof space was tall enough to stand in but had no structural floor, no natural light and no safe access — so a large part of the property's usable footprint was wasted, and a ground-floor extension would have eaten into the driveway and garden.
How it finished
The bungalow now has a genuine first-floor room with a window looking out over the road, and the new roof and cladding have tidied up the whole front elevation at the same time — one visit, two visible improvements.
What this project delivered.
Extra living space
An unused loft void became a full first-floor room, adding usable floor area without building out into the garden or driveway.
Improved natural light
The new dormer window brings daylight into a space that previously had none, so the room works as habitable space rather than storage.
Increased property functionality
The layout of the bungalow now spans two floors, freeing up ground-floor rooms for other uses.
Quality workmanship
Structural steel and engineered joists, treated timber framing and a full matching re-tile — carried out by our own in-house joinery, roofing and building teams.
The transformation.
Every stage.
Thinking about a project like this?
Free, no-obligation quotes across Greater Manchester — usually back to you the same working day.
Services used on this project
Covering Greater Manchester
We work across Greater Manchester and the surrounding towns, including the areas below.
Dormer and loft conversion questions.
Get a quote for Dormer Conversions.
Tell us about your project and we'll be back in touch — usually the same working day, always within 24 hours.
- Family-run since 1998
- Fully insured (£5m)
- 2-Year Workmanship Guarantee
- REHAU Authorised · City & Guilds
- Response within 24 hours
Similar work we've completed.
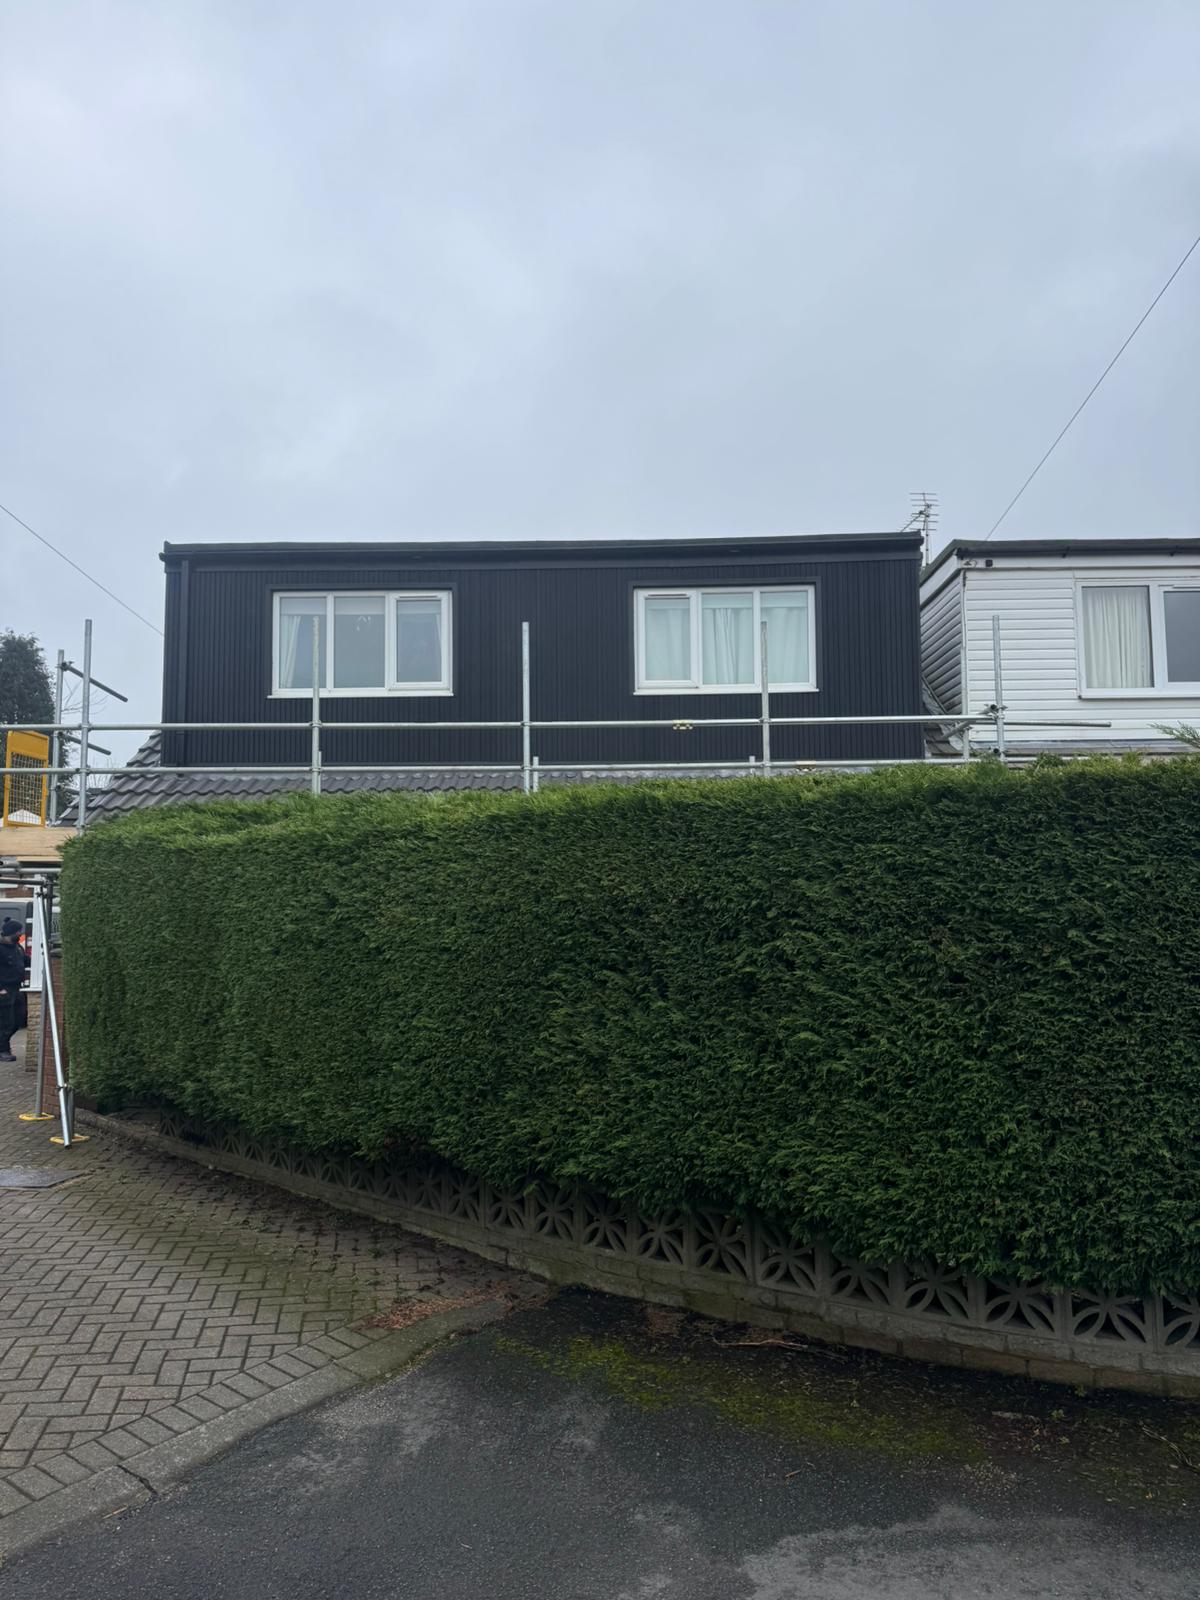
Dormer Cladding & Roof Transformation
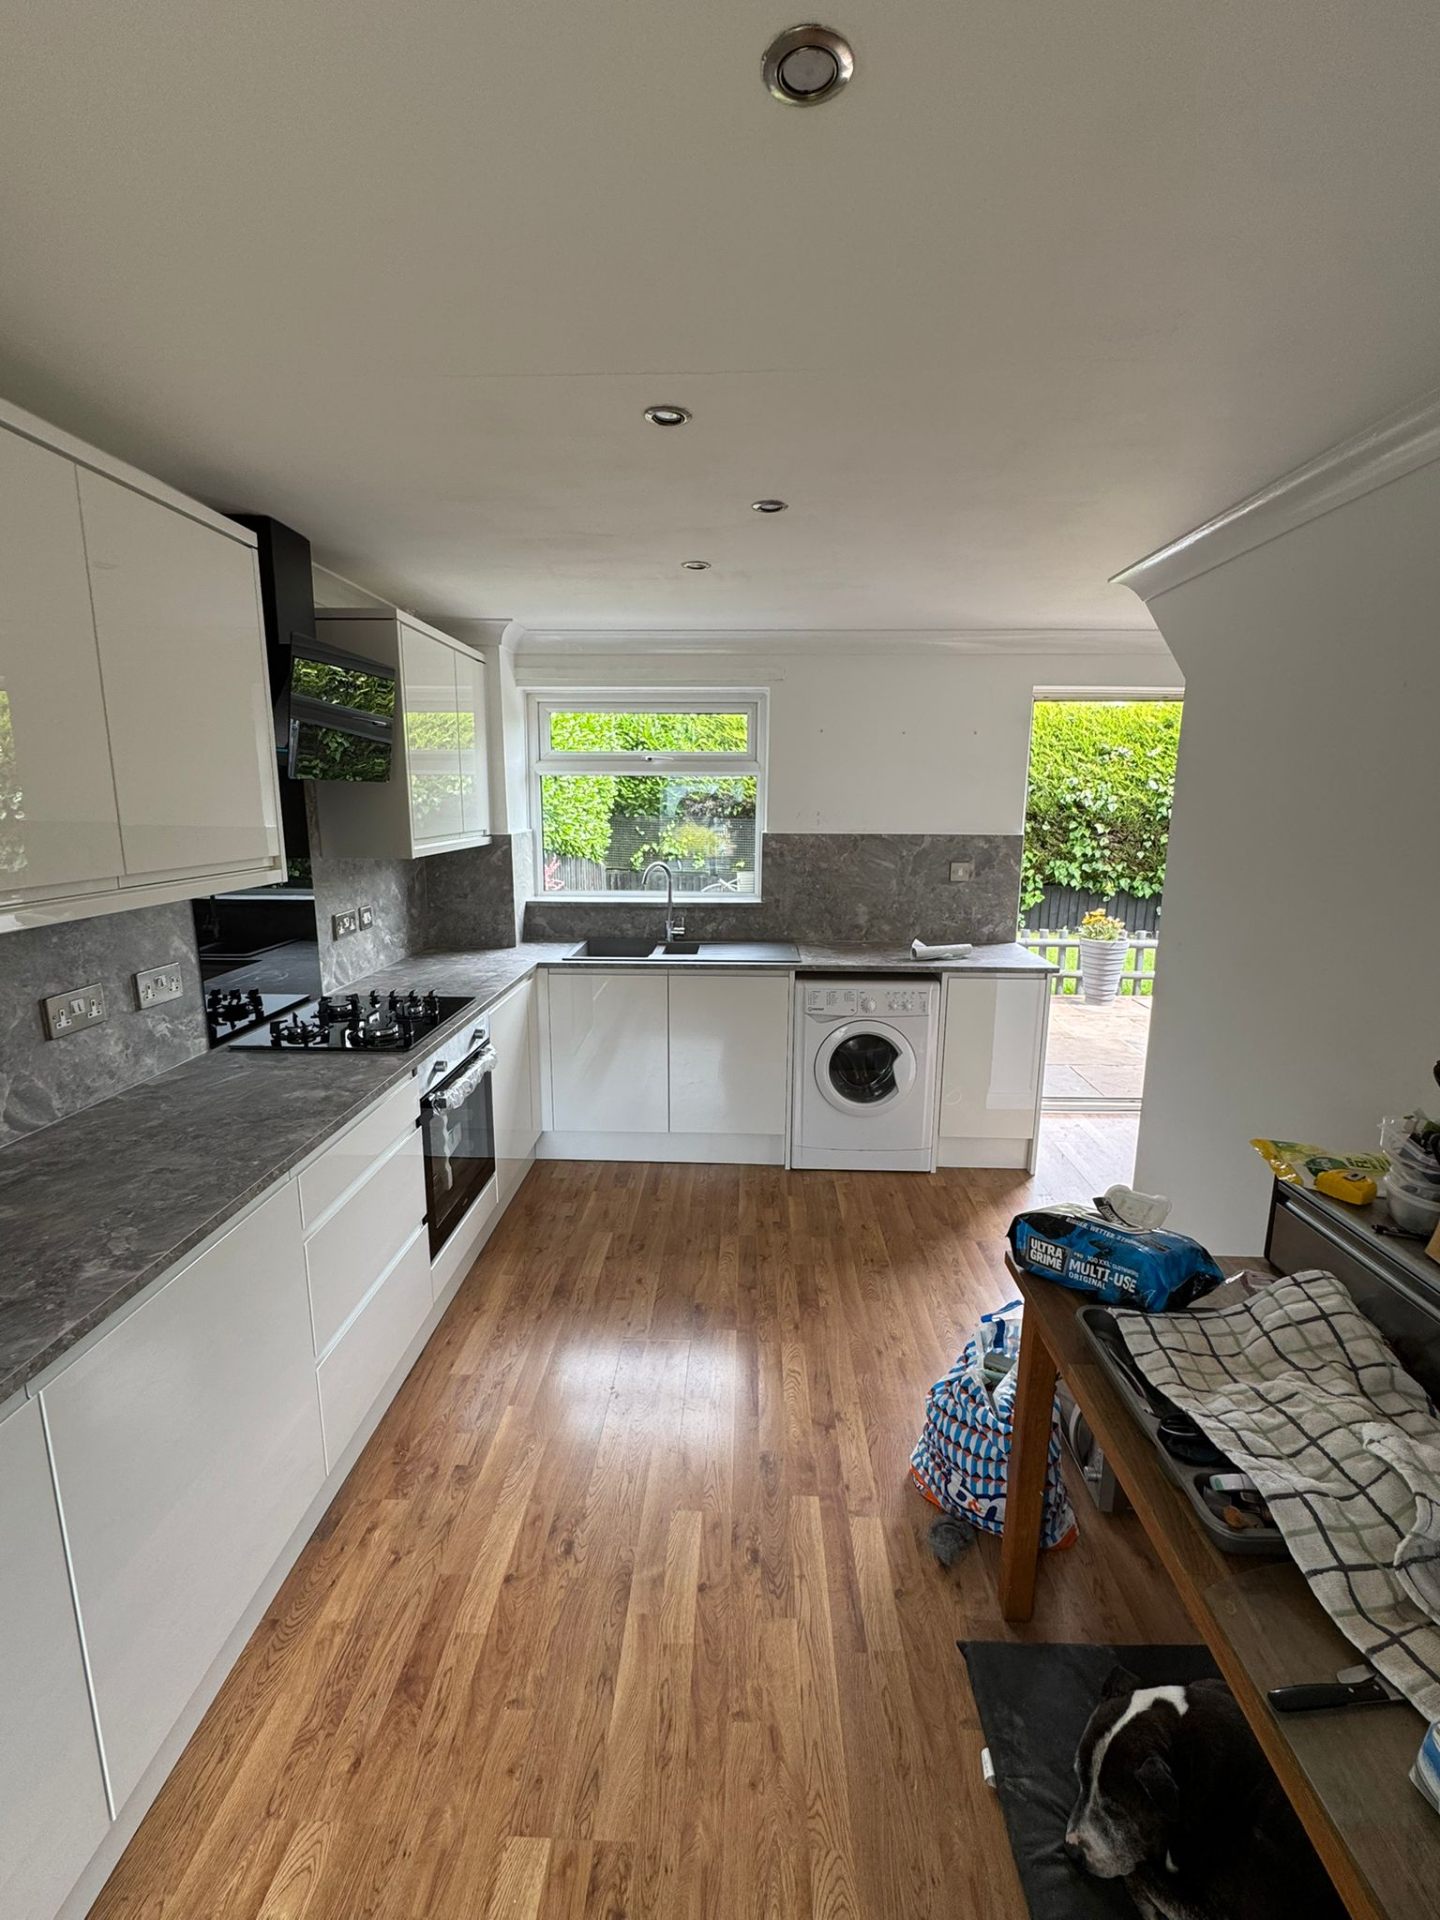
Full Kitchen Renovation — Dated Oak to Modern White Gloss
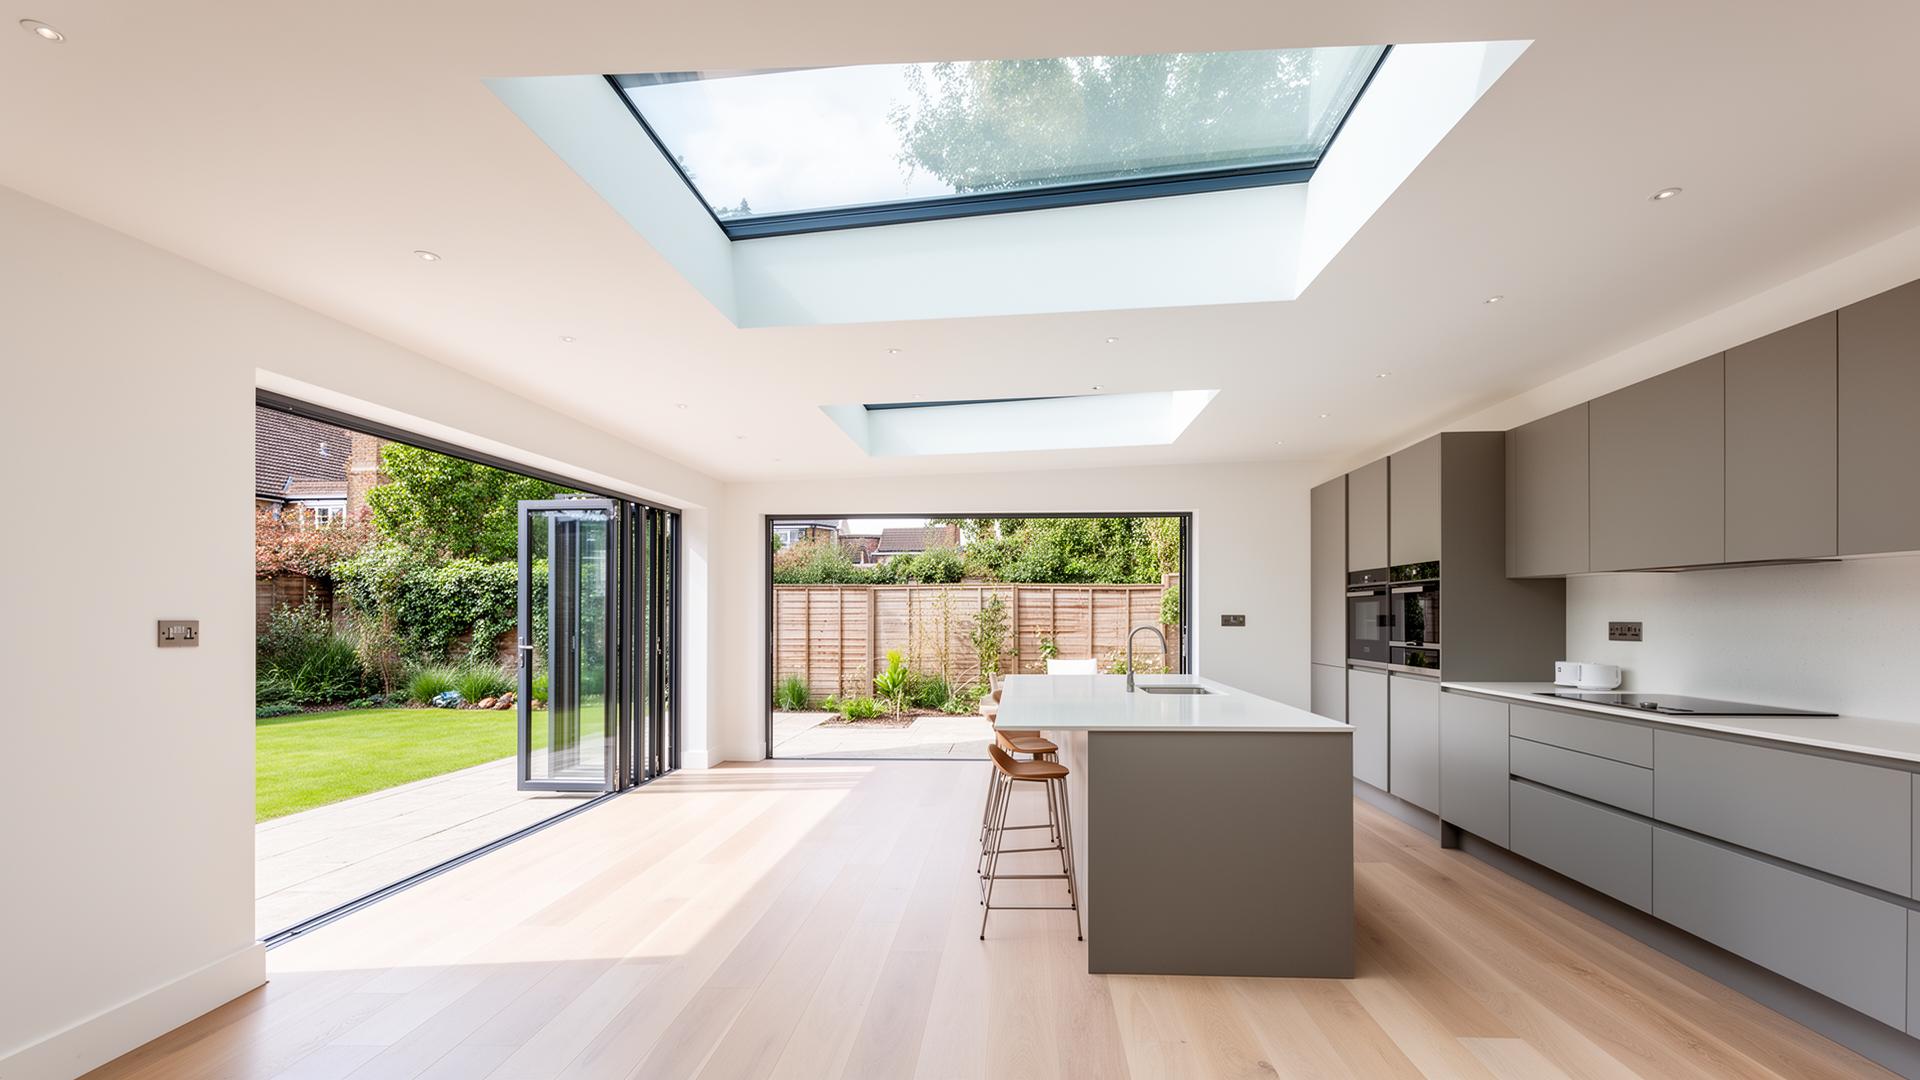
Sage Green Kitchen with Marble Island & Skylights
Let's talk about your project.
Family-run since 1998, fully insured, and covering all of Greater Manchester.
Speak directly with a member of the family-run team.
No call centres, no scripts. Just honest guidance from the people who'll be doing the work.
Response within 24 hours — usually the same working day.
- Family-run since 1998
- Fully insured (£5m)
- 2-Year Workmanship Guarantee
- REHAU Authorised · City & Guilds
- Response within 24 hours